Skip main navigation
Sold for $299,000
  • $299,000

    850 Stevens Creek Blvd, Forsyth, IL 62535

    4beds
    3,395sqft
    Single Family Residence
    Built in 1982
    0.7 Acres Lot
    $345,900 Zestimate®
    $88/sqft
    $4,170 Estimated rent

    Home value

    $345,900

    $329,000 - $367,000

    $4,170/mo

    Zestimate® history
    Loading
    Loading...

    Owner options

    List your home for rent

    $4,170/mo

    Rent Zestimate®

    Find your next renter with Zillow Rental Manager. Plus, with online applications, you can quickly screen prospective tenants – for free.

    Learn more

    $4,170/mo

    Rent Zestimate®

    Refinance and save

    $2,156/mo

    Est. payment

    Refinancing to a lower rate could help reduce your monthly payments and save thousands over the life of the loan.

    See today's rates

    $2,156/mo

    Est. payment

    Explore your selling options

    Work with a Zillow partner agent

    Leverage their expertise and Zillow's premium Showcase listings to get your home seen by more buyers.

    Get started

    List with your own agent

    Get your home in front of millions of buyers by listing it on Zillow.

    Learn how to do it

    Sell it yourself

    Take full control of how buyers see your home on Zillow by listing For Sale by Owner (FSBO).

    List your home

    What's special

    Jetted tubMstr bathFormal livingExt paintedDining rmsLight fixturesBreakfast area
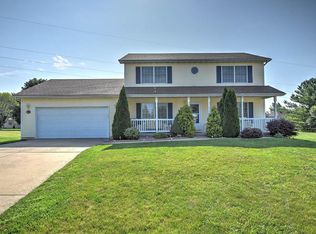
    Seller offering $7500 allowance on buyer’s choice with acceptable offer! This home offers wide open living spaces! Everyone has their own space. Starting with a lovely spacious entry opened into both formal Living and Dining Rms, updated current look of wood and wrought iron railing, generous main floor Family Rm PLUS an extra roomy Family Rm in LL! New Stainless Appl, Breakfast Area in Kit surrounded by Windows bringing in bright morning sun. Oversized Master Suite is a true surprise as is the Mstr Bath designed with individual vanities, jetted tub and walk in shower. Expansive LL Family Rm is sure to please the kids, guests or just you enjoying video gaming or the latest Netflix Series! Not to forget the added convenience of the Wet Bar. The huge deck facing east offers a cooler summer afternoon and also an enjoyable evening cookout plus added bonus of comfy shaded screened porch. Don't sleep on this one! Updates: Refrig, DW Stovetop '23, both Furn Units ‘23 Carpet '21, Light Fixtures, Int Painted , Ext Painted

    Zillow last checked:

    Listing updated:

    Listed by:

    Terri Booker 217-875-0555,

    Brinkoetter REALTORS®

    Bought with:

    Hope Tucker, 475188121

    Main Place Real Estate

    Source: CIBR,MLS#: 6227198MLS LogoOriginating MLS: Central Illinois Board Of REALTORS

    Facts & features

    Interior

    Bedrooms & bathrooms
    • Bedrooms: 4
    • Bathrooms: 4
    • Full bathrooms: 2
    • 1/2 bathrooms: 2
    Primary bedroom
    • Description: Flooring: Carpet
    • Level: Upper
    • Dimensions: 18.4 x 13.5
    Bedroom
    • Description: Flooring: Carpet
    • Level: Upper
    • Dimensions: 12.2 x 14.4
    Bedroom
    • Description: Flooring: Carpet
    • Level: Upper
    • Dimensions: 12.3 x 14
    Bedroom
    • Description: Flooring: Carpet
    • Level: Upper
    • Dimensions: 14.6 x 10
    Primary bathroom
    • Features: Bathtub, Separate Shower
    • Level: Upper
    Breakfast room nook
    • Description: Flooring: Ceramic Tile
    • Level: Main
    • Dimensions: 12.2 x 10.3
    Dining room
    • Description: Flooring: Hardwood
    • Level: Main
    • Dimensions: 12.2 x 15.4
    Family room
    • Description: Flooring: Carpet
    • Level: Main
    • Dimensions: 17.2 x 21.1
    Family room
    • Description: Flooring: Carpet
    • Level: Lower
    • Dimensions: 21.2 x 29.11
    Other
    • Features: Tub Shower
    • Level: Upper
    Half bath
    • Description: Flooring: Ceramic Tile
    • Level: Main
    Half bath
    • Description: Flooring: Ceramic Tile
    • Level: Lower
    Kitchen
    • Description: Flooring: Ceramic Tile
    • Level: Main
    • Dimensions: 12.2 x 10.11
    Laundry
    • Description: Flooring: Ceramic Tile
    • Level: Main
    Living room
    • Description: Flooring: Carpet
    • Level: Main
    • Dimensions: 13.5 x 12.11
    Office
    • Description: Flooring: Carpet
    • Level: Lower
    • Dimensions: 11.8 x 17.11
    Heating
    • Forced Air, Gas
    Cooling
    • Central Air, Attic Fan
    Appliances
    • Included: Cooktop, Dishwasher, Disposal, Gas Water Heater, Microwave, Oven, Refrigerator
    • Laundry: Main Level
    Features
    • Wet Bar, Breakfast Area, Fireplace, Bath in Primary Bedroom
    • Basement: Finished,Full
    • Number of fireplaces: 2
    • Fireplace features: Gas, Wood Burning
    Interior area
    • Total structure area: 3,395
    • Total interior livable area: 3,395 sqft
    • Finished area above ground: 2,482
    • Finished area below ground: 913

    Property

    Parking
    • Total spaces: 3
    • Parking features: Attached, Garage
    • Attached garage spaces: 3
    Features
    • Levels: Two
    • Stories: 2
    • Patio & porch: Front Porch, Screened, Deck
    • Exterior features: Deck, Fence
    • Fencing: Yard Fenced
    Lot
    • Size: 0.70 Acres
    • Dimensions: 180 x 169.98 x 88.46 x 60 x 98.1
    Details
    • Parcel number: 070715327007
    • Zoning: RES
    • Special conditions: None

    Construction

    Type & style
    • Home type: SingleFamily
    • Architectural style: Traditional
    • Property subtype: Single Family Residence
    Materials
    • Brick, Wood Siding
    • Foundation: Basement
    • Roof: Asphalt
    Condition
    • Year built: 1982

    Utilities & green energy

    • Sewer: Public Sewer
    • Water: Public

    Community & neighborhood

    Security
    • Security features: Smoke Detector(s)
    Location
    • Region: Forsyth

    Other

    Other facts
    • Road surface type: Concrete

    Price history

    DateEventPrice
    12/21/2023Sold$299,000-2.9%$88/sqft
    Source: CIBR #6227198 Report a problem
    12/12/2023Pending sale$308,000$91/sqft
    Source: CIBR #6227198 Report a problem
    11/28/2023Contingent$308,000$91/sqft
    Source: CIBR #6227198 Report a problem
    11/12/2023Price change$308,000-0.3%$91/sqft
    Source: CIBR #6227198 Report a problem
    10/17/2023Price change$309,000-1.9%$91/sqft
    Source: CIBR #6227198 Report a problem
    9/27/2023Price change$315,000-4.3%$93/sqft
    Source: CIBR #6227198 Report a problem
    9/2/2023Price change$329,000-2.1%$97/sqft
    Source: CIBR #6227198 Report a problem
    8/8/2023Price change$335,900-3.4%$99/sqft
    Source: CIBR #6227198 Report a problem
    7/18/2023Price change$347,900-0.6%$102/sqft
    Source: CIBR #6227198 Report a problem
    6/21/2023Price change$349,900-1.7%$103/sqft
    Source: CIBR #6227198 Report a problem
    6/7/2023Listed for sale$355,900-1.1%$105/sqft
    Source: CIBR #6227198 Report a problem
    6/2/2023Contingent$359,900$106/sqft
    Source: CIBR #6227198 Report a problem
    5/26/2023Price change$359,900-1.4%$106/sqft
    Source: CIBR #6227198 Report a problem
    5/12/2023Listed for sale$365,000+37.7%$108/sqft
    Source: CIBR #6227198 Report a problem
    9/25/2018Sold$265,000-3.6%$78/sqft
    Source: CIBR #6183184 Report a problem
    8/23/2018Pending sale$275,000$81/sqft
    Source: Brinkoetter & Associates #6183184 Report a problem
    7/23/2018Listed for sale$275,000+1733.3%$81/sqft
    Source: Brinkoetter & Associates #6183184 Report a problem
    7/1/2008Sold$15,000$4/sqft
    Source: Public Record Report a problem

    Public tax history

    YearProperty taxesTax assessment
    2024$7,361 +6.4%$102,479 +8.8%
    2023$6,921 +7.5%$94,208 +7.8%
    2022$6,440 +9.3%$87,375 +8.8%
    2021$5,890 +3.4%$80,337 +2.1%
    2020$5,698 +2.7%$78,723 +0.1%
    2019$5,549 +0.1%$78,676 -0.7%
    2018$5,544 +1.5%$79,238 +0.5%
    2017$5,460 -1.3%$78,883 -0.2%
    2016$5,534 +3.2%$79,073 +1.2%
    2015$5,362 -5.6%$78,136
    2014$5,678 -1.5%$78,136
    2013$5,763 +4.6%$78,136
    2012$5,510 $78,136
    2011-- $78,136 -7%
    2010-- $84,047
    2009-- $84,047 +17.9%
    2006-- $71,270
    2005-- $71,270

    Find assessor info on the county website

    Neighborhood: 62535

    Nearby schools

    GreatSchools rating
    Schools provided by the listing agent
    • District: Maroa Forsyth Dist 2

    Source: CIBR. This data may not be complete. We recommend contacting the local school district to confirm school assignments for this home.

    Get pre-qualified for a loan
    At Zillow Home Loans, we can pre-qualify you in as little as 5 minutes with no impact to your credit score.

    An equal housing lender. NMLS #10287.