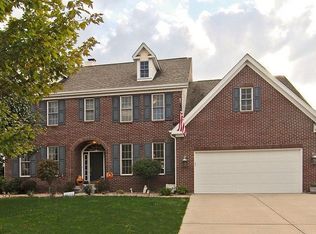
Looking for an updated, move-in ready home in Westfield without having to go the route of new construction? You have found it! Welcome to 850 Stockbridge Drive, in the sought after established Centennial subdivision in Westfield. Situated on over a quarter acre lot, the front of the home faces the center of a horseshoe cul-de-sac while the back sits on the largest pond in the neighborhood! Pride of ownership shows throughout this 5 bedroom, 3.5 bathroom property. Updates include less than one year new luxury vinyl plank flooring throughout the first floor and upstairs hallway, new custom stained banisters with wrought iron spindles and premium carpet on both staircases. Neutral paint throughout the home, updated light fixtures and an outdoor living space featuring an Amish built screened in porch with custom designer touches, Trex decking and strategic landscaping to create a complete backyard oasis! While you are here, don't miss all of the storage options in the three car side load garage + a climate controlled garage storage room, the fifth bedroom donning its own private bathroom, the basement and so much more!!!
Sold
$675,000
850 Stockbridge Dr, Westfield, IN 46074
5beds
4,086sqft
Residential, Single Family Residence
Built in 2001
0.29 Acres Lot
$701,900 Zestimate®
$165/sqft
$3,374 Estimated rent
Home value
$701,900
$660,000 - $744,000
$3,374/mo
Zestimate® history
Owner options
List your home for rent
$3,374/mo
Rent Zestimate®
Find your next renter with Zillow Rental Manager. Plus, with online applications, you can quickly screen prospective tenants – for free.
$3,374/mo
Rent Zestimate®
Refinance and save
$4,407/mo
Est. payment
Refinancing to a lower rate could help reduce your monthly payments and save thousands over the life of the loan.
$4,407/mo
Est. payment
Explore your selling options
Work with a Zillow partner agent
Leverage their expertise and Zillow's premium Showcase listings to get your home seen by more buyers.
Get startedList with your own agent
Get your home in front of millions of buyers by listing it on Zillow.
Learn how to do itSell it yourself
Take full control of how buyers see your home on Zillow by listing For Sale by Owner (FSBO).
List your homeWhat's special
Zillow last checked:
Listing updated:
Listed by:
Erin Watts 317-607-5827,
Berkshire Hathaway Home
Bought with:
Lajja Shah
Real Broker, LLC
Source: MIBOR as distributed by MLS GRID,MLS#: 22001687
Facts & features
Interior
Bedrooms & bathrooms
- Bedrooms: 5
- Bathrooms: 4
- Full bathrooms: 3
- 1/2 bathrooms: 1
- Main level bathrooms: 1
Primary bedroom
- Features: Carpet
- Level: Upper
- Area: 255 Square Feet
- Dimensions: 17X15
Bedroom 2
- Features: Carpet
- Level: Upper
- Area: 132 Square Feet
- Dimensions: 12X11
Bedroom 3
- Features: Carpet
- Level: Upper
- Area: 140 Square Feet
- Dimensions: 14X10
Bedroom 4
- Features: Carpet
- Level: Upper
- Area: 168 Square Feet
- Dimensions: 14X12
Bedroom 5
- Features: Carpet
- Level: Upper
- Area: 260 Square Feet
- Dimensions: 20x13
Breakfast room
- Features: Vinyl Plank
- Level: Main
- Area: 117 Square Feet
- Dimensions: 13X09
Dining room
- Features: Vinyl Plank
- Level: Main
- Area: 154 Square Feet
- Dimensions: 14X11
Family room
- Features: Vinyl Plank
- Level: Main
- Area: 324 Square Feet
- Dimensions: 18X18
Kitchen
- Features: Vinyl Plank
- Level: Main
- Area: 130 Square Feet
- Dimensions: 13X10
Laundry
- Features: Vinyl Plank
- Level: Main
- Area: 54 Square Feet
- Dimensions: 09X06
Office
- Features: Vinyl Plank
- Level: Main
- Area: 143 Square Feet
- Dimensions: 13X11
Play room
- Features: Carpet
- Level: Basement
- Area: 672 Square Feet
- Dimensions: 32X21
Heating
- Has Heating (Unspecified Type)
Cooling
- Has cooling: Yes
Appliances
- Included: Dishwasher, Dryer, Disposal, Microwave, Electric Oven, Refrigerator, Washer, Electric Water Heater, Water Softener Owned
- Laundry: Main Level
Features
- Bookcases, High Ceilings, Hardwood Floors, Walk-In Closet(s), Double Vanity, High Speed Internet, Wired for Data, Kitchen Island, Pantry
- Flooring: Hardwood
- Windows: Wood Work Painted
- Basement: Ceiling - 9+ feet
- Number of fireplaces: 2
- Fireplace features: Den/Library Fireplace, Family Room
Interior area
- Total structure area: 4,086
- Total interior livable area: 4,086 sqft
- Finished area below ground: 682
Property
Parking
- Total spaces: 3
- Parking features: Attached
- Attached garage spaces: 3
Features
- Levels: Two
- Stories: 2
- Patio & porch: Covered, Patio, Screened
- Exterior features: Lighting
- Fencing: Fenced,Fence Full Rear,Gate,Wrought Iron
- Has view: Yes
- View description: Pond, Water
- Has water view: Yes
- Water view: Pond,Water
- Waterfront features: Pond, Water View
Lot
- Size: 0.29 Acres
- Features: Sidewalks, Storm Sewer
Details
- Parcel number: 290915007014000015
- Special conditions: Other
- Other equipment: Radon System
- Horse amenities: None
Construction
Type & style
- Home type: SingleFamily
- Architectural style: Traditional
- Property subtype: Residential, Single Family Residence
Materials
- Brick, Cement Siding
- Foundation: Concrete Perimeter
Condition
- Updated/Remodeled
- New construction: No
- Year built: 2001
Utilities & green energy
- Water: Municipal/City
- Utilities for property: Sewer Connected, Water Connected
Community & HOA
Community
- Subdivision: Centennial
HOA
- Has HOA: Yes
- Amenities included: Basketball Court, Clubhouse, Dog Park, Jogging Path, Maintenance Grounds, Park, Playground, Pond Year Round, Pool, Snow Removal, Sport Court, Tennis Court(s), Trail(s)
- Services included: Clubhouse, Entrance Common, Insurance, Maintenance, Nature Area, ParkPlayground, Snow Removal, Tennis Court(s), Walking Trails
- HOA fee: $230 quarterly
- HOA phone: 317-570-4358
Location
- Region: Westfield
Financial & listing details
- Price per square foot: $165/sqft
- Tax assessed value: $539,200
- Annual tax amount: $4,670
- Date on market: 9/18/2024
- Cumulative days on market: 35 days
Price history
| Date | Event | Price |
|---|---|---|
| 12/5/2024 | Sold | $675,000-3.4%$165/sqft |
Source:  MIBOR as distributed by MLS GRID #22001687 Report a problem MIBOR as distributed by MLS GRID #22001687 Report a problem | ||
| 11/2/2024 | Pending sale | $699,000$171/sqft |
Source: MIBOR as distributed by MLS GRID #22001687 Report a problem | ||
| 10/15/2024 | Price change | $699,000-2.2%$171/sqft |
Source: MIBOR as distributed by MLS GRID #22001687 Report a problem | ||
| 9/29/2024 | Listed for sale | $715,000$175/sqft |
Source: MIBOR as distributed by MLS GRID #22001687 Report a problem | ||
| 9/20/2024 | Pending sale | $715,000$175/sqft |
Source: MIBOR as distributed by MLS GRID #22001687 Report a problem | ||
| 9/18/2024 | Listed for sale | $715,000+131.4%$175/sqft |
Source: MIBOR as distributed by MLS GRID #22001687 Report a problem | ||
| 3/30/2012 | Sold | $309,000-3.4%$76/sqft |
Source: MIBOR as distributed by MLS GRID #21152000 Report a problem | ||
| 2/26/2012 | Price change | $319,900-1.6%$78/sqft |
Source: Keller Williams Indianapolis Metro North #21152000 Report a problem | ||
| 12/5/2011 | Listed for sale | $325,000-9.7%$80/sqft |
Source: Keller Williams Indpls Metro N Report a problem | ||
| 7/4/2008 | Listing removed | $359,900$88/sqft |
Source: Keller Williams Realty #2830870 Report a problem | ||
| 5/27/2008 | Listed for sale | $359,900$88/sqft |
Source: Keller Williams Realty #2830870 Report a problem | ||
Public tax history
| Year | Property taxes | Tax assessment |
|---|---|---|
| 2025 | $5,570 +4.4% | $539,200 +9.6% |
| 2024 | $5,334 +14.2% | $492,100 +5.1% |
| 2023 | $4,671 +14% | $468,400 +16.3% |
| 2022 | $4,098 +2.3% | $402,600 +17% |
| 2021 | $4,006 +6.3% | $344,100 +3.2% |
| 2020 | $3,769 +0.3% | $333,400 +6.1% |
| 2019 | $3,758 +11.6% | $314,300 +2.1% |
| 2018 | $3,367 +0.5% | $307,900 +3.4% |
| 2017 | $3,350 +5% | $297,900 +0.5% |
| 2016 | $3,189 +3.1% | $296,400 +7.6% |
| 2014 | $3,093 +2.8% | $275,500 +2.7% |
| 2013 | $3,009 +1.6% | $268,200 +1.6% |
| 2012 | $2,961 -51.5% | $264,000 -3.6% |
| 2011 | $6,110 | $274,000 |
| 2010 | $6,110 -2.1% | $274,000 -12.2% |
| 2009 | $6,244 +54.9% | $312,200 -3% |
| 2007 | $4,031 -19.6% | $321,800 |
| 2006 | $5,011 | $321,800 +18.5% |
| 2005 | -- | $271,600 |
Find assessor info on the county website
Neighborhood: 46074
Nearby homes
- $628,5004 bd2 ba3.8k sqft858 Stockbridge Dr, Westfield, IN 46074Off Market
- $626,8004 bd3 ba3.8k sqft842 Stockbridge Dr, Westfield, IN 46074Off Market
- $690,0005 bd3 ba4.1k sqft859 Stockbridge Dr, Westfield, IN 46074Off Market

- $621,5004 bd2 ba3.8k sqft866 Stockbridge Dr, Westfield, IN 46074Off Market
- $673,8003 bd3 ba4.2k sqft834 Stockbridge Dr, Westfield, IN 46074Off Market
- $650,0004 bd4 ba4.4k sqft841 Stockbridge Dr, Westfield, IN 46074Sold
- $574,1003 bd2 ba3.4k sqft879 Stockbridge Dr, Westfield, IN 46074Off Market
- $520,7004 bd3 ba3.9k sqft874 Stockbridge Dr, Westfield, IN 46074Off Market
Nearby schools
GreatSchools rating
- 8/10Maple Glen ElementaryGrades: PK-4Distance: 2 mi
- 9/10Westfield Middle SchoolGrades: 7-8Distance: 3.5 mi
- 10/10Westfield High SchoolGrades: 9-12Distance: 3.9 mi
Schools provided by the listing agent
- Elementary: Maple Glen Elementary
- Middle: Westfield Middle School
- High: Westfield High School
Source: MIBOR as distributed by MLS GRID. This data may not be complete. We recommend contacting the local school district to confirm school assignments for this home.
Get a cash offer in 3 minutes
Find out how much your home could sell for in as little as 3 minutes with a no-obligation cash offer.
Estimated market value
$701,900
Get a cash offer in 3 minutes
Find out how much your home could sell for in as little as 3 minutes with a no-obligation cash offer.
Estimated market value
$701,900
- Indiana
- Hamilton County
- Westfield
- 46074
- 850 Stockbridge Dr
Nearby cities
Nearby zip codes
Other Westfield Topics
