Skip main navigation
Under contract
  • $9,998,000

    850 Stone Canyon Rd, Los Angeles, CA 90077

    4beds
    5,620sqft
    : 
    $66,148/mo
    Get pre-qualified
    Residential, Single Family Residence
    Built in 1936
    0.8 Acres Lot
    $9,532,000 Zestimate®
    $1,779/sqft
    $-- HOA

    What's special

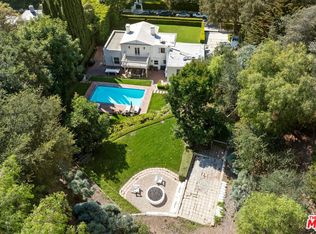
    Exceptional Stone Canyon estate is located on Bel Air's most prestigious street, just moments from the legendary Hotel Bel-Air, Beverly Hills, Rodeo Drive, UCLA, and Los Angeles' most celebrated dining and shopping destinations. According to local lore, the residence was once home to a Bishop of the Maronite Church, whose evening meal arrived from the nearby Hotel Bel-Air complete with a glass of wine. Some addresses simply come with better room service. Meticulously reimagined in 2010 under the guidance of renowned architect Vladimir Elmonovich, the residence marries classic architecture with modern luxury. Major systems were updated, including plumbing, electrical, HVAC, windows, and seismic reinforcement, creating a home that is as practical as it is beautiful. Even the estate's distinctive stone facade tells a story, with original stone preserved and complemented by premium natural stone sourced from the well-known Lompoc quarry. Designed for California living, the home transitions from elegant, light-filled interiors to spectacular outdoor spaces featuring a resort-style pool and spa, outdoor fireplace, dining pavilion, built-in BBQ, and landscaped grounds ideal for entertaining year-round. The chef's kitchen showcases Viking, Thermador, and Miele appliances, while a wine cellar and paneled office add warmth and sophistication. Upstairs, offers four spacious ensuite bedrooms, each with a private balcony or reading nook, culminating in a luxurious primary suite with a spa-inspired bath. This is Bel Air living at its finest where rich history, timeless design, and modern luxury come together in one extraordinary estate.
    32 days
    |
    1,427
    |
    78
    |

    Zillow last checked:

    Listing updated:

    Listed by:

    Christopher Pickett DRE # 01475927 310-800-7103,

    Douglas Elliman 310-595-3888,

    Michelle Levin DRE # 02078025 323-380-4388,

    Douglas Elliman

    Source: CLAW,MLS#: 26853331MLS Logo

      Facts & features

      Interior

      Bedrooms & bathrooms
      • Bedrooms: 4
      • Bathrooms: 7
      • Full bathrooms: 5
      • 3/4 bathrooms: 1
      • 1/2 bathrooms: 1
      Rooms
      • Room types: Breakfast Area, Breakfast Bar, Dining Room, Family Room, Library, Living Room, Office, Patio Open, Powder, Utility Room, Walk-In Closet, Wine Cellar
      Bathroom
      • Features: Double Vanity(s), Low Flow Shower(s), Low Flow Toilet(s), Powder Room, Remodeled, Shower and Tub, Shower Over Tub
      Kitchen
      • Features: Remodeled, Gourmet Kitchen
      Heating
      • Central
      Cooling
      • Air Conditioning, Central Air
      Appliances
      • Included: Indoor Grill, Gas Cooktop, Oven, Range, Range Hood, Warming Drawer, Barbeque, Dishwasher, Dryer, Freezer, Disposal, Exhaust Fan, Range/Oven, Refrigerator, Washer, Tankless Water Heater
      • Laundry: Inside, Laundry Room
      Features
      • Built-Ins, Kitchen Island, Dining Area, Breakfast Counter / Bar, Breakfast Area
      • Flooring: Hardwood, Tile, Other
      • Number of fireplaces: 3
      • Fireplace features: Family Room, Living Room
      Interior area
      • Total structure area: 5,620
      • Total interior livable area: 5,620 sqft

      Property

      Parking
      • Total spaces: 6
      • Parking features: Auto Driveway Gate, Direct Access, Garage - 3 Car
      • Garage spaces: 3
      • Uncovered spaces: 3
      Features
      • Levels: Two
      • Stories: 2
      • Patio & porch: Patio
      • Exterior features: Barbecue
      • Pool features: Heated
      • Has spa: Yes
      • Spa features: Heated, Tub With Jets
      • Has view: Yes
      • View description: Hills, Tree Top, Pool, Trees/Woods
      • Has water view: Yes
      Lot
      • Size: 0.8 Acres
      • Dimensions: 147 x 225
      • Features: Landscaped, Back Yard
      Details
      • Additional structures: Other
      • Parcel number: 4370024022
      • Zoning: LARE20
      • Special conditions: Standard

      Construction

      Type & style
      • Home type: SingleFamily
      • Architectural style: Tuscan
      • Property subtype: Residential, Single Family Residence
      Condition
      • Updated/Remodeled
      • Year built: 1936

      Utilities & green energy

      • Sewer: In Street
      • Water: Public, In Street

      Community & HOA

      Community
      • Security: Smoke Detector(s), Gated, Carbon Monoxide Detector(s), Alarm System
      HOA
      • Has HOA: No
      Location
      • Region: Los Angeles

      Financial & listing details

      • Price per square foot: $1,779/sqft
      • Tax assessed value: $3,450,883
      • Annual tax amount: $42,109
      • Date on market: 7/9/2026

        Estimated market value

        $9,532,000

        $9.06M - $10.01M

        $21,946/mo

        Price history

        DateEventPrice
        8/1/2026Pending sale$9,998,000$1,779/sqft
        Source: Douglas Elliman #26853331 Report a problem
        8/1/2026Contingent$9,998,000$1,779/sqft
        Source: CLAW #26853331 Report a problem
        7/9/2026Listed for sale$9,998,000+376.1%$1,779/sqft
        Source: CLAW #26853331 Report a problem
        10/20/2010Listing removed$2,100,000$374/sqft
        Source: Coldwell Banker Previews Report a problem
        9/15/2010Listed for sale$2,100,000+10.8%$374/sqft
        Source: Coldwell Banker Previews Report a problem
        4/9/2010Sold$1,895,000-9.8%$337/sqft
        Source: Agent Provided Report a problem
        11/1/2009Listed for sale$2,100,000$374/sqft
        Source: Coldwell Banker Previews #09-403743 Report a problem
        10/23/2009Sold$2,100,000$374/sqft
        Source: Agent Provided Report a problem

        Public tax history

        YearProperty taxesTax assessment
        2025$42,109 +1.3%$3,450,883 +2%
        2024$41,551 +2%$3,383,220 +2%
        2023$40,750 +4.8%$3,316,884 +2%
        2022$38,890 +1.2%$3,251,848 +2%
        2021$38,414 -0.8%$3,188,087 +1%
        2020$38,741 $3,155,398 +2%
        2019$38,741 +4.8%$3,093,528 +2%
        2018$36,972 $3,032,872 +2%
        2017$36,972 +2.2%$2,973,405 +2%
        2016$36,171 +2.4%$2,915,104 +1.5%
        2015$35,333 +1.2%$2,871,318 +2%
        2014$34,920 $2,815,074 +30.4%
        2012-- $2,158,127 +2%
        2011-- $2,115,812 +0.8%
        2010-- $2,100,000 +68.9%
        2009-- $1,243,129 +2%
        2008-- $1,218,755 +2%
        2007-- $1,194,859 +2%
        2006-- $1,171,431
        2005-- $1,171,431 +4%
        2004-- $1,125,945 +1.9%
        2003-- $1,105,310 +2%
        2002-- $1,083,638 +4%
        2000-- $1,041,561
        Find assessor info on the county website

        Monthly payment

        Est. payment

        Payment breakdown

        Explore the cost of this home by adjusting the details. Changes won't be saved.
        All calculations are estimates and provided by Zillow, Inc. for informational purposes only. Actual amounts may vary.
        HOA fees may include property taxes on listings classified as Co-Ops. Contact the listing agent and/or owner for fee details.
        Mortgage interest rates are dependent on a number of factors, including credit score, down payment, and repayment length. Interest rate data provided by Zillow Group Marketplace, Inc. as of 1/1/1970 from various mortgage lenders with which we have lead or other similar arrangements; the Estimated Payment is an average of those rates.
        See how much you could borrow to make a competitive offer.

        Climate risks

        Neighborhood: Bel Air

        Getting around

        7 / 100
        Car-Dependent
        26 / 100
        Some Transit
        10 / 100
        Somewhat Bikeable

        Nearby schools

        GreatSchools rating

        A local agent can set up tours, give advice and negotiate with sellers.

        Browse local experts

        Similar homes

          1. Local buyer's agents are ready to help