Welcome to 850 Stone Creek Drive - an exceptional private home where luxury, comfort, and breathtaking scenery come together. This remodeled home has over 4,000 sqft of thoughtfully designed living space, featuring 3 spacious bedrooms and 3 beautifully appointed bathrooms. From the moment you arrive, you'll be captivated by the meticulously landscaped grounds and impressive curb appeal. Inside, the home showcases updated finishes, newer appliances, and expansive living areas designed for both everyday comfort and elegant entertaining. The walk-out basement offers additional living, recreational, or guest space. Step outside onto the spectacular deck, where panoramic views create the perfect backdrop for morning coffee, evening gatherings, or peaceful relaxation. Major updates include roof approx 3 years old, HVAC approx 4 years old, and a never-used hot tub that stays with the home. Experience the view, the upgrades, and the lifestyle - schedule your private showing today.
Closed
$675,000
850 Stone Creek Dr, Makanda, IL 62958
3beds
4,680sqft
Single Family Residence
Built in 2001
1.1 Acres Lot
$675,900 Zestimate®
$144/sqft
$2,200 Estimated rent
Home value
$675,900
Estimated sales range
Not available
$2,200/mo
Zestimate® history
Owner options
List your home for rent
$2,200/mo
Rent Zestimate®
Find your next renter with Zillow Rental Manager. Plus, with online applications, you can quickly screen prospective tenants – for free.
$2,200/mo
Rent Zestimate®
Refinance and save
$4,753/mo
Est. payment
Refinancing to a lower rate could help reduce your monthly payments and save thousands over the life of the loan.
$4,753/mo
Est. payment
Explore your selling options
Work with a Zillow partner agent
Leverage their expertise and Zillow's premium Showcase listings to get your home seen by more buyers.
Get startedList with your own agent
Get your home in front of millions of buyers by listing it on Zillow.
Learn how to do itSell it yourself
Take full control of how buyers see your home on Zillow by listing For Sale by Owner (FSBO).
List your homeWhat's special
Meticulously landscaped groundsBreathtaking sceneryUpdated finishesImpressive curb appealSpectacular deckNewer appliances
Zillow last checked:
Listing updated:
Listed by:
Robert Davenport 618-924-3644,
RE/MAX REALTY CENTRAL
Bought with:
Non Member
NON MEMBER
Source: MRED as distributed by MLS GRID,MLS#: 12633248
Facts & features
Interior
Bedrooms & bathrooms
- Bedrooms: 3
- Bathrooms: 3
- Full bathrooms: 3
Rooms
- Room types: No additional rooms
Primary bedroom
- Features: Flooring (Carpet), Bathroom (Full)
- Level: Main
- Area: 323 Square Feet
- Dimensions: 19X17
Bedroom 2
- Features: Flooring (Carpet), Window Treatments (Blinds)
- Level: Main
- Area: 252 Square Feet
- Dimensions: 14X18
Bedroom 3
- Features: Flooring (Carpet), Window Treatments (Blinds)
- Level: Basement
- Area: 240 Square Feet
- Dimensions: 12X20
Dining room
- Features: Flooring (Luxury Vinyl)
- Level: Main
- Area: 288 Square Feet
- Dimensions: 16X18
Family room
- Features: Flooring (Luxury Vinyl)
- Level: Basement
- Area: 360 Square Feet
- Dimensions: 24X15
Kitchen
- Features: Kitchen (Eating Area-Breakfast Bar, SolidSurfaceCounter, Updated Kitchen), Flooring (Tile)
- Level: Main
- Area: 238 Square Feet
- Dimensions: 17X14
Laundry
- Features: Flooring (Tile)
- Level: Main
- Area: 91 Square Feet
- Dimensions: 7X13
Living room
- Features: Flooring (Luxury Vinyl)
- Level: Main
- Area: 357 Square Feet
- Dimensions: 17X21
Heating
- Heat Pump
Cooling
- Central Air
Appliances
- Included: Range, Microwave, Dishwasher, Refrigerator, Washer, Dryer
Features
- Cathedral Ceiling(s)
- Basement: Finished,Walk-Out Access
- Number of fireplaces: 1
- Fireplace features: Living Room
Interior area
- Total structure area: 0
- Total interior livable area: 4,680 sqft
Property
Parking
- Total spaces: 3
- Parking features: Concrete, Garage Door Opener, Yes, Garage Owned, Attached, Garage
- Attached garage spaces: 3
- Has uncovered spaces: Yes
Accessibility
- Accessibility features: No Disability Access
Features
- Stories: 2
- Patio & porch: Deck, Porch
Lot
- Size: 1.1 Acres
- Features: Corner Lot, Irregular Lot, Sloped
Details
- Parcel number: 1928126005
- Special conditions: Standard
- Other equipment: Sprinkler-Lawn
Construction
Type & style
- Home type: SingleFamily
- Architectural style: Traditional
- Property subtype: Single Family Residence
Materials
- Vinyl Siding, Frame
- Roof: Asphalt
Condition
- New construction: No
- Year built: 2001
Utilities & green energy
- Sewer: Septic Tank
- Water: Public
Community & HOA
HOA
- Services included: None
Location
- Region: Makanda
Financial & listing details
- Price per square foot: $144/sqft
- Tax assessed value: $535,017
- Annual tax amount: $14,855
- Date on market: 4/30/2026
- Ownership: Fee Simple
Price history
| Date | Event | Price |
|---|---|---|
| 7/31/2026 | Sold | $675,000$144/sqft |
Source:  MRED as distributed by MLS GRID #12633248 Report a problem MRED as distributed by MLS GRID #12633248 Report a problem | ||
| 5/20/2026 | Listing removed | $675,000$144/sqft |
Source: MRED as distributed by MLS GRID #12633248 Report a problem | ||
| 5/5/2026 | Contingent | $675,000$144/sqft |
Source: MRED as distributed by MLS GRID #12633248 Report a problem | ||
| 4/30/2026 | Listed for sale | $675,000+80%$144/sqft |
Source: MRED as distributed by MLS GRID #12633248 Report a problem | ||
| 5/5/2017 | Sold | $375,000-14.6%$80/sqft |
Source: MRED as distributed by MLS GRID #EB412846 Report a problem | ||
| 11/13/2014 | Listing removed | $439,000$94/sqft |
Source: Realty Central, Inc. #323692 Report a problem | ||
| 7/9/2014 | Price change | $439,000-4.4%$94/sqft |
Source: Realty Central, Inc. #323692 Report a problem | ||
| 5/2/2014 | Price change | $459,000-3.4%$98/sqft |
Source: Realty Central, Inc. #323692 Report a problem | ||
| 1/18/2014 | Listed for sale | $475,000+6.7%$101/sqft |
Source: Realty Central, Inc. #323692 Report a problem | ||
| 6/18/2012 | Sold | $445,000$95/sqft |
Source: Public Record Report a problem | ||
| 5/15/2012 | Listed for sale | $445,000$95/sqft |
Source: Realty Central, Inc. #310841 Report a problem | ||
Public tax history
| Year | Property taxes | Tax assessment |
|---|---|---|
| 2024 | $14,856 +8.7% | $178,339 +12% |
| 2023 | $13,662 -0.7% | $159,277 +4.7% |
| 2022 | $13,755 +6.6% | $152,098 +3.7% |
| 2021 | $12,902 +1% | $146,657 -1.7% |
| 2020 | $12,778 +5.5% | $149,253 +1.8% |
| 2019 | $12,116 +5.3% | $146,657 |
| 2017 | $11,505 | $146,657 -1.3% |
| 2016 | -- | $148,547 |
| 2015 | -- | $148,547 |
| 2014 | -- | $148,547 +0.1% |
| 2012 | -- | $148,333 -9% |
| 2011 | -- | $162,917 -1% |
| 2010 | -- | $164,563 -0.8% |
| 2009 | $10,791 | $165,857 |
Find assessor info on the county website
Neighborhood: 62958
Nearby homes
- $598,000-- bd-- ba-- sqft55 Bunker Rd, Makanda, IL 62958Off Market
- $416,0004 bd4 ba3.5k sqft18 Bunker Rd, Makanda, IL 62958Off Market
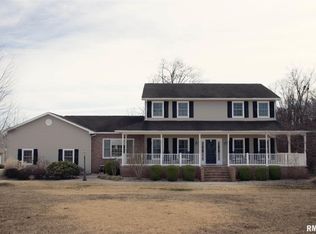
- $433,700-- bd3 ba765 sqft70 Bunker Rd, Makanda, IL 62958Off Market
- $90,0001.18 Acres99 Bunker Rd, Makanda, IL 62958Lot/Land
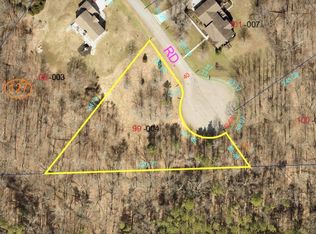
- $384,100-- bd2 ba-- sqft754 Stone Creek Dr, Makanda, IL 62958Off Market
- $402,5003 bd3 ba3.4k sqft755 Stone Creek Dr, Makanda, IL 62958Off Market
- $587,400-- bd2 ba1.4k sqft130 Bakers Fairway Ln, Makanda, IL 62958Off Market
- $449,4004 bd3 ba3.3k sqft693 Stone Creek Dr, Makanda, IL 62958Off Market
Nearby schools
GreatSchools rating
- 6/10Unity Point Elementary SchoolGrades: PK-8Distance: 3.1 mi
- 5/10Carbondale Community High SchoolGrades: 9-12Distance: 7.1 mi
Schools provided by the listing agent
- Elementary: Unity Point Elementary School
- Middle: Unity Point Elementary School
- High: Carbondale Community High School
- District: 140
Source: MRED as distributed by MLS GRID. This data may not be complete. We recommend contacting the local school district to confirm school assignments for this home.


Get pre-qualified for a loan
At Zillow Home Loans, we can pre-qualify you in as little as 5 minutes with no impact to your credit score.An equal housing lender. NMLS #10287.
- Illinois
- Jackson County
- Makanda
- 62958
- 850 Stone Creek Dr
Nearby cities
Nearby zip codes
Other Makanda Topics
