Skip main navigation
Closed
  • $519,900

    850 Stratum Way SE, Atlanta, GA 30312

    3beds
    2,301sqft
    Townhouse
    Built in 2005
    871.2 Square Feet Lot
    $534,100 Zestimate®
    $226/sqft
    $3,586 Estimated rent

    Home value

    $534,100

    $507,000 - $561,000

    $3,586/mo

    Zestimate® history
    Loading
    Loading...

    Owner options

    List your home for rent

    $3,586/mo

    Rent Zestimate®

    Find your next renter with Zillow Rental Manager. Plus, with online applications, you can quickly screen prospective tenants – for free.

    Learn more

    $3,586/mo

    Rent Zestimate®

    Refinance and save

    $4,939/mo

    Est. payment

    Refinancing to a lower rate could help reduce your monthly payments and save thousands over the life of the loan.

    See today's rates

    $4,939/mo

    Est. payment

    Explore your selling options

    Work with a Zillow partner agent

    Leverage their expertise and Zillow's premium Showcase listings to get your home seen by more buyers.

    Get started

    List with your own agent

    Get your home in front of millions of buyers by listing it on Zillow.

    Learn how to do it

    Sell it yourself

    Take full control of how buyers see your home on Zillow by listing For Sale by Owner (FSBO).

    List your home

    What's special

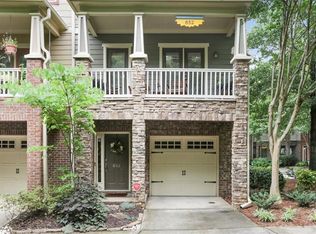
    Location, Location, Location! This incredible 3-bedroom, 3.5-bathroom townhome is one of the largest in the subdivision at 2,301 sq ft!! Located in the heart of a beautiful neighborhood along the BELTLINE with private gate code access to the Southside trail when complete. This close-knit community boasts remarkably low monthly HOA fees, and features beautiful tree-lined greenspaces, dog walk areas, and sidewalks throughout. The craftsman-style townhouse has been freshly painted throughout, with contemporary new fixtures that sparkle against the new maple hardwood floors. The spacious hardwood main level features a bright open living room with a cozy fireplace, granite countertops, stainless steel kitchen appliances, and a private dining room. An updated en suite half bath and access to two recently power-washed decks at the front and back of the home are also found on the main level. The third level features new carpet in the hallway, primary bedroom, and walk-in closet. The primary bedroom with a coffered ceiling and an elegant light fixture. Additional conveniences on the third level include a spacious laundry room with a Samsung washer and dryer, a linen closet, and spacious walk-in closets in both bedrooms. The primary bathroom offers a large shower, double vanity, and a jetted garden tub for ultimate relaxation. The updated en suite secondary bathroom boasts hardwood floors in the bedroom. The lower-level bedroom offers versatility as an office, rental room, or additional family/guest bedroom. Fully carpeted and featuring a large deep closet and en suite, this room offers all the amenities and privacy for multiple uses. At the front hardwood floor entrance, you have direct access to the garage. Enjoy the upcoming private Beltline access point, making it easy to walk or bike to shops, restaurants, and entertainment at Glenwood Park and The Beacon-Atl. Madison Yards is also within biking or walking distance once the Beltline is complete. The community is within walking distance to Grant Park/Zoo Atlanta and the Sunday Farmers Market. It is also close to downtown, the new Georgia Ave (Summerhill shops), and several sports arenas. With great neighbors and a very dog-friendly atmosphere, this home is also a short walk to a hair and nail shop and Green Beans ATL for coffee lovers. DonCOt miss out on this incredible opportunity to live in the city while enjoying a suburban feel on the Beltline. Schedule a viewing ASAP Co Welcome to the Enclave @ Grant Park

    Zillow last checked:

    Listing updated:

    Listed by:

    Kenny Roy 404-400-9151,

    Keller Williams Atlanta Midtown

    Bought with:

    Renee' Keeble, 314781

    Keller Williams Realty Cityside

    Source: GAMLS,MLS#: 10310538MLS Logo

    Facts & features

    Interior

    Bedrooms & bathrooms
    • Bedrooms: 3
    • Bathrooms: 4
    • Full bathrooms: 3
    • 1/2 bathrooms: 1
    Dining room
    • Features: Separate Room
    Kitchen
    • Features: Breakfast Bar, Pantry
    Heating
    • Central
    Cooling
    • Ceiling Fan(s), Central Air
    Appliances
    • Included: Dishwasher, Disposal, Dryer, Gas Water Heater, Microwave, Refrigerator, Washer
    • Laundry: In Hall, Upper Level
    Features
    • Double Vanity, High Ceilings, Roommate Plan, Separate Shower, Soaking Tub, Tray Ceiling(s), Walk-In Closet(s)
    • Flooring: Carpet, Hardwood, Tile, Vinyl
    • Basement: None
    • Number of fireplaces: 1
    • Fireplace features: Gas Starter
    • Common walls with other units/homes: 2+ Common Walls
    Interior area
    • Total structure area: 2,301
    • Total interior livable area: 2,301 sqft
    • Finished area above ground: 2,301
    • Finished area below ground: 0

    Property

    Parking
    • Total spaces: 2
    • Parking features: Garage, Garage Door Opener
    • Has garage: Yes
    Features
    • Levels: Three Or More
    • Stories: 3
    • Patio & porch: Deck
    • Exterior features: Balcony, Sprinkler System
    • Has spa: Yes
    • Spa features: Bath
    • Has view: Yes
    • View description: City
    • Waterfront features: No Dock Or Boathouse
    • Body of water: None
    Lot
    • Size: 871.20 sqft
    • Features: Level
    Details
    • Parcel number: 14 002300031611

    Construction

    Type & style
    • Home type: Townhouse
    • Architectural style: Brick Front,Craftsman
    • Property subtype: Townhouse
    • Attached to another structure: Yes
    Materials
    • Vinyl Siding
    • Foundation: Slab
    • Roof: Composition
    Condition
    • Resale
    • New construction: No
    • Year built: 2005

    Utilities & green energy

    • Sewer: Public Sewer
    • Water: Public
    • Utilities for property: Cable Available, Electricity Available, Natural Gas Available, Phone Available, Sewer Available

    Community & neighborhood

    Security
    • Security features: Security System, Smoke Detector(s)
    Community
    • Community features: Park, Sidewalks, Street Lights, Near Public Transport, Walk To Schools, Near Shopping
    Location
    • Region: Atlanta
    • Subdivision: Enclave at Grant Park

    HOA & financial

    HOA
    • Has HOA: Yes
    • HOA fee: $1,800 annually
    • Services included: Maintenance Grounds, Security

    Other

    Other facts
    • Listing agreement: Exclusive Right To Sell
    • Listing terms: Cash,Conventional,FHA,VA Loan

    Price history

    DateEventPrice
    7/19/2024Sold$519,900$226/sqft
    Source: GAMLS #10310538 Report a problem
    7/1/2024Pending sale$519,900$226/sqft
    Source: GAMLS #10310538 Report a problem
    6/25/2024Price change$519,900-3.7%$226/sqft
    Source: FMLS GA #7396269 Report a problem
    6/6/2024Listed for sale$539,900+263.8%$235/sqft
    Source: GAMLS #10310538 Report a problem
    3/2/2012Sold$148,400+41.3%$64/sqft
    Source: Public Record Report a problem
    9/6/2011Sold$105,000-60.3%$46/sqft
    Source: Public Record Report a problem
    6/21/2006Sold$264,800$115/sqft
    Source: Public Record Report a problem

    Public tax history

    YearProperty taxesTax assessment
    2024$8,447 +143%$206,320 +2%
    2023$3,477 -8.4%$202,360 +12.9%
    2022$3,796 +11.1%$179,200 +9.6%
    2021$3,417 -31.4%$163,520 +35.8%
    2020$4,985 +186.4%$120,400
    2019$1,740 $120,400 -5%
    2018$1,740 $126,760 +74.5%
    2017$1,740 -2.8%$72,640
    2016$1,790 +28.8%$72,640
    2015$1,390 +13.9%$72,640
    2014$1,220 +326.2%$72,640 +30.2%
    2013$286 -89%$55,800 -19.1%
    2012$2,605 $68,960 -6%
    2011-- $73,360 -24.9%
    2010$4,312 +294.5%$97,640 -5.9%
    2009$1,093 $103,800 -19.6%
    2008-- $129,160 +23.4%
    2007$4,445 $104,680

    Find assessor info on the county website

    Neighborhood: Grant Park

    Nearby schools

    GreatSchools rating
    Schools provided by the listing agent
    • Elementary: Parkside
    • Middle: King
    • High: MH Jackson Jr

    Source: GAMLS. This data may not be complete. We recommend contacting the local school district to confirm school assignments for this home.

    Get a cash offer in 3 minutes
    Find out how much your home could sell for in as little as 3 minutes with a no-obligation cash offer.
    Estimated market value
    $534,100
    Get a cash offer in 3 minutes
    Find out how much your home could sell for in as little as 3 minutes with a no-obligation cash offer.
    Estimated market value
    $534,100