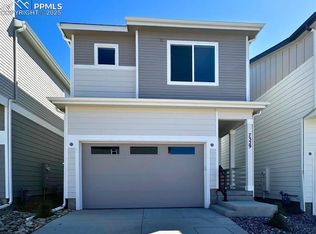
**!!AVAILABLE NOW/MOVE IN READY!!**CORNER LOT**BACKYARD FENCING INCLUDED** This Cherry comes ready to impress with two stories of smartly inspired living spaces and designer finishes throughout. The main floor is ideal for entertaining with its open layout. The well-appointed kitchen showcases a quartz center island, stainless steel appliances and pantry. Beyond, the open dining room flows into the expansive great room. Retreat upstairs to find two secondary bedrooms with a shared bath and a primary suite that showcases a spacious walk-in closet and private bath.
Pending
$404,950
850 Tenebris Point, Colorado Springs, CO 80915
3beds
1,505sqft
Single Family Residence
Built in 2025
3,367 Square Feet Lot
$-- Zestimate®
$269/sqft
$58/mo HOA
What's special
Designer finishes throughoutCorner lotPrivate bathStainless steel appliancesOpen dining roomExpansive great roomBackyard fencing included
- 157 days
- 2
- 0
Zillow last checked:
Listing updated:
Listed by:
Matt Tonge 303-850-5757,
SH Realty Inc
Source: elevateMLS,MLS#: 5141840
Facts & features
Interior
Bedrooms & bathrooms
- Bedrooms: 3
- Bathrooms: 2
- Full bathrooms: 1
- 3/4 bathrooms: 1
Other
- Level: Upper
- Area: 182 Square Feet
- Dimensions: 13 x 14
Heating
- Forced Air
Cooling
- Central Air
Appliances
- Included: Dishwasher, Disposal, Microwave, Oven, Range
- Laundry: Upper Level
Features
- Pantry
- Flooring: Carpet, Vinyl/Linoleum
- Has basement: No
Interior area
- Total structure area: 1,505
- Total interior livable area: 1,505 sqft
- Finished area above ground: 1,505
- Finished area below ground: 0
Property
Parking
- Total spaces: 2
- Parking features: Attached
- Attached garage spaces: 2
Features
- Levels: Two
- Stories: 2
Lot
- Size: 3,367 Square Feet
- Features: See Remarks, Front Landscaped
Details
- Parcel number: 5408403019
- Other equipment: Sump Pump
Construction
Type & style
- Home type: SingleFamily
- Property subtype: Single Family Residence
Materials
- See Prop Desc Remarks, Framed on Lot
- Foundation: Crawl Space
- Roof: Composite Shingle
Condition
- New Construction
- New construction: Yes
- Year built: 2025
Details
- Builder model: Cherry / D
- Builder name: Richmond Am Hm
Utilities & green energy
- Water: Assoc/Distr
- Utilities for property: Electricity Available, See Remarks
Green energy
- Indoor air quality: Radon System
Community & HOA
HOA
- Has HOA: Yes
- HOA fee: $175 quarterly
Location
- Region: Colorado Springs
Financial & listing details
- Price per square foot: $269/sqft
- Tax assessed value: $19,750
- Annual tax amount: $737
- Date on market: 4/13/2026
- Listing terms: Cash,Conventional,FHA,VA Loan
- Electric utility on property: Yes
Estimated market value
Not available
Estimated sales range
Not available
Not available
Price history
| Date | Event | Price |
|---|---|---|
| 8/14/2026 | Pending sale | $404,950$269/sqft |
Source:  elevateMLS #5141840 Report a problem elevateMLS #5141840 Report a problem | ||
| 8/12/2026 | Listing removed | $404,950$269/sqft |
Source: elevateMLS #5141840 Report a problem | ||
| 4/20/2026 | Pending sale | $404,950$269/sqft |
Source: elevateMLS #5141840 Report a problem | ||
| 4/13/2026 | Listed for sale | $404,950$269/sqft |
Source: elevateMLS #5141840 Report a problem | ||
Public tax history
| Year | Property taxes | Tax assessment |
|---|---|---|
| 2025 | $737 | $5,330 |
Find assessor info on the county website
Monthly payment
Est. payment
Payment breakdown
Explore the cost of this home by adjusting the details. Changes won't be saved.Climate risks
Neighborhood: Cimarron Hills
Nearby schools
Schools provided by the listing agent
- District: Widefield-3
Source: elevateMLS. This data may not be complete. We recommend contacting the local school district to confirm school assignments for this home.
- $404,9003 bd2 ba1.5k sqft850 Tenebris Point, Colorado Springs, CO 80951Off Market

- $415,0003 bd2 ba1.5k sqft7329 Nova Vw, Colorado Springs, CO 80915Sold
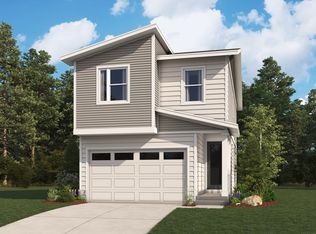
- $409,9503 bd2 ba1.5k sqft870 Tenebris Point, Colorado Springs, CO 80915Sold

- $427,3003 bd2 ba1.5k sqft7323 Nova Vw, Colorado Springs, CO 80951Off Market
Similar homes
- $420,0003 bd2 ba1.4k sqft7027 Preble Dr, Colorado Springs, CO 80915For Sale

 MLS ID #5238512, Carmen Boles DSC MRP RENE , The Platinum Group. elevateMLS
 - $425,0003 bd2 ba1.5k sqft7109 Boreal Dr, Colorado Springs, CO 80915For Sale
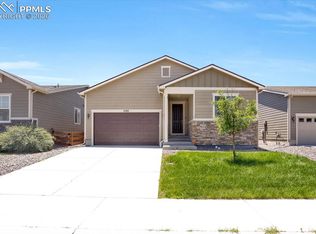 MLS ID #6861571, Chris Watson, RE/MAX Real Estate Group LLC. elevateMLS
 - $399,9503 bd2 ba1.5k sqft7485 Nova Vw, Colorado Springs, CO 80915New Construction
 MLS ID #7110657, Matt Tonge, SH Realty Inc. elevateMLS
 - $415,0003 bd3 ba1.5k sqft3635 Levy Park Dr, Colorado Springs, CO 80922For Sale
 MLS ID #5177258, Cori Cutler, The Cutting Edge. elevateMLS
 - $399,9503 bd3 ba1.4k sqft2454 Hannah Ridge Dr, Colorado Springs, CO 80915New ConstructionelevateMLS
- $399,9503 bd3 ba1.4k sqft2480 Serviceberry Grv, Colorado Springs, CO 80915New ConstructionelevateMLS
- $374,9503 bd3 ba1.4k sqft2458 Hannah Ridge Dr, Colorado Springs, CO 80915New ConstructionelevateMLS
- $425,0003 bd3 ba1.8k sqft4295 Samaritan Loop, Colorado Springs, CO 80916For SaleMLS ID #8701328, Graham Murty, The Platinum Group. elevateMLS
- $385,0003 bd3 ba1.7k sqft4471 Samaritan Loop, Colorado Springs, CO 80916For SaleMLS ID #1467366, Brandon Lecocq ABR MRP SFR , Epique Realty. elevateMLS
- $403,7003 bd3 ba1.7k sqft6843 Lily Mountain Ln, Colorado Springs, CO 80923For SaleMLS ID #6950332, Krikor Yeurdjian, HomeSmart. elevateMLS
- $430,0003 bd3 ba1.9k sqft5292 Painted Sky View, Colorado Springs, CO 80916For Sale
 MLS ID #8210509, Tyler Eberhart, Colorado Homes CO. REcolorado as distributed by MLS GRID
 - $379,9003 bd2 ba1.4k sqft5819 Tramore Ct, Colorado Springs, CO 80927For SaleMLS ID #5270638, Taletha Hanson, LPT Realty LLC. elevateMLS
- $359,9503 bd3 ba1.4k sqft2468 Serviceberry Grv, Colorado Springs, CO 80915New ConstructionelevateMLS
- $435,0003 bd3 ba2k sqft6048 Ashmore Ln, Colorado Springs, CO 80927For SaleMLS ID #7879859, Garrett Jones, 8Z Real Estate LLC. elevateMLS
- $475,0003 bd4 ba2.1k sqft2443 Zorro Hts, Colorado Springs, CO 80922For SaleMLS ID #4294489, Jennifer Brown MRP , A.E.M Home. elevateMLS
- $355,0002 bd2 ba1.1k sqft4432 Samaritan Loop, Colorado Springs, CO 80916For SaleMLS ID #2091462, Nathan Johnson MRP GRI CRS ABR , RE/MAX Real Estate Group LLC. elevateMLS
- $375,0003 bd3 ba1.4k sqft9232 Lytle Grv, Colorado Springs, CO 80927For SaleMLS ID #9156157, Conceicao Lucero, Coldwell Banker Realty. elevateMLS
- $420,0003 bd3 ba1.6k sqft9634 Silver Stirrup Dr, Colorado Springs, CO 80925For SaleMLS ID #3412415, Camellia Coray, Coldwell Banker Realty. elevateMLS
- $435,0003 bd3 ba2.2k sqft9144 Vanderwood Rd, Colorado Springs, CO 80908For SaleMLS ID #9494012, Camellia Coray, Coldwell Banker Realty. elevateMLS
