Skip main navigation
Off market
  • $560,800

    850 Terrapin Dr, Debary, FL 32713

    4beds
    3,155sqft
    Single Family Residence
    Built in 2021
    -- sqft lot
    $560,800 Zestimate®
    $178/sqft
    $3,128 Estimated rent

    Home value

    $560,800

    $527,000 - $594,000

    $3,128/mo

    Zestimate® history
    Loading
    Loading...

    Owner options

    List your home for rent

    $3,128/mo

    Rent Zestimate®

    Find your next renter with Zillow Rental Manager. Plus, with online applications, you can quickly screen prospective tenants – for free.

    Learn more

    $3,128/mo

    Rent Zestimate®

    Refinance and save

    $3,808/mo

    Est. payment

    Refinancing to a lower rate could help reduce your monthly payments and save thousands over the life of the loan.

    See today's rates

    $3,808/mo

    Est. payment

    Explore your selling options

    Work with a Zillow partner agent

    Leverage their expertise and Zillow's premium Showcase listings to get your home seen by more buyers.

    Get started

    List with your own agent

    Get your home in front of millions of buyers by listing it on Zillow.

    Learn how to do it

    Sell it yourself

    Take full control of how buyers see your home on Zillow by listing For Sale by Owner (FSBO).

    List your home

    What's special

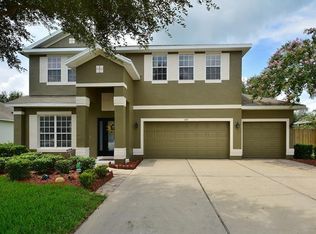
    Under Construction. This newly designed Cambridge home sits on a beautiful lot with conservation at the rear of your property. A large front porch adds charm to your home and the stone and craftsmen style is very inviting. This 4 bedroom, 3 bath home has an open floor concept with many large windows creating a very light and bright atmospere. Fall in love with the open style kitchen which has a large oversized quartz Island, quartz countertops, beautiful 42 inch Tahoe Cherry Slate cabinnets, white mosaic backsplash and a GE Designer Gourmet kitchen with a cooktop and built in double wall ovens. Wood look tile can be found in all the shared living spaces and 8 ft interior doors accent an elegant style living space. The owners suite has a tray ceiling, 3 large windows and double doors that open to a large bathroom with deluxe shower , separate sinks and two walk in closets. This home is Energy Star 3.1 certified and will save you money onthe monthly cost of ownership. Call or make an appointment before its too late!

    This property is off market, which means it's not currently listed for sale or rent on Zillow. This may be different from what's available on other websites or public sources.

    Originating MLS: Orlando Regional

    Facts & features

    Interior

    Bedrooms & bathrooms
    • Bedrooms: 4
    • Bathrooms: 2
    • Full bathrooms: 2
    Heating
    • Forced air
    Appliances
    • Laundry: Inside, Laundry Room
    Features
    • Eating Space In Kitchen, Stone Counters, Walk-In Closet(s), Kitchen/Family Room Combo, Living Room/Dining Room Combo, Tray Ceiling(s)
    • Flooring: Other
    • Windows: ENERGY STAR Qualified Windows
    Interior area
    • Structure area source: Builder
    • Total interior livable area: 3,155 sqft

    Property

    Features
    • Levels: One
    • Patio & porch: Covered, Front Porch
    • Exterior features: Stucco, Cement / Concrete
    Lot
    • Features: Sidewalk, Street Paved
    Details
    • Parcel number: 900802000960
    • Zoning: PUD

    Construction

    Type & style
    • Home type: SingleFamily
    • Architectural style: Ranch, Craftsman
    • Property subtype: Single Family Residence
    Materials
    • Foundation: Slab
    • Roof: Asphalt
    Condition
    • Under Construction
    • Year built: 2021
    Details
    • Builder model: Cambridge C
    • Builder name: MI Homes

    Utilities & green energy

    • Sewer: Public Sewer
    • Water: Public
    • Utilities for property: Electricity Connected, Sewer Connected, Public, Street Lights, Underground Utilities, Sprinkler Meter

    Community & HOA

    Community
    • Subdivision: RIVINGTON
    HOA
    • Amenities included: Playground, Clubhouse, Park, Fence Restrictions, Pickleball Court(s)
    • Services included: Community Pool
    Location
    • Region: Debary

    Financial & listing details

    • Price per square foot: $178/sqft
    • Tax assessed value: $421,193
    • Annual tax amount: $8,575
    • Listing terms: Cash, Conventional, FHA, VA Loan
    • Ownership: Fee Simple

    Price history

    DateEventPrice
    4/5/2021Sold$389,205-2.3%$123/sqft
    Source: Public Record Report a problem
    2/10/2021Pending sale$398,205$126/sqft
    Source: Stellar MLS #O5913777 Report a problem
    2/1/2021Price change$398,205+0.5%$126/sqft
    Source: Stellar MLS #O5913777 Report a problem
    1/18/2021Price change$396,205+0.1%$126/sqft
    Source: Stellar MLS #O5913777 Report a problem
    1/13/2021Price change$395,635-0.1%$125/sqft
    Source: M/I Homes #O5913777 Report a problem
    1/12/2021Price change$396,205+0.1%$126/sqft
    Source: M/I Homes Report a problem
    1/1/2021Price change$395,635+0.3%$125/sqft
    Source: M/I Homes Report a problem
    11/20/2020Listed for sale$394,635$125/sqft
    Source: M/I Homes Report a problem

    Public tax history

    YearProperty taxesTax assessment
    2025$8,575 +4.5%$399,556 +2.9%
    2024$8,204 +4%$388,296 +3%
    2023$7,892 +1.6%$376,987 +3%
    2022$7,771 $366,007 +2097.2%
    2021-- $16,658
    Find assessor info on the county website

    Neighborhood: 32713

    Nearby schools

    GreatSchools rating
    Schools provided by the listing agent
    • District: Volusia

    Source: The MLS. This data may not be complete. We recommend contacting the local school district to confirm school assignments for this home.

    Get a cash offer in 3 minutes
    Find out how much your home could sell for in as little as 3 minutes with a no-obligation cash offer.
    Estimated market value
    $560,800
    Get a cash offer in 3 minutes
    Find out how much your home could sell for in as little as 3 minutes with a no-obligation cash offer.
    Estimated market value
    $560,800