The most Coveted Building in all of Tidewater Shores and very rarely available! This is the 3 bedroom Carolina model conveniently located on the ground level and loaded with upgrades directly across from a satellite pool and fitness center. This condo is located in the new section of Tidewater Preserve! 24/7 Manned gate guarded and also maintenance free, boasting phenomenal River views that are just breathtaking! Impeccable 3 bedroom, 2 bathroom condo which has a screened in lanai that overlooks the majestic Manatee River and the pavers were professionally sealed. Pet lovers will enjoy the pet friendly community that has its own dog park, and also an assigned Carport and storage directly outside for bikes, golf clubs, etc. Tidewater Preserve is a lifestyle and this particular unit is directly across the street from the new pool and fitness center. The unit itself has upgraded lighting, dimmers, super chic ceiling fans and a gorgeous chandelier in dining room, crown molding, tile on the diagonal with luxury vinyl in 2 of the bedrooms and tile throughout the rest of the condo. The kitchen has Quartz counter tops along with a large island, new undermount sink, upgraded newer stainless steel appliances, tile backsplash, and pendant lights. Your clients will love the Open floor plan. The primary bedroom has views of the Manatee River, walk in closet, and the ensuite has a wonderful shower, and quartz countertops. The guest bedroom is spacious with quartz countertop, dual sinks and a glass enclosed tub and shower combination. This condo has cabinets and a top of the line washer and dryer in a separate laundry room. Tidewater Preserve is conveniently located near I75, and has an Olympic sized community pool with river views. The Clubhouse has a nice community kitchen, fireplace, and hosts many events. As an owner you can rent the Clubhouse out for your own events for a nominal fee. They have a recently remodeled the fitness center, satellite pools, Marina, 2nd Clubhouse, tennis courts, kayak and canoe launch, walking trail for scenic walks. This property under a separate agreement can be turnkey furnished.
Sold for $400,000
$400,000
850 TIDEWATER SHORES LOOP #108, BRADENTON, FL 34208
3beds
1,302sqft
Condominium
Built in 2019
-- sqft lot
$397,300 Zestimate®
$307/sqft
$2,562 Estimated rent
Home value
$397,300
$366,000 - $433,000
$2,562/mo
Zestimate® history
Owner options
List your home for rent
$2,562/mo
Rent Zestimate®
Find your next renter with Zillow Rental Manager. Plus, with online applications, you can quickly screen prospective tenants – for free.
$2,562/mo
Rent Zestimate®
Refinance and save
$3,428/mo
Est. payment
Refinancing to a lower rate could help reduce your monthly payments and save thousands over the life of the loan.
$3,428/mo
Est. payment
Explore your selling options
Work with a Zillow partner agent
Leverage their expertise and Zillow's premium Showcase listings to get your home seen by more buyers.
Get startedList with your own agent
Get your home in front of millions of buyers by listing it on Zillow.
Learn how to do itSell it yourself
Take full control of how buyers see your home on Zillow by listing For Sale by Owner (FSBO).
List your homeWhat's special
Large islandQuartz counter topsOpen floor planPhenomenal river viewsOlympic sized community poolScreened in lanaiGround level
Zillow last checked:
Listing updated:
Listed by:
Jessica Ross, PA 941-321-9000,
COLDWELL BANKER REALTY 941-907-1033
Bought with:
Jessica Ross, PA, 3037363
COLDWELL BANKER REALTY
Source: Stellar MLS,MLS#: A4654979 Originating MLS: Sarasota - Manatee
Originating MLS: Sarasota - Manatee
Facts & features
Interior
Bedrooms & bathrooms
- Bedrooms: 3
- Bathrooms: 2
- Full bathrooms: 2
Rooms
- Room types: Utility Room, Storage Rooms
Primary bedroom
- Features: Ceiling Fan(s), En Suite Bathroom, Walk-In Closet(s)
- Level: First
- Area: 168 Square Feet
- Dimensions: 14x12
Bedroom 2
- Features: Ceiling Fan(s), Built-in Closet
- Level: First
- Area: 132 Square Feet
- Dimensions: 12x11
Bedroom 3
- Features: Ceiling Fan(s), Built-in Closet
- Level: First
- Area: 132 Square Feet
- Dimensions: 12x11
Balcony porch lanai
- Level: First
- Area: 99 Square Feet
- Dimensions: 11x9
Dining room
- Level: First
- Area: 132 Square Feet
- Dimensions: 12x11
Kitchen
- Features: Pantry, Kitchen Island
- Level: First
- Area: 132 Square Feet
- Dimensions: 12x11
Living room
- Features: Ceiling Fan(s)
- Level: First
- Area: 208 Square Feet
- Dimensions: 16x13
Heating
- Central
Cooling
- Central Air
Appliances
- Included: Dishwasher, Disposal, Dryer, Microwave, Range, Refrigerator, Washer
- Laundry: Inside, Laundry Closet
Features
- Ceiling Fan(s), Crown Molding, Eating Space In Kitchen, In Wall Pest System, Kitchen/Family Room Combo, Open Floorplan, Primary Bedroom Main Floor, Solid Wood Cabinets, Split Bedroom, Stone Counters, Thermostat, Walk-In Closet(s)
- Flooring: Ceramic Tile, Luxury Vinyl
- Doors: Sliding Doors
- Windows: Hurricane Shutters/Windows
- Has fireplace: No
- Common walls with other units/homes: Corner Unit
Interior area
- Total structure area: 1,401
- Total interior livable area: 1,302 sqft
Property
Parking
- Total spaces: 1
- Parking features: Assigned, Common, Covered, Guest
- Carport spaces: 1
Features
- Levels: One
- Stories: 1
- Patio & porch: Covered, Enclosed, Patio, Rear Porch, Screened
- Exterior features: Lighting, Rain Gutters, Sidewalk, Storage, Tennis Court(s), Boat Slip
- Has view: Yes
- View description: Water, River
- Has water view: Yes
- Water view: Water,River
- Waterfront features: Waterfront, River Front, River Access, Bridges - No Fixed Bridges, Fishing Pier, Lift, Lock, Riprap, Seawall
- Body of water: MANATEE RIVER
Lot
- Residential vegetation: Mature Landscaping, Trees/Landscaped
Details
- Parcel number: 1100603109
- Zoning: RESI
- Special conditions: None
Construction
Type & style
- Home type: Condo
- Property subtype: Condominium
Materials
- Block, Stucco
- Foundation: Slab
- Roof: Tile
Condition
- Completed
- New construction: No
- Year built: 2019
Details
- Builder model: Carolina
- Builder name: Lennar
Utilities & green energy
- Sewer: Public Sewer
- Water: Public
- Utilities for property: Cable Connected, Electricity Connected, Public
Green energy
- Energy efficient items: Windows
Community & HOA
Community
- Features: Boat Slip, Dock, Fishing, Marina, River, Water Access, Waterfront, Association Recreation - Owned, Clubhouse, Community Mailbox, Deed Restrictions, Dog Park, Fitness Center, Gated Community - Guard, Irrigation-Reclaimed Water, No Truck/RV/Motorcycle Parking, Playground, Pool, Sidewalks, Special Community Restrictions, Tennis Court(s)
- Security: Fire Alarm, Fire Sprinkler System, Gated Community, Security Gate, Fire/Smoke Detection Integration
- Pet fee: $0 monthly
- Subdivision: TIDEWATER PRESERVE
HOA
- Has HOA: Yes
- Amenities included: Cable TV, Clubhouse, Elevator(s), Fitness Center, Gated, Maintenance, Playground, Pool, Recreation Facilities, Security, Spa/Hot Tub, Storage, Tennis Court(s), Trail(s), Vehicle Restrictions
- Services included: 24-Hour Guard, Cable TV, Common Area Taxes, Community Pool, Reserve Fund, Insurance, Internet, Maintenance Structure, Maintenance Grounds, Manager, Pest Control, Pool Maintenance, Private Road, Recreational Facilities, Security, Sewer, Trash, Water
- HOA fee: $765 monthly
- HOA name: Castle Group/Christine Brookfield
- HOA phone: 941-745-1092
Location
- Region: Bradenton
Financial & listing details
- Price per square foot: $307/sqft
- Tax assessed value: $323,000
- Annual tax amount: $3,614
- Date on market: 6/10/2025
- Cumulative days on market: 51 days
- Listing terms: Cash,Conventional,VA Loan
- Ownership: Condominium
- Total actual rent: 0
- Electric utility on property: Yes
- Road surface type: Paved
Price history
| Date | Event | Price |
|---|---|---|
| 9/12/2025 | Sold | $400,000-5.9%$307/sqft |
Source:  Stellar MLS #A4654979 Report a problem Stellar MLS #A4654979 Report a problem | ||
| 8/1/2025 | Pending sale | $425,000$326/sqft |
Source: Stellar MLS #A4654979 Report a problem | ||
| 6/10/2025 | Listed for sale | $425,000+54.6%$326/sqft |
Source: Stellar MLS #A4654979 Report a problem | ||
| 6/10/2020 | Sold | $274,900$211/sqft |
Source: Public Record Report a problem | ||
Public tax history
| Year | Property taxes | Tax assessment |
|---|---|---|
| 2025 | $3,720 +2.9% | $243,998 +2.9% |
| 2024 | $3,614 +1.5% | $237,121 +3% |
| 2023 | $3,561 +2.6% | $230,215 +3% |
| 2022 | $3,469 +0.5% | $223,510 +3% |
| 2021 | $3,453 +24.1% | $217,000 +19.2% |
| 2020 | $2,784 | $182,000 |
Find assessor info on the county website
Neighborhood: Tidewater Preserve
Nearby homes
- $355,0002 bd2 ba1.2k sqft850 Tidewater Shores Loop #202, Bradenton, FL 34212Sold

- $350,0002 bd2 ba1.2k sqft850 Tidewater Shores Loop UNIT 102, Bradenton, FL 34212Sold
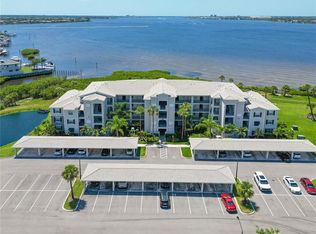
- $405,0002 bd2 ba1.2k sqft850 Tidewater Shores Loop #206, Bradenton, FL 34212Sold

- $395,0002 bd2 ba1.2k sqft850 Tidewater Shores Loop UNIT 207, Bradenton, FL 34212Sold
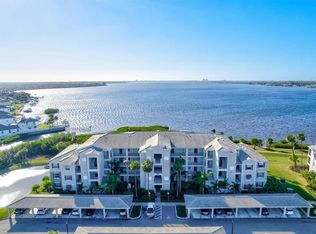
- $510,0003 bd2 ba1.3k sqft850 Tidewater Shores Loop #308, Bradenton, FL 34212Sold
- $410,0003 bd2 ba1.3k sqft850 Tidewater Shores Loop #301, Bradenton, FL 34212Sold
- $399,9992 bd2 ba1.1k sqft850 Tidewater Shores Loop #105, Bradenton, FL 34212For Sale
- $389,0002 bd2 ba1.1k sqft850 Tidewater Shores Loop #402, Bradenton, FL 34208For Sale
Nearby schools
GreatSchools rating
- 3/10William H. Bashaw Elementary SchoolGrades: PK-5Distance: 3.3 mi
- 8/10Carlos E. Haile Middle SchoolGrades: 6-8Distance: 4 mi
- 4/10Braden River High SchoolGrades: 9-12Distance: 4.6 mi
Schools provided by the listing agent
- Elementary: William H. Bashaw Elementary
- Middle: Carlos E. Haile Middle
- High: Braden River High
Source: Stellar MLS. This data may not be complete. We recommend contacting the local school district to confirm school assignments for this home.
Get a cash offer in 3 minutes
Find out how much your home could sell for in as little as 3 minutes with a no-obligation cash offer.
Estimated market value
$397,300
Get a cash offer in 3 minutes
Find out how much your home could sell for in as little as 3 minutes with a no-obligation cash offer.
Estimated market value
$397,300
- Florida
- Manatee County
- Bradenton
- 34208
- Tidewater Preserve
- 850 TIDEWATER SHORES LOOP Unit 108
Nearby cities
Nearby neighborhoods
Nearby zip codes
Other Bradenton Topics
