This captivating two-story residence nestled in the desirable Woodland Hills neighborhood offers the perfect blend of comfort, space, and luxurious upgrades. Conveniently located near shopping, restaurants, schools, and all your everyday essentials, this meticulously maintained property boasts over an acre of land and updated flooring, led lighting, fresh paint, and a multitude of modern touches. Step into a dramatic two-story foyer, the expansive layout seamlessly flows into a spacious living room and formal dining room, ideal for entertaining. The spacious kitchen features upgraded counters, stainless steel appliances, and seamlessly opens to a warm and inviting family room, featuring a cozy wood-burning fireplace, perfect for creating lasting memories. The first floor boasts a dedicated office space, ideal for working from home, and a stunning sunroom bathed in natural light. Vaulted ceilings and picturesque views of the wooded backyard create a serene atmosphere for relaxation. The second floor offers a sanctuary for family and guests. Four spacious bedrooms provide ample living space, while two full bathrooms ensure convenience for everyone. Retreat to the expansive primary suite, featuring a walk-in closet and a luxurious bathroom with a whirlpool tub and separate shower. The lower level offers tons of additional storage space and a two-car garage. Step outside onto the expansive rear deck and take in the beauty of your private backyard. A large cleared lawn space provides endless possibilities for outdoor activities or creating your dream garden.
Sold for $550,000
$550,000
850 Timberline Dr, Gap, PA 17527
4beds
2,754sqft
Single Family Residence
Built in 1992
1.37 Acres Lot
$623,300 Zestimate®
$200/sqft
$3,176 Estimated rent
Home value
$623,300
$592,000 - $654,000
$3,176/mo
Zestimate® history
Owner options
List your home for rent
$3,176/mo
Rent Zestimate®
Find your next renter with Zillow Rental Manager. Plus, with online applications, you can quickly screen prospective tenants – for free.
$3,176/mo
Rent Zestimate®
Refinance and save
$3,796/mo
Est. payment
Refinancing to a lower rate could help reduce your monthly payments and save thousands over the life of the loan.
$3,796/mo
Est. payment
Explore your selling options
Work with a Zillow partner agent
Leverage their expertise and Zillow's premium Showcase listings to get your home seen by more buyers.
Get startedList with your own agent
Get your home in front of millions of buyers by listing it on Zillow.
Learn how to do itSell it yourself
Take full control of how buyers see your home on Zillow by listing For Sale by Owner (FSBO).
List your homeWhat's special
Zillow last checked:
Listing updated:
Listed by:
Craig Hartranft 717-560-5051,
Berkshire Hathaway HomeServices Homesale Realty,
Listing Team: The Craig Hartranft Team, Co-Listing Team: The Craig Hartranft Team,Co-Listing Agent: James Hogan 717-940-3737,
Berkshire Hathaway HomeServices Homesale Realty
Bought with:
Katrina Sullivan, RS283425
Compass RE
Source: Bright MLS,MLS#: PALA2053448
Facts & features
Interior
Bedrooms & bathrooms
- Bedrooms: 4
- Bathrooms: 3
- Full bathrooms: 2
- 1/2 bathrooms: 1
- Main level bathrooms: 1
Rooms
- Room types: Living Room, Dining Room, Primary Bedroom, Bedroom 2, Bedroom 3, Bedroom 4, Kitchen, Family Room, Breakfast Room, Bathroom 2, Primary Bathroom, Half Bath
Basement
- Description: Percent Finished: 0.0
- Area: 0
Heating
- Forced Air, Heat Pump, Electric
Cooling
- Central Air, Electric
Appliances
- Included: Microwave, Dishwasher, Disposal, Dryer, Oven/Range - Electric, Refrigerator, Stainless Steel Appliance(s), Washer, Electric Water Heater
- Laundry: Lower Level
Features
- Breakfast Area, Ceiling Fan(s), Chair Railings, Dining Area, Family Room Off Kitchen, Floor Plan - Traditional, Formal/Separate Dining Room, Eat-in Kitchen, Kitchen Island, Kitchen - Table Space, Primary Bath(s), Recessed Lighting, Store/Office, Upgraded Countertops, Dry Wall, 2 Story Ceilings
- Flooring: Carpet, Hardwood, Laminate, Vinyl, Wood
- Doors: Insulated, Storm Door(s)
- Windows: Double Pane Windows, Insulated Windows
- Basement: Garage Access,Interior Entry,Exterior Entry,Walk-Out Access
- Number of fireplaces: 1
- Fireplace features: Wood Burning
Interior area
- Total structure area: 2,754
- Total interior livable area: 2,754 sqft
- Finished area above ground: 2,754
- Finished area below ground: 0
Property
Parking
- Total spaces: 2
- Parking features: Garage Faces Side, Garage Door Opener, Inside Entrance, Asphalt, Driveway, Paved, Attached, Off Street
- Attached garage spaces: 2
- Has uncovered spaces: Yes
Accessibility
- Accessibility features: None
Features
- Levels: Two
- Stories: 2
- Patio & porch: Deck
- Exterior features: Lighting
- Pool features: None
- Has spa: Yes
- Spa features: Bath
- Has view: Yes
- View description: Trees/Woods
Lot
- Size: 1.37 Acres
- Features: Backs to Trees, Front Yard, Landscaped, Wooded, Private, PUD, Rear Yard, Suburban
Details
- Additional structures: Above Grade, Below Grade
- Parcel number: 5608640900000
- Zoning: RESIDENTIAL
- Special conditions: Standard
Construction
Type & style
- Home type: SingleFamily
- Architectural style: Traditional
- Property subtype: Single Family Residence
Materials
- Stucco, Stone, Vinyl Siding
- Foundation: Block
- Roof: Composition,Shingle
Condition
- Very Good
- New construction: No
- Year built: 1992
Utilities & green energy
- Electric: 200+ Amp Service, Circuit Breakers
- Sewer: Public Sewer
- Water: Private, Well
- Utilities for property: Electricity Available
Community & HOA
Community
- Security: Smoke Detector(s)
- Subdivision: Woodland Hills
HOA
- Has HOA: Yes
- HOA fee: $25 annually
- HOA name: WOODLAND HILLS
Location
- Region: Gap
- Municipality: SALISBURY TWP
Financial & listing details
- Price per square foot: $200/sqft
- Tax assessed value: $294,900
- Annual tax amount: $5,664
- Date on market: 7/12/2024
- Listing agreement: Exclusive Right To Sell
- Listing terms: Conventional,Cash,FHA,VA Loan,USDA Loan
- Ownership: Fee Simple
Price history
| Date | Event | Price |
|---|---|---|
| 9/17/2024 | Sold | $550,000$200/sqft |
Source:  Bright MLS #PALA2053448 Report a problem Bright MLS #PALA2053448 Report a problem | ||
| 8/6/2024 | Pending sale | $550,000+0%$200/sqft |
Source: Bright MLS #PALA2053448 Report a problem | ||
| 7/18/2024 | Price change | $549,900-5.2%$200/sqft |
Source: Bright MLS #PALA2053448 Report a problem | ||
| 7/12/2024 | Listed for sale | $579,900$211/sqft |
Source: Bright MLS #PALA2053448 Report a problem | ||
Public tax history
| Year | Property taxes | Tax assessment |
|---|---|---|
| 2026 | $5,894 +1.5% | $294,900 |
| 2025 | $5,809 +2.5% | $294,900 |
| 2024 | $5,665 +3.3% | $294,900 |
| 2023 | $5,482 +2.1% | $294,900 |
| 2022 | $5,368 | $294,900 |
| 2021 | $5,368 +525.4% | $294,900 |
| 2020 | $858 -83.5% | $294,900 |
| 2019 | $5,188 +504.3% | $294,900 |
| 2018 | $858 -87% | $294,900 -1.3% |
| 2017 | $6,582 +0% | $298,700 |
| 2016 | $6,582 +28.4% | $298,700 |
| 2015 | $5,128 | $298,700 |
| 2014 | $5,128 | $298,700 |
| 2013 | -- | $298,700 |
| 2012 | -- | $298,700 |
| 2011 | -- | $298,700 |
| 2010 | -- | $298,700 |
| 2009 | -- | $298,700 |
| 2007 | -- | $298,700 |
| 2006 | -- | $298,700 |
| 2005 | -- | $298,700 +33.3% |
| 2004 | -- | $224,000 |
| 2003 | -- | $224,000 |
| 2002 | -- | $224,000 |
| 2000 | -- | $224,000 |
Find assessor info on the county website
Neighborhood: 17527
Nearby homes
- $592,4003 bd4 ba3.2k sqft854 Timberline Dr, Gap, PA 17527Off Market

- $556,1003 bd3 ba2.2k sqft846 Timberline Dr, Gap, PA 17527Off Market
- $553,0004 bd2 ba2.8k sqft851 Timberline Dr, Gap, PA 17527Off Market
- $574,8003 bd4 ba3.2k sqft858 Timberline Dr, Gap, PA 17527Off Market
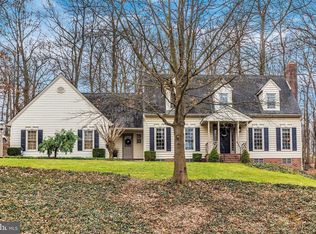
- $1,161,8006 bd4 ba4.1k sqft941 Timberline Dr, Gap, PA 17527Off Market
- $500,6003 bd2 ba2.1k sqft845 Timberline Dr, Gap, PA 17527Off Market
- $647,4004 bd2 ba3.5k sqft842 Timberline Dr, Gap, PA 17527Off Market
- $566,7004 bd2 ba3.1k sqft857 Timberline Dr, Gap, PA 17527Off Market
Nearby schools
GreatSchools rating
- 6/10Salisbury El SchoolGrades: K-6Distance: 2.3 mi
- 6/10Pequea Valley Intermediate SchoolGrades: 7-8Distance: 3.6 mi
- 6/10Pequea Valley High SchoolGrades: 9-12Distance: 3.7 mi
Schools provided by the listing agent
- District: Pequea Valley
Source: Bright MLS. This data may not be complete. We recommend contacting the local school district to confirm school assignments for this home.
Get a cash offer in 3 minutes
Find out how much your home could sell for in as little as 3 minutes with a no-obligation cash offer.
Estimated market value
$623,300
Get a cash offer in 3 minutes
Find out how much your home could sell for in as little as 3 minutes with a no-obligation cash offer.
Estimated market value
$623,300
- Pennsylvania
- Lancaster County
- Gap
- 17527
- 850 Timberline Dr
