Beautiful & Serene Country Setting! Nestled on a peaceful .71 acre cul-de-sac lot with natural privacy to the rear. This brick home features 4 bedrooms, 3 baths, attached garage plus a fantastic 2,544 square foot outbuilding ideal for woodworking shop, all of your hobbies & additional garage space for numerous toys. Home has 1,456 square feet of living area on the 1st floor plus additional living space in the full basement. 3 bedrooms & 2 full baths on 1st floor; 4th bedroom with egress window & full bath in lower level. Hardwood floors on most of 1st floor. Remodeled kitchen is open to the family room. Family room/eating area accented by fireplace & wood beamed ceilings. Living room has built-in bookcases & sliding barn door for privacy. Kitchen recently remodeled - pantry, new countertops, most cabinets (some soft-close), & tile backsplash. Owner's suite includes updated bath with tile floors, tiled shower, granite countertop & new vanity. Full basement has rec room, bedroom, study with closet, full bath, & storage area. Laundry room added to 1st floor off kitchen (plumbed for laundry; can be moved back to LL for added garage space). Outbuilding (stick-barn) has footers, concrete floor, water, electric, completely floored second story, 220v & 110v, large cement patio (widened in 2022)/basketball court & commode/compost system. Gravel driveway added to side of home & extending to outbuilding. Roof 2019. Heat pump 2020. Glass block windows in lower level. Rheem water heater 2024 (with alarm system). You are greeted by a 26x4 covered patio. Enjoy cool breezes on the 24x11 sunroom & brick paver patio which overlook the gorgeous private lot! Monroe Township - no city taxes. In popular Country Estates. Easy access to I-75, I-70, airport & WPAFB. Convenient to Tipp downtown shoppes, dining, library, bike paths & aqua center.
Sold for $370,000
Street View
$370,000
850 Todd Ct, Tipp City, OH 45371
4beds
2,912sqft
Single Family Residence
Built in 1969
0.72 Acres Lot
$387,900 Zestimate®
$127/sqft
$2,584 Estimated rent
Home value
$387,900
$299,000 - $504,000
$2,584/mo
Zestimate® history
Owner options
List your home for rent
$2,584/mo
Rent Zestimate®
Find your next renter with Zillow Rental Manager. Plus, with online applications, you can quickly screen prospective tenants – for free.
$2,584/mo
Rent Zestimate®
Refinance and save
$2,293/mo
Est. payment
Refinancing to a lower rate could help reduce your monthly payments and save thousands over the life of the loan.
$2,293/mo
Est. payment
Explore your selling options
Work with a Zillow partner agent
Leverage their expertise and Zillow's premium Showcase listings to get your home seen by more buyers.
Get startedList with your own agent
Get your home in front of millions of buyers by listing it on Zillow.
Learn how to do itSell it yourself
Take full control of how buyers see your home on Zillow by listing For Sale by Owner (FSBO).
List your homeWhat's special
Brick homeAttached garageRec roomStudy with closetBrick paver patioRemodeled kitchenNew vanity
Zillow last checked:
Listing updated:
Listed by:
Jackie L Halderman (937)898-1234,
Sibcy Cline Inc.
Bought with:
Craig S Mesure, 2008002070
BHHS Professional Realty
Source: DABR MLS,MLS#: 941915 Originating MLS: Dayton Area Board of REALTORS
Originating MLS: Dayton Area Board of REALTORSFacts & features
Interior
Bedrooms & bathrooms
- Bedrooms: 4
- Bathrooms: 3
- Full bathrooms: 3
- Main level bathrooms: 2
Primary bedroom
- Level: Main
- Dimensions: 14 x 11
Bedroom
- Level: Main
- Dimensions: 14 x 11
Bedroom
- Level: Main
- Dimensions: 12 x 9
Bedroom
- Level: Basement
- Dimensions: 14 x 10
Entry foyer
- Level: Main
- Dimensions: 7 x 12
Family room
- Level: Main
- Dimensions: 20 x 13
Florida room
- Level: Main
- Dimensions: 24 x 11
Kitchen
- Level: Main
- Dimensions: 14 x 10
Living room
- Level: Main
- Dimensions: 18 x 13
Office
- Level: Basement
- Dimensions: 14 x 10
Other
- Level: Basement
- Dimensions: 36 x 14
Recreation
- Level: Basement
- Dimensions: 36 x 14
Utility room
- Level: Main
- Dimensions: 12 x 9
Heating
- Electric, Heat Pump
Cooling
- Central Air, Heat Pump
Appliances
- Included: Dryer, Dishwasher, Disposal, Range, Refrigerator, Washer, Electric Water Heater
Features
- Butcher Block Counters, Ceiling Fan(s), High Speed Internet, Kitchen/Family Room Combo, Laminate Counters, Remodeled
- Windows: Double Hung, Double Pane Windows, Insulated Windows, Vinyl
- Basement: Full,Partially Finished
- Number of fireplaces: 1
- Fireplace features: One, Glass Doors, Wood Burning
Interior area
- Total structure area: 2,912
- Total interior livable area: 2,912 sqft
Property
Parking
- Total spaces: 2
- Parking features: Attached, Barn, Four or more Spaces, Garage, Two Car Garage, Garage Door Opener, Storage
- Attached garage spaces: 2
Features
- Levels: One
- Stories: 1
- Patio & porch: Patio, Porch
- Exterior features: Porch, Patio, Storage
Lot
- Size: 0.72 Acres
- Dimensions: 125 x 250
Details
- Additional structures: Shed(s)
- Parcel number: G12081259
- Zoning: Residential
- Zoning description: Residential
Construction
Type & style
- Home type: SingleFamily
- Architectural style: Ranch
- Property subtype: Single Family Residence
Materials
- Brick
Condition
- Year built: 1969
Utilities & green energy
- Electric: 220 Volts in Garage
- Sewer: Storm Sewer
- Water: Public, Well
- Utilities for property: Sewer Available, Water Available, Cable Available
Community & HOA
Community
- Security: Smoke Detector(s)
- Subdivision: Country Estates
HOA
- Has HOA: No
Location
- Region: Tipp City
Financial & listing details
- Price per square foot: $127/sqft
- Tax assessed value: $309,000
- Annual tax amount: $6,556
- Date on market: 8/28/2025
- Listing terms: Conventional,FHA,VA Loan
Price history
| Date | Event | Price |
|---|---|---|
| 12/4/2025 | Sold | $370,000-8.6%$127/sqft |
Source:  DABR MLS #941915 Report a problem DABR MLS #941915 Report a problem | ||
| 11/5/2025 | Pending sale | $405,000$139/sqft |
Source:  WRIST #1041024 Report a problem WRIST #1041024 Report a problem | ||
| 10/18/2025 | Price change | $405,000-1.2%$139/sqft |
Source: DABR MLS #941915 Report a problem | ||
| 9/16/2025 | Price change | $410,000-3.5%$141/sqft |
Source: DABR MLS #941915 Report a problem | ||
| 8/28/2025 | Listed for sale | $425,000+70.1%$146/sqft |
Source: DABR MLS #941915 Report a problem | ||
| 1/24/2020 | Listing removed | $249,900+1.6%$86/sqft |
Source: RE/MAX Alliance Realty Inc. #428730 Report a problem | ||
| 9/9/2019 | Sold | $246,000-1.6%$84/sqft |
Source: Public Record Report a problem | ||
| 7/20/2019 | Pending sale | $249,900$86/sqft |
Source: RE/MAX Alliance Realty #794561 Report a problem | ||
| 7/7/2019 | Price change | $249,900-9.8%$86/sqft |
Source: RE/MAX Alliance Realty #794561 Report a problem | ||
| 7/1/2019 | Price change | $277,000-4.2%$95/sqft |
Source: RE/MAX Alliance Realty #794561 Report a problem | ||
| 6/28/2019 | Listed for sale | $289,000$99/sqft |
Source: RE/MAX Alliance Realty #794561 Report a problem | ||
Public tax history
| Year | Property taxes | Tax assessment |
|---|---|---|
| 2025 | $6,556 -5.4% | $108,150 +10.4% |
| 2024 | $6,932 +9.9% | $97,930 |
| 2023 | $6,307 -3% | $97,930 |
| 2022 | $6,502 +15% | $97,930 +30% |
| 2021 | $5,656 -0.8% | $75,320 |
| 2020 | $5,703 -0.6% | $75,320 |
| 2019 | $5,738 +7.2% | $75,320 +18.4% |
| 2018 | $5,354 -0.2% | $63,600 |
| 2017 | $5,367 +55.2% | $63,600 |
| 2016 | $3,459 +14% | $63,600 +8% |
| 2015 | $3,033 | $58,880 |
| 2014 | $3,033 -0.5% | $58,880 |
| 2013 | $3,048 +6.5% | $58,880 -7% |
| 2012 | $2,861 -0.2% | $63,290 |
| 2011 | $2,865 +2.4% | $63,290 |
| 2010 | $2,799 -3.2% | $63,290 -4% |
| 2009 | $2,892 +7.5% | $65,950 |
| 2008 | $2,690 -34.8% | $65,950 |
| 2007 | $4,127 -1.4% | -- |
| 2006 | $4,185 +11.3% | -- |
| 2005 | $3,759 +3.2% | -- |
| 2004 | $3,643 +10.5% | -- |
| 2003 | $3,298 | -- |
| 2002 | $3,298 +0.8% | -- |
| 2001 | $3,272 +9.9% | -- |
| 2000 | $2,978 | -- |
Find assessor info on the county website
Neighborhood: 45371
Nearby homes

- $320,0003 bd3 ba1.7k sqft880 Todd Ct, Tipp City, OH 45371Sold
- $340,0003 bd2 ba1.9k sqft830 Todd Ct, Tipp City, OH 45371Sold
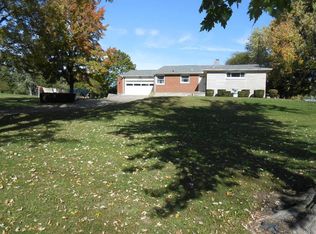
- $288,7003 bd2 ba1.4k sqft835 E Shoop Rd, Tipp City, OH 45371Off Market
- $272,7003 bd1 ba1.5k sqft865 E Shoop Rd, Tipp City, OH 45371Off Market
- $379,0003 bd3 ba2k sqft900 Todd Ct, Tipp City, OH 45371Off Market
- $353,2003 bd2 ba2k sqft6945 Curtwood Dr, Tipp City, OH 45371Off Market
- $307,6003 bd1 ba1.5k sqft835 Todd Ct, Tipp City, OH 45371Off Market
- $285,3003 bd1 ba1.4k sqft805 E Shoop Rd, Tipp City, OH 45371Off Market
Nearby schools
GreatSchools rating
- NABroadway Elementary SchoolGrades: K-2Distance: 1.5 mi
- 8/10Tippecanoe Middle SchoolGrades: 6-8Distance: 2.2 mi
- 8/10Tippecanoe High SchoolGrades: 9-12Distance: 3.1 mi
Schools provided by the listing agent
- District: Tipp City
Source: DABR MLS. This data may not be complete. We recommend contacting the local school district to confirm school assignments for this home.
Get a cash offer in 3 minutes
Find out how much your home could sell for in as little as 3 minutes with a no-obligation cash offer.
Estimated market value
$387,900
Get a cash offer in 3 minutes
Find out how much your home could sell for in as little as 3 minutes with a no-obligation cash offer.
Estimated market value
$387,900
- Ohio
- Miami County
- Tipp City
- 45371
- 850 Todd Ct
Nearby cities
Nearby zip codes
Other Tipp City Topics
