Skip main navigation
Sold-co-op by mls member
  • $312,000

    850 Tomahawk Ct, Madison Lake, MN 56063

    3beds
    2,712sqft
    Condo/Twnhouse/Twin/Patio, Townhouse
    Built in ----
    -- sqft lot
    $352,900 Zestimate®
    $115/sqft
    $2,433 Estimated rent

    Home value

    $352,900

    $328,000 - $378,000

    $2,433/mo

    Zestimate® history
    Loading
    Loading...

    Owner options

    List your home for rent

    $2,433/mo

    Rent Zestimate®

    Find your next renter with Zillow Rental Manager. Plus, with online applications, you can quickly screen prospective tenants – for free.

    Learn more

    $2,433/mo

    Rent Zestimate®

    Refinance and save

    $1,908/mo

    Est. payment

    Refinancing to a lower rate could help reduce your monthly payments and save thousands over the life of the loan.

    See today's rates

    $1,908/mo

    Est. payment

    Explore your selling options

    Work with a Zillow partner agent

    Leverage their expertise and Zillow's premium Showcase listings to get your home seen by more buyers.

    Get started

    List with your own agent

    Get your home in front of millions of buyers by listing it on Zillow.

    Learn how to do it

    Sell it yourself

    Take full control of how buyers see your home on Zillow by listing For Sale by Owner (FSBO).

    List your home

    What's special

    Patio areaVaulted ceilingMain floor laundryLarge family roomLower walk-out levelView of a pond
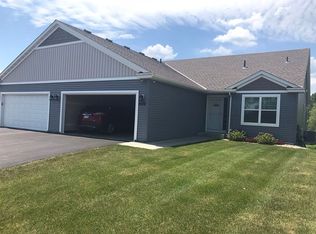
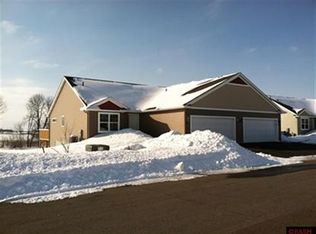
    Come check out this beautiful 3 bedroom, 3 bath townhome! When you enter this home, you will be greeted by a large open floor plan with vaulted ceiling. The kitchen features a center island with granite countertops that overlook the living room and dinner area. The main floor also includes main bedroom with spacious walk-in closet and full bathroom with double sinks, along with a 2nd bedroom, full bath and main floor laundry. The lower walk-out level offers a large family room, 3rd bedroom, full bath, and partly finished storage area. You will enjoy the beautiful back yard with a view of a pond from the deck or the patio area. The Sakatah Trail is nearby, and 3 lakes are just minutes away. Come and check out this beautiful townhome for yourself.

    Zillow last checked:

    Listing updated:

    Listed by:

    Dan Baker,

    Century 21 Atwood

    Bought with:

    Staci Murphy

    American Way Realty

    Source: RASM,MLS#: 7037273MLS Logo

    Facts & features

    Interior

    Bedrooms & bathrooms
    • Bedrooms: 3
    • Bathrooms: 3
    • Full bathrooms: 3
    • Main level bathrooms: 3
    • Main level bedrooms: 3
    Bedroom
    • Level: Main
    • Area: 168
    • Dimensions: 14 x 12
    Bedroom 1
    • Level: Main
    • Area: 129.6
    • Dimensions: 12 x 10.8
    Bedroom 2
    • Level: Lower
    • Area: 160.6
    • Dimensions: 14.6 x 11
    Dining room
    • Features: Combine with Kitchen, Combine with Living Room, Eat-in Kitchen
    • Level: Main
    • Area: 118.8
    • Dimensions: 12 x 9.9
    Family room
    • Level: Lower
    • Area: 264.6
    • Dimensions: 19.6 x 13.5
    Kitchen
    • Level: Main
    • Area: 100.21
    • Dimensions: 11 x 9.11
    Living room
    • Level: Main
    • Area: 167.4
    • Dimensions: 12.4 x 13.5
    Heating
    • Forced Air, Natural Gas
    Cooling
    • Central Air
    Appliances
    • Included: Dishwasher, Disposal, Dryer, Microwave, Range, Refrigerator, Washer, Gas Water Heater, Water Softener Rented
    • Laundry: Washer/Dryer Hookups
    Features
    • Eat-In Kitchen, Kitchen Center Island, Vaulted Ceiling(s), Walk-In Closet(s), Bath Description: Full Basement, Full Primary, Main Floor Full Bath
    • Flooring: Tile
    • Basement: Partially Finished,Sump Pump,Walk-Out Access,Concrete,Full
    • Has fireplace: No
    • Fireplace features: None
    Interior area
    • Total structure area: 1,356
    • Total interior livable area: 2,712 sqft
    • Finished area above ground: 1,356
    • Finished area below ground: 0

    Property

    Parking
    • Total spaces: 2
    • Parking features: Asphalt, Attached, Garage Door Opener
    • Attached garage spaces: 2
    Features
    • Levels: One
    • Stories: 1
    • Patio & porch: Deck, Patio
    Lot
    • Features: Landscaped
    Details
    • Foundation area: 1356
    • Parcel number: R140534351006
    • Other equipment: Sump Pump

    Construction

    Type & style
    • Home type: Townhouse
    • Property subtype: Condo/Twnhouse/Twin/Patio, Townhouse
    Materials
    • Frame/Wood, Vinyl Siding
    • Roof: Asphalt
    Condition
    • Previously Owned
    • New construction: No
    • Year built: 0

    Utilities & green energy

    • Sewer: City
    • Water: Public
    • Utilities for property: Underground Utilities

    Community & neighborhood

    Security
    • Security features: Smoke Detector(s), Carbon Monoxide Detector(s)
    Location
    • Region: Madison Lake

    Other

    Other facts
    • Listing terms: Cash,Conventional,DVA,FHA

    Price history

    DateEventPrice
    7/11/2025Sold$312,000-1%$115/sqft
    Source: RASM #7037273 Report a problem
    5/19/2025Price change$315,000-4.3%$116/sqft
    Source: RASM #7037273 Report a problem
    4/24/2025Listed for sale$329,000+63.3%$121/sqft
    Source: RASM #7037273 Report a problem
    9/14/2017Sold$201,500+9.8%$74/sqft
    Source: Public Record Report a problem
    12/14/2015Sold$183,500+2.8%$68/sqft
    Source: Public Record Report a problem
    3/4/2015Sold$178,500$66/sqft
    Source: Lake Superior Area Realtors as distributed by MLS GRID #2243866 Report a problem

    Public tax history

    YearProperty taxesTax assessment
    2025$3,940 +1.2%$315,766 +3.8%
    2024$3,894 +4.7%$304,200 +3.9%
    2023$3,718 +17.1%$292,800 -44.5%
    2022$3,176 +4.7%$528,000 +22.1%
    2021$3,032 +13.8%$432,400 +117.6%
    2020$2,664 $198,700 -50%
    2019$2,664 +5.5%$397,400 +6.2%
    2018$2,524 +8.1%$374,200 +100%
    2017$2,334 +13.1%$187,100 +7.6%
    2016$2,064 +128900%$173,900 +1.9%
    2015$2 -99.1%$170,600 +354.9%
    2014$170 $37,500 +200%
    2013-- $12,500 +2.5%
    2012-- $12,200
    2011-- $12,200
    2010-- $12,200

    Find assessor info on the county website

    Neighborhood: 56063

    Nearby schools

    GreatSchools rating
    Schools provided by the listing agent
    • Middle: Prairie Winds Middle
    • High: Mankato East
    • District: Mankato #77

    Source: RASM. This data may not be complete. We recommend contacting the local school district to confirm school assignments for this home.

    Get pre-qualified for a loan
    At Zillow Home Loans, we can pre-qualify you in as little as 5 minutes with no impact to your credit score.

    An equal housing lender. NMLS #10287.

    Sell for more on Zillow
    Get a Zillow Showcase℠ listing at no additional cost and you could sell for .
    $352,900
    2% more
    +$7,058
    With Zillow Showcase(estimated)
    $359,958