Take a Fresh look, new price! Checks the boxes! Timeless classic in historic Ingleside Terraces. 4 BR 2 BA home offers a seamless blend of early 1900's period charm and modern convenience with rich history. Close to MUNI lines, WestPortal and Lakeside shops and restaurants and 280/101 Freeways & SFO. Enter to the gracious living room with a center fireplace and an abundance of natural light throughout. Adjacent to the living room is a spacious formal dining room great for hosting dinner parties and family celebrations. Directly off the dining room is a delightful updated kitchen, breakfast nook and cute breakfast bar. From the kitchen there is direct access to the sunny mature garden complete with apple trees ideal for outdoor entertaining, gardening and play area for kids. On the first floor offers two generous bedrooms and one full bath and small office alcove. The upper level has 2 additional bedrooms and a split second bath. Tranquil neighborhood and iconic El Rey tower outlooks. At the lower level with rear entrance is a massive basement with open spaces with boundless multi possibilities!(Family room, work shop, home office or ADU potential. Additionally is a 1 car detached garage with a long private driveway with ample off-street parking.
Sold for $1,920,000
$1,920,000
850 Urbano Dr, San Francisco, CA 94127
4beds
2,173sqft
Single Family Residence
Built in 1916
6,534 Square Feet Lot
$2,283,600 Zestimate®
$884/sqft
$6,469 Estimated rent
Home value
$2,283,600
$2.10M - $2.51M
$6,469/mo
Zestimate® history
Owner options
List your home for rent
$6,469/mo
Rent Zestimate®
Find your next renter with Zillow Rental Manager. Plus, with online applications, you can quickly screen prospective tenants – for free.
$6,469/mo
Rent Zestimate®
Refinance and save
$12,144/mo
Est. payment
Refinancing to a lower rate could help reduce your monthly payments and save thousands over the life of the loan.
$12,144/mo
Est. payment
Explore your selling options
Work with a Zillow partner agent
Leverage their expertise and Zillow's premium Showcase listings to get your home seen by more buyers.
Get startedList with your own agent
Get your home in front of millions of buyers by listing it on Zillow.
Learn how to do itSell it yourself
Take full control of how buyers see your home on Zillow by listing For Sale by Owner (FSBO).
List your homeWhat's special
Sunny mature gardenApple treesModern convenienceLong private drivewayLakeside shopsWork shopClose to muni lines
Zillow last checked:
Listing updated:
Listed by:
Sandra Gandolfo DRE #01182908 415-706-5633,
BarbCo 415-566-1112,
Anna L. Barbagelata DRE #00891427 415-613-1721,
BarbCo
Bought with:
Ying He, DRE #01964556
BarbCo
Source: SFAR,MLS#: 423912157 Originating MLS: San Francisco Association of REALTORS
Originating MLS: San Francisco Association of REALTORSFacts & features
Interior
Bedrooms & bathrooms
- Bedrooms: 4
- Bathrooms: 2
- Full bathrooms: 2
Primary bedroom
- Area: 0
- Dimensions: 0 x 0
Bedroom 1
- Area: 0
- Dimensions: 0 x 0
Bedroom 2
- Area: 0
- Dimensions: 0 x 0
Bedroom 3
- Area: 0
- Dimensions: 0 x 0
Bedroom 4
- Area: 0
- Dimensions: 0 x 0
Primary bathroom
- Features: Tub w/Shower Over
Bathroom
- Features: Split Bath
Dining room
- Features: Formal Area
- Level: Main
- Area: 0
- Dimensions: 0 x 0
Family room
- Area: 0
- Dimensions: 0 x 0
Kitchen
- Features: Breakfast Area, Granite Counters
- Level: Main
- Area: 0
- Dimensions: 0 x 0
Living room
- Level: Main
- Area: 0
- Dimensions: 0 x 0
Heating
- Central
Appliances
- Included: Disposal, Free-Standing Gas Oven, Free-Standing Gas Range, Free-Standing Refrigerator, Range Hood, Dryer, Washer
- Laundry: In Basement
Features
- Flooring: Laminate, Wood
- Windows: Dual Pane Partial
- Basement: Full
- Number of fireplaces: 1
- Fireplace features: Brick
Interior area
- Total structure area: 2,173
- Total interior livable area: 2,173 sqft
Property
Parking
- Total spaces: 4
- Parking features: Driveway, Detached, Uncovered Parking Spaces 2+, See Remarks, Independent, On Site (Single Family Only)
- Has garage: Yes
- Has uncovered spaces: Yes
Features
- Fencing: Fenced,Front Yard
Lot
- Size: 6,534 Square Feet
Details
- Parcel number: 6923023
- Zoning description: Historical
- Special conditions: Successor Trustee Sale
Construction
Type & style
- Home type: SingleFamily
- Architectural style: Traditional
- Property subtype: Single Family Residence
Materials
- Stucco
- Roof: Asphalt
Condition
- Updated/Remodeled
- New construction: No
- Year built: 1916
Utilities & green energy
- Sewer: Public Sewer
- Water: Public
Green energy
- Energy efficient items: Appliances
Community & HOA
HOA
- Has HOA: Yes
- Amenities included: None
- Services included: Organized Activities
- HOA fee: $40 annually
- HOA name: Ingleside Terraces Homes Association
Location
- Region: San Francisco
- Elevation: 0
Financial & listing details
- Price per square foot: $884/sqft
- Tax assessed value: $1,958,400
- Annual tax amount: $23,887
- Price range: $1.9M - $1.9M
- Date on market: 10/5/2023
- Cumulative days on market: 29 days
- Total actual rent: 0
Price history
| Date | Event | Price |
|---|---|---|
| 11/17/2023 | Sold | $1,920,000-3.9%$884/sqft |
Source:  SFAR #423912157 Report a problem SFAR #423912157 Report a problem | ||
| 11/4/2023 | Pending sale | $1,998,000$919/sqft |
Source: SFAR #423912157 Report a problem | ||
| 10/24/2023 | Price change | $1,998,000-9%$919/sqft |
Source: SFAR #423912157 Report a problem | ||
| 10/5/2023 | Listed for sale | $2,195,000$1,010/sqft |
Source: SFAR #423912157 Report a problem | ||
Public tax history
| Year | Property taxes | Tax assessment |
|---|---|---|
| 2025 | $23,887 +164.9% | $1,958,400 +178.9% |
| 2024 | $9,016 +10.8% | $702,268 +2% |
| 2023 | $8,137 +690.2% | $688,499 +784% |
| 2022 | $1,030 +10.6% | $77,885 +2% |
| 2021 | $931 +99.6% | $76,359 +1% |
| 2020 | $466 -48.3% | $75,577 +2% |
| 2019 | $903 +3.2% | $74,096 +2% |
| 2018 | $874 +1.2% | $72,644 +2% |
| 2017 | $864 +5.4% | $71,221 +2% |
| 2016 | $820 +1.3% | $69,826 +1.5% |
| 2015 | $810 +2.7% | $68,778 +2% |
| 2014 | $789 | $67,431 +0.5% |
| 2013 | -- | $67,127 +2% |
| 2012 | -- | $65,812 +2% |
| 2011 | -- | $64,522 +0.7% |
| 2010 | -- | $64,042 -0.2% |
| 2009 | -- | $64,194 +2% |
| 2008 | -- | $62,936 +2% |
| 2007 | -- | $61,703 +2% |
| 2006 | -- | $60,494 +2% |
| 2005 | -- | $59,309 +3.9% |
| 2003 | -- | $57,082 +2% |
| 2002 | -- | $55,967 +2% |
| 2001 | -- | $54,869 +2% |
| 2000 | -- | $53,793 |
Find assessor info on the county website
Neighborhood: Ingleside Terrace
Nearby homes
- $2,125,8003 bd3 ba1.6k sqft860 Urbano Dr, San Francisco, CA 94127Off Market
- $1,728,5003 bd2 ba1.2k sqft840 Urbano Dr, San Francisco, CA 94127Off Market
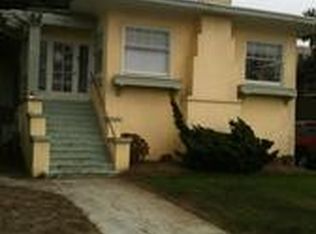
- $1,701,8003 bd2 ba1.3k sqft866 Urbano Dr, San Francisco, CA 94127Off Market
- $1,690,700-- bd1 ba1.6k sqft834 Urbano Dr, San Francisco, CA 94127Off Market
- $1,663,000-- bd1 ba1.4k sqft845 Urbano Dr, San Francisco, CA 94127Off Market
- $2,372,8005 bd2 ba2.2k sqft874 Urbano Dr, San Francisco, CA 94127Off Market
- $1,922,000-- bd2 ba1.9k sqft855 Urbano Dr, San Francisco, CA 94127Off Market
- $1,681,0002 bd1 ba1.7k sqft835 Urbano Dr, San Francisco, CA 94127Off Market
Nearby schools
GreatSchools rating
- 6/10Sloat (Commodore) Elementary SchoolGrades: K-5Distance: 0.7 mi
- 7/10Aptos Middle SchoolGrades: 6-8Distance: 0.5 mi
- 9/10Lowell High SchoolGrades: 9-12Distance: 1.2 mi
Get a cash offer in 3 minutes
Find out how much your home could sell for in as little as 3 minutes with a no-obligation cash offer.
Estimated market value
$2,283,600
Get a cash offer in 3 minutes
Find out how much your home could sell for in as little as 3 minutes with a no-obligation cash offer.
Estimated market value
$2,283,600
Nearby cities
Nearby neighborhoods
Nearby zip codes
Other San Francisco Topics
