Modern Bentonville-area living in a nearly new, turnkey home designed for comfort, flexibility, and effortless ownership! Gently lived in for less than two years, this beautifully maintained residence offers a bright open-concept layout, abundant natural light, and modern finishes throughout. The functional floor plan is ideal for everyday living, entertaining, or flexible use. Located in the sought-after Bentonville School District just minutes from Downtown Bentonville, Walmart HQ, Crystal Bridges, The Momentary, premier mountain biking trails, dining, shopping, and all that Northwest Arkansas has to offer. Whether used as a primary residence, investment property, corporate housing, or potential short-term rental, this home delivers exceptional versatility in a high-demand area. Furniture is negotiable for a seamless near-turnkey opportunity. Enjoy the advantages of newer construction without the wait in one of Northwest Arkansas’ fastest-growing and most desirable locations!
For sale
Price cut: $10K (7/27)
$239,000
850 Ventnor Ave, Bentonville, AR 72713
2beds
1,100sqft
Single Family Residence
Built in 2024
3,049 Square Feet Lot
$-- Zestimate®
$217/sqft
$75/mo HOA
What's special
Modern finishes throughoutFunctional floor planBright open-concept layoutAbundant natural light
- 72 days |
- 110 |
- 2 |
Zillow last checked:
Listing updated:
Listed by:
Nimashi Abeyagunawardene 479-636-2200,
Lindsey & Assoc Inc Branch 479-636-2200
Source: ArkansasOne MLS,MLS#: 1348361 Originating MLS: Northwest Arkansas Board of REALTORS MLS
Originating MLS: Northwest Arkansas Board of REALTORS MLSFacts & features
Interior
Bedrooms & bathrooms
- Bedrooms: 2
- Bathrooms: 3
- Full bathrooms: 2
- 1/2 bathrooms: 1
Heating
- Central, Electric
Cooling
- Central Air, Electric
Appliances
- Included: Dryer, Dishwasher, Electric Oven, Electric Range, Electric Water Heater, Disposal, Microwave, Refrigerator, Washer, Plumbed For Ice Maker
- Laundry: Washer Hookup, Dryer Hookup
Features
- Ceiling Fan(s), Granite Counters, Pantry, Programmable Thermostat, Walk-In Closet(s), Window Treatments
- Flooring: Carpet, Luxury Vinyl Plank
- Windows: Blinds
- Has basement: No
- Has fireplace: No
Interior area
- Total structure area: 1,100
- Total interior livable area: 1,100 sqft
Property
Features
- Levels: Two
- Stories: 2
- Patio & porch: Patio
- Exterior features: Concrete Driveway
- Fencing: None
- Waterfront features: None
Lot
- Size: 3,049 Square Feet
- Features: Central Business District, Near Park, Subdivision
Details
- Additional structures: None
- Parcel number: 0607952000
- Special conditions: None
Construction
Type & style
- Home type: SingleFamily
- Property subtype: Single Family Residence
Materials
- Concrete
- Foundation: Slab
- Roof: Architectural,Shingle
Condition
- New construction: No
- Year built: 2024
Utilities & green energy
- Water: Public
- Utilities for property: Electricity Available, Natural Gas Available, Sewer Available, Water Available, Recycling Collection
Community & HOA
Community
- Features: Near Schools, Park, Sidewalks, Trails/Paths
- Security: Smoke Detector(s)
- Subdivision: Featherston Village Ph 1 Centerton
HOA
- Services included: Maintenance Grounds, Maintenance Structure
- HOA fee: $75 monthly
Location
- Region: Bentonville
Financial & listing details
- Price per square foot: $217/sqft
- Annual tax amount: $2,018
- Date on market: 6/10/2026
- Cumulative days on market: 73 days
Estimated market value
Not available
Estimated sales range
Not available
Not available
Price history
| Date | Event | Price |
|---|---|---|
| 7/27/2026 | Price change | $239,000-4%$217/sqft |
Source:  ArkansasOne MLS #1348361 Report a problem ArkansasOne MLS #1348361 Report a problem | ||
| 7/6/2026 | Price change | $249,000-2.4%$226/sqft |
Source: ArkansasOne MLS #1348361 Report a problem | ||
| 6/10/2026 | Listed for sale | $255,000+8.6%$232/sqft |
Source: ArkansasOne MLS #1348361 Report a problem | ||
| 10/8/2024 | Sold | $234,900$214/sqft |
Source: ArkansasOne MLS #1256294 Report a problem | ||
| 9/17/2023 | Listed for sale | $234,900$214/sqft |
Source: ArkansasOne MLS #1256294 Report a problem | ||
Public tax history
Tax history is unavailable.
Monthly payment
Est. payment
Payment breakdown
Explore the cost of this home by adjusting the details. Changes won't be saved.Climate risks
Neighborhood: 72713
Nearby schools
GreatSchools rating
- 6/10Osage Creek Elementary SchoolGrades: K-4Distance: 2.9 mi
- 9/10Grimsley Junior High SchoolGrades: 7-8Distance: 2.9 mi
- 9/10Bentonville West High SchoolGrades: 9-12Distance: 2.9 mi
Schools provided by the listing agent
- District: Bentonville
Source: ArkansasOne MLS. This data may not be complete. We recommend contacting the local school district to confirm school assignments for this home.
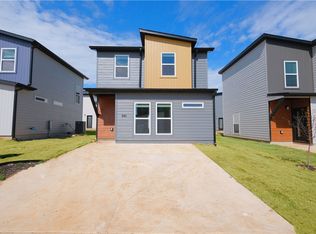
- $234,9002 bd3 ba1.1k sqft840 Ventnor Ave, Bentonville, AR 72713Sold
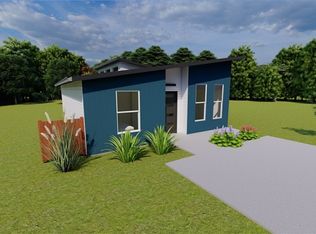
- $198,0002 bd1 ba800 sqft820 Ventnor Ave, Centerton, AR 72719Sold
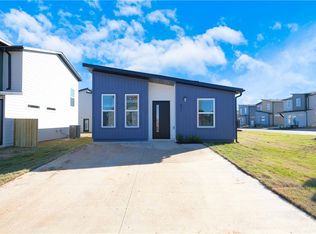
- $198,0002 bd1 ba800 sqft821 Boardwalk Ave, Centerton, AR 72719Sold
- $228,7002 bd3 ba1.1k sqft830 Ventnor Ave, Bentonville, AR 72713Off Market

- $233,4003 bd2 ba1.1k sqft831 Ventnor Ave, Bentonville, AR 72713Off Market
- $254,9003 bd3 ba1.2k sqft870 Ventnor Ave, Centerton, AR 72719Sold
- $228,7002 bd3 ba1.1k sqft861 Ventnor Ave, Bentonville, AR 72713Off Market
- $228,7002 bd3 ba1.1k sqft860 Ventnor Ave, Bentonville, AR 72713Off Market
A local agent can set up tours, give advice and negotiate with sellers.
Similar homes
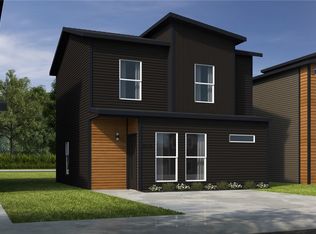
- $236,8692 bd3 ba1.1k sqft681 Nebula Ln, Centerton, AR 72713New Construction
 ArkansasOne MLS
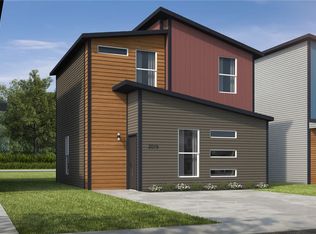
 - $232,0852 bd3 ba1.1k sqft750 Nebula Ln, Centerton, AR 72713New Construction
 ArkansasOne MLS
 - $242,7263 bd3 ba1.2k sqft691 Nebula Ln, Centerton, AR 72713New Construction
 ArkansasOne MLS
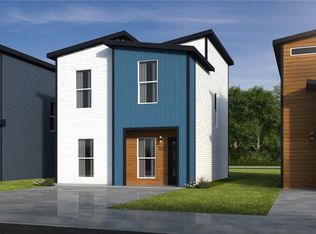
 - $243,1423 bd3 ba1.2k sqft730 Nebula Ln, Centerton, AR 72713New Construction
 ArkansasOne MLS
 - $243,1423 bd3 ba1.2k sqft711 Nebula Ln, Centerton, AR 72713New ConstructionArkansasOne MLS
- $241,7433 bd3 ba1.2k sqft740 Nebula Ln, Centerton, AR 72713New ConstructionArkansasOne MLS
- $242,7263 bd3 ba1.2k sqft711 Discovery Ave, Centerton, AR 72713New ConstructionMLS ID #1352080, Shawn Giddens, Schuber Mitchell Realty. ArkansasOne MLS
- $243,1423 bd3 ba1.2k sqft691 Discovery Ave, Centerton, AR 72713New ConstructionMLS ID #1352072, Shawn Giddens, Schuber Mitchell Realty. ArkansasOne MLS
- $231,1142 bd3 ba1.1k sqft721 Discovery Ave, Centerton, AR 72713New ConstructionMLS ID #1352084, Shawn Giddens, Schuber Mitchell Realty. ArkansasOne MLS
- $229,3692 bd3 ba1.1k sqft701 Discovery Ave, Centerton, AR 72713New ConstructionMLS ID #1352077, Shawn Giddens, Schuber Mitchell Realty. ArkansasOne MLS
- $226,1142 bd3 ba1.1k sqft701 Nebula Ln, Centerton, AR 72713New ConstructionArkansasOne MLS
- $229,3692 bd3 ba1.1k sqft720 Discovery Ave, Centerton, AR 72713New ConstructionMLS ID #1348468, Shawn Giddens, Schuber Mitchell Realty. ArkansasOne MLS
- $229,3692 bd3 ba1.1k sqft690 Discovery Ave, Centerton, AR 72713New ConstructionMLS ID #1348459, Shawn Giddens, Schuber Mitchell Realty. ArkansasOne MLS
- $242,3112 bd3 ba1.2k sqft561 Solar St, Bentonville, AR 72713New ConstructionSchuber Mitchell Homes
- $231,0852 bd3 ba1k sqft630 Discovery Ave, Bentonville, AR 72713New ConstructionSchuber Mitchell Homes
- $227,0852 bd3 ba1.1k sqft680 Discovery Ave, Centerton, AR 72713New ConstructionMLS ID #1348457, Shawn Giddens, Schuber Mitchell Realty. ArkansasOne MLS
- $226,1142 bd3 ba1.1k sqft700 Discovery Ave, Centerton, AR 72713New ConstructionMLS ID #1348464, Shawn Giddens, Schuber Mitchell Realty. ArkansasOne MLS
- $242,3112 bd3 ba1.2k sqft540 Discovery Ave, Centerton, AR 72713New ConstructionArkansasOne MLS
- $229,3692 bd3 ba1k sqft551 Solar St, Bentonville, AR 72713New ConstructionSchuber Mitchell Homes
- $225,1703 bd2 ba1k sqft571 Solar St, Bentonville, AR 72713New ConstructionSchuber Mitchell Homes
