Skip main navigation
Closed
  • $495,000

    850 Village Center Dr Unit 319, Burr Ridge, IL 60527

    2beds
    --sqft
    Condominium, Single Family Residence
    Built in 2007
    -- sqft lot
    $506,900 Zestimate®
    $--/sqft
    $2,704 Estimated rent

    Home value

    $506,900

    $431,000 - $618,000

    $2,704/mo

    Zestimate® history
    Loading
    Loading...

    Owner options

    List your home for rent

    $2,704/mo

    Rent Zestimate®

    Find your next renter with Zillow Rental Manager. Plus, with online applications, you can quickly screen prospective tenants – for free.

    Learn more

    $2,704/mo

    Rent Zestimate®

    Refinance and save

    $3,879/mo

    Est. payment

    Refinancing to a lower rate could help reduce your monthly payments and save thousands over the life of the loan.

    See today's rates

    $3,879/mo

    Est. payment

    Explore your selling options

    Work with a Zillow partner agent

    Leverage their expertise and Zillow's premium Showcase listings to get your home seen by more buyers.

    Get started

    List with your own agent

    Get your home in front of millions of buyers by listing it on Zillow.

    Learn how to do it

    Sell it yourself

    Take full control of how buyers see your home on Zillow by listing For Sale by Owner (FSBO).

    List your home

    What's special

    Oversized windowsDeep closetGreat officeWhite oak hardwoodFreshly paintedNewly installed carpetGorgeous updated kitchen
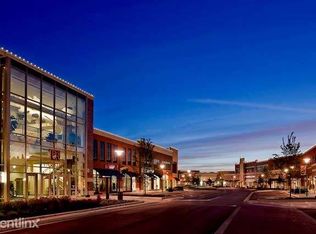
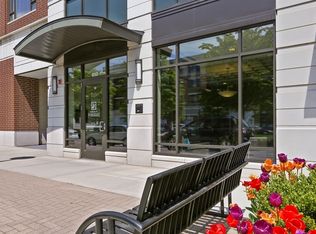
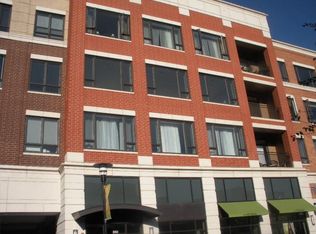
    Wonderful offering in sought-after Burr Ridge Village Center! Beautifully refreshed unit with calming views overlooking eastern sky. This spacious condo features 10' ceilings and oversized windows with top quality Hunter Douglas shades. Freshly painted with newly installed carpet, this condo is move-in ready! Large open foyer with white oak hardwood leads to grand combined living/dining room. The gorgeous updated kitchen has professionally refinished Brookhaven cabinetry to compliment the sharp black granite countertops. All brand new Samsung kitchen appliance package with WIFI-enabled 5 burner gas range, SS side-by-side refrigerator with water and ice dispenser, over range microwave and Whirlpool dishwasher with extended soak feature. With the pass-through window, breakfast bar/stools allow for separate eating. The primary suite has new lighting, Kohler commode, glass knobs and chrome faucet. Two lovely closets in the primary bedroom. 2nd bedroom is a great office, studio, den space with deep closet and sliding doors to the deck/balcony overlooking pond views--the best view in the complex! Hall bath updated with gold fixtures. One garage parking space #85 and a storage locker included with unit. The building offers ample parking for guests or addtl vehicles. Fine dining, summer concerts and local bus to the city are all offered in this fantastic location. LifeTime Fitness and retail abound!

    Zillow last checked:

    Listing updated:

    Listing courtesy of:

    Margaret Smego 630-561-2379,

    Jameson Sotheby's International Realty

    Bought with:

    Natalie Ryan

    Berkshire Hathaway HomeServices Chicago

    Source: MRED as distributed by MLS GRID,MLS#: 11921384MLS Logo

    Facts & features

    Interior

    Bedrooms & bathrooms
    • Bedrooms: 2
    • Bathrooms: 2
    • Full bathrooms: 2
    Primary bedroom
    • Features: Bathroom (Full)
    • Level: Main
    • Area: 168 Square Feet
    • Dimensions: 14X12
    Bedroom 2
    • Level: Main
    • Area: 140 Square Feet
    • Dimensions: 14X10
    Balcony porch lanai
    • Level: Main
    • Area: 50 Square Feet
    • Dimensions: 10X5
    Dining room
    • Level: Main
    • Area: 104 Square Feet
    • Dimensions: 8X13
    Foyer
    • Features: Flooring (Hardwood)
    • Level: Main
    • Area: 60 Square Feet
    • Dimensions: 10X6
    Kitchen
    • Features: Kitchen (Eating Area-Breakfast Bar, Granite Counters), Flooring (Hardwood)
    • Level: Main
    • Area: 100 Square Feet
    • Dimensions: 10X10
    Living room
    • Level: Main
    • Area: 182 Square Feet
    • Dimensions: 14X13
    Walk in closet
    • Level: Main
    • Area: 42 Square Feet
    • Dimensions: 7X6
    Heating
    • Natural Gas, Forced Air
    Cooling
    • Central Air
    Appliances
    • Included: Range, Microwave, Dishwasher, Refrigerator, Washer, Dryer, Disposal, Stainless Steel Appliance(s), Humidifier, Gas Water Heater
    • Laundry: Washer Hookup, Main Level, In Unit
    Features
    • Elevator, 1st Floor Bedroom, Storage, Walk-In Closet(s), Shops
    • Flooring: Hardwood
    • Windows: Screens
    • Basement: None
    Interior area
    • Total structure area: 0

    Property

    Parking
    • Total spaces: 1
    • Parking features: On Site, Attached, Garage
    • Attached garage spaces: 1
    Accessibility
    • Accessibility features: No Disability Access
    Features
    • Exterior features: Balcony
    Details
    • Parcel number: 18303000541039
    • Special conditions: None

    Construction

    Type & style
    • Home type: Condo
    • Property subtype: Condominium, Single Family Residence
    Materials
    • Brick
    Condition
    • New construction: No
    • Year built: 2007

    Utilities & green energy

    • Electric: Circuit Breakers
    • Sewer: Public Sewer
    • Water: Lake Michigan

    Community & neighborhood

    Security
    • Security features: Fire Sprinkler System, Carbon Monoxide Detector(s)
    Location
    • Region: Burr Ridge

    HOA & financial

    HOA
    • Has HOA: Yes
    • HOA fee: $397 monthly
    • Services included: Water, Gas, Insurance, Exterior Maintenance, Lawn Care, Scavenger, Snow Removal

    Other

    Other facts
    • Listing terms: Cash
    • Ownership: Fee Simple w/ HO Assn.

    Price history

    DateEventPrice
    2/22/2024Sold$495,000-3.9%
    Source: MRED as distributed by MLS GRID #11921384 Report a problem
    2/9/2024Contingent$515,000
    Source: MRED as distributed by MLS GRID #11921384 Report a problem
    11/6/2023Listed for sale$515,000+74.6%
    Source: MRED as distributed by MLS GRID #11921384 Report a problem
    9/21/2015Sold$295,000-13%
    Source: MRED as distributed by MLS GRID #08918274 Report a problem
    8/19/2015Pending sale$339,000
    Source: Platinum Partners Realtors #08918274 Report a problem
    7/11/2015Price change$339,000-2.9%
    Source: Platinum Partners Realtors #08918274 Report a problem
    5/11/2015Listed for sale$349,000-0.3%
    Source: Platinum Partners Realtors #08918274 Report a problem
    3/28/2014Listing removed$349,900
    Source: Prospect Equities #08539050 Report a problem
    2/18/2014Listed for sale$349,900+22.8%
    Source: Prospect Equities #08539050 Report a problem
    5/28/2010Sold$285,000
    Source: Public Record Report a problem

    Public tax history

    YearProperty taxesTax assessment
    2024-- $35,743 +0%
    2023$5,827 +11.9%$35,742 +21.8%
    2022$5,205 +2.7%$29,333
    2021$5,067 +1.3%$29,333
    2020$5,002 +2.5%$29,333 -0.8%
    2019$4,878 +43.8%$29,581
    2018$3,391 +5.5%$29,581
    2017$3,214 -37.6%$29,581 +28.7%
    2016$5,151 +0.1%$22,985
    2015$5,144 +5.1%$22,985
    2014$4,895 +0.8%$22,985 -1.8%
    2013$4,855 +1.6%$23,414
    2012$4,777 -3.1%$23,414 -6%
    2011$4,928 -5.4%$24,908 -16.3%
    2010$5,211 +624.4%$29,749 +626.6%
    2009$719 $4,094

    Find assessor info on the county website

    Neighborhood: 60527

    Nearby schools

    GreatSchools rating
    Schools provided by the listing agent
    • Elementary: Pleasantdale Elementary School
    • Middle: Pleasantdale Middle School
    • High: Lyons Twp High School
    • District: 107

    Source: MRED as distributed by MLS GRID. This data may not be complete. We recommend contacting the local school district to confirm school assignments for this home.

    Get a cash offer in 3 minutes
    Find out how much your home could sell for in as little as 3 minutes with a no-obligation cash offer.
    Estimated market value
    $506,900
    Get a cash offer in 3 minutes
    Find out how much your home could sell for in as little as 3 minutes with a no-obligation cash offer.
    Estimated market value
    $506,900