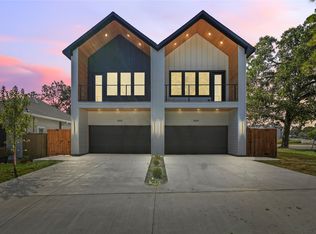
Step into Modern Luxury in the Heart of the walkable Bishop Arts District, a 1800 sqft masterpiece only ten minutes from downtown Dallas. This 3-bedroom, 2.5-bath home offers upscale finishes, thoughtfully designed spaces, and unbeatable location perks—perfect for those who crave modern comfort and community charm.
Property Highlights:
Open-concept layout with vaulted ceilings in the living room and an electric fireplace centerpiece
Sleek quartz countertops, a stylish wine bar, and two pantries for all your culinary needs
Ambient lighting in both the kitchen and the serene primary bedroom
Notable features for storm preparedness: Gas range and furnace, underground electrical system
Spa-inspired bathrooms with floor-to-ceiling tiling, plus a soaker tub in the primary suite
Keyless entry for convenience and security
2-car garage with EV charging station
Fully enclosed privacy fence and a second-story balcony overlooking green space and Kidd Springs Park across the street
Corner property
Location Perks:
Directly across the street, enjoy walking trails, open green space, and recreational amenities. Just steps from Bishop Arts' best dining, shopping, coffee houses, and galleries—you’re never far from a lively night out or a quiet brunch with friends. This is Dallas living at its best!
Don’t Wait—Schedule Your Private Tour Today!
Homes like this don’t stay on the market long. Call now and make 850 W Canty St your new address in Bishop Arts.
Your modern oasis in a thriving community is waiting!
Sold
Price Unknown
850 W Canty St, Dallas, TX 75208
3beds
1,800sqft
Duplex, Single Family Residence
Built in 2025
5,898 Square Feet Lot
$526,300 Zestimate®
$--/sqft
$3,952 Estimated rent
Home value
$526,300
$484,000 - $574,000
$3,952/mo
Zestimate® history
Owner options
List your home for rent
$3,952/mo
Rent Zestimate®
Find your next renter with Zillow Rental Manager. Plus, with online applications, you can quickly screen prospective tenants – for free.
$3,952/mo
Rent Zestimate®
Refinance and save
Refinancing to a lower rate could help reduce your monthly payments and save thousands over the life of the loan.
Explore your selling options
Work with a Zillow partner agent
Leverage their expertise and Zillow's premium Showcase listings to get your home seen by more buyers.
Get startedList with your own agent
Get your home in front of millions of buyers by listing it on Zillow.
Learn how to do itSell it yourself
Take full control of how buyers see your home on Zillow by listing For Sale by Owner (FSBO).
List your homeWhat's special
Electric fireplace centerpieceCorner propertySleek quartz countertopsKeyless entrySpa-inspired bathroomsStylish wine barOpen-concept layout
Zillow last checked:
Listing updated:
Listed by:
Chantelle Pressley 0830430,
The Vibe Brokerage, LLC 972-900-9992
Bought with:
Rania Blaik, 0805739
Structure Commercial
Source: NTREIS,MLS#: 21022592
Facts & features
Interior
Bedrooms & bathrooms
- Bedrooms: 3
- Bathrooms: 3
- Full bathrooms: 2
- 1/2 bathrooms: 1
Primary bedroom
- Features: Closet Cabinetry, Ceiling Fan(s), Dual Sinks, En Suite Bathroom, Walk-In Closet(s)
- Level: Second
- Dimensions: 15 x 12
Bedroom
- Level: First
- Dimensions: 12 x 11
Bedroom
- Level: First
- Dimensions: 12 x 11
Primary bathroom
- Level: Second
- Dimensions: 18 x 6
Other
- Level: First
- Dimensions: 9 x 8
Half bath
- Level: Second
- Dimensions: 5 x 6
Kitchen
- Features: Built-in Features, Kitchen Island, Pantry, Walk-In Pantry
- Level: Second
- Dimensions: 21 x 12
Laundry
- Level: First
- Dimensions: 7 x 7
Living room
- Features: Ceiling Fan(s), Fireplace
- Level: Second
- Dimensions: 15 x 18
Mud room
- Level: First
- Dimensions: 4 x 4
Heating
- Central, Heat Pump
Cooling
- Central Air, Gas
Appliances
- Included: Dishwasher, Electric Water Heater, Disposal, Gas Range, Microwave, Vented Exhaust Fan, Wine Cooler
- Laundry: Washer Hookup, Dryer Hookup, ElectricDryer Hookup, Laundry in Utility Room
Features
- Chandelier, Double Vanity, Eat-in Kitchen, Kitchen Island, Open Floorplan, Pantry, Vaulted Ceiling(s), Natural Woodwork, Walk-In Closet(s)
- Flooring: Luxury Vinyl Plank, Tile
- Has basement: No
- Number of fireplaces: 1
- Fireplace features: Electric
Interior area
- Total interior livable area: 1,800 sqft
Property
Parking
- Total spaces: 2
- Parking features: Concrete, Driveway, Electric Vehicle Charging Station(s), Garage Faces Front, Inside Entrance, Lighted
- Attached garage spaces: 2
Features
- Levels: Two
- Stories: 2
- Patio & porch: Covered, Balcony
- Exterior features: Balcony, Rain Gutters
- Pool features: None, Community
- Fencing: Back Yard,Fenced,Gate,Privacy,Wood
- Has view: Yes
- View description: Park/Greenbelt
Lot
- Size: 5,898 Square Feet
- Dimensions: 25 x 118
- Features: Back Yard, Cleared, Corner Lot, Lawn, Landscaped, Level
- Residential vegetation: Cleared
Details
- Additional structures: None
- Parcel number: 0034790B0002A0000
- Other equipment: None
Construction
Type & style
- Home type: SingleFamily
- Architectural style: Contemporary/Modern
- Property subtype: Duplex, Single Family Residence
- Attached to another structure: Yes
Materials
- Fiber Cement
- Foundation: Slab
- Roof: Shingle
Condition
- Year built: 2025
Utilities & green energy
- Sewer: Public Sewer
- Water: Public
- Utilities for property: Electricity Connected, Natural Gas Available, Sewer Available, Separate Meters, Underground Utilities, Water Available
Community & HOA
Community
- Features: Fitness Center, Lake, Playground, Park, Pool, Tennis Court(s), Trails/Paths, Curbs, Sidewalks
- Security: Carbon Monoxide Detector(s), Firewall(s), Security Gate, Smoke Detector(s), Security Lights
- Subdivision: Val E Winstons Add
HOA
- Has HOA: No
Location
- Region: Dallas
Financial & listing details
- Tax assessed value: $147,200
- Annual tax amount: $3,278
- Date on market: 4/22/2026
- Cumulative days on market: 102 days
- Listing terms: Cash,Conventional,1031 Exchange,FHA,VA Loan
- Road surface type: Asphalt
Price history
| Date | Event | Price |
|---|---|---|
| 5/12/2026 | Sold | -- |
Source: NTREIS #21022592 Report a problem | ||
| 4/22/2026 | Listed for sale | $554,999$308/sqft |
Source: NTREIS #21022592 Report a problem | ||
| 4/3/2026 | Listing removed | $554,999$308/sqft |
Source: NTREIS #21022592 Report a problem | ||
| 3/6/2026 | Price change | $554,9990%$308/sqft |
Source: NTREIS #21022592 Report a problem | ||
| 1/27/2026 | Price change | $555,000-4.1%$308/sqft |
Source: NTREIS #21022592 Report a problem | ||
| 1/14/2026 | Listed for sale | $579,000$322/sqft |
Source: NTREIS #21022592 Report a problem | ||
| 1/13/2026 | Pending sale | $579,000$322/sqft |
Source: NTREIS #21022592 Report a problem | ||
| 1/6/2026 | Price change | $579,000-3.3%$322/sqft |
Source: NTREIS #21022592 Report a problem | ||
| 12/11/2025 | Price change | $599,000-14.3%$333/sqft |
Source: NTREIS #21022592 Report a problem | ||
| 10/2/2025 | Listed for sale | $699,000+100.3%$388/sqft |
Source: NTREIS #21022592 Report a problem | ||
| 9/7/2022 | Sold | -- |
Source: NTREIS #20123755 Report a problem | ||
| 7/25/2022 | Listed for sale | $349,000$194/sqft |
Source: NTREIS #20123755 Report a problem | ||
Public tax history
| Year | Property taxes | Tax assessment |
|---|---|---|
| 2025 | $3,278 +3.8% | $147,200 |
| 2024 | $3,158 +16.9% | $147,200 +25% |
| 2023 | $2,702 -8.6% | $117,760 |
| 2022 | $2,956 +49.4% | $117,760 +57% |
| 2021 | $1,979 -2.8% | $75,000 |
| 2020 | $2,035 -0.8% | $75,000 |
| 2019 | $2,050 +273.7% | $75,000 +275% |
| 2015 | $549 | $20,000 |
| 2014 | $549 | $20,000 |
| 2013 | -- | -- |
| 2012 | -- | -- |
| 2011 | -- | -- |
| 2010 | -- | -- |
| 2009 | -- | -- |
| 2008 | -- | -- |
| 2007 | -- | -- |
| 2005 | -- | -- |
| 2004 | -- | -- |
| 2003 | -- | -- |
| 2002 | -- | -- |
| 2001 | -- | -- |
Find assessor info on the county website
Neighborhood: Kidd Springs
Nearby homes
- $--3 bd3 ba1.8k sqft848 W Canty St, Dallas, TX 75208Sold
- $172,700-- bd-- ba-- sqft700 N Tyler St, Dallas, TX 75208Off Market
- $15,600-- bd-- ba-- sqft700 N Tyler St, Dallas, TX 75208Off Market
- $348,0003 bd1 ba1k sqft846 W Canty St, Dallas, TX 75208Off Market
- $358,2002 bd2 ba1.6k sqft842 W Canty St, Dallas, TX 75208Off Market
- $447,8003 bd2 ba1.2k sqft847 Winston St, Dallas, TX 75208Off Market
- $346,2002 bd1 ba988 sqft843 Winston St, Dallas, TX 75208Off Market
- $396,9002 bd2 ba1.3k sqft838 W Canty St, Dallas, TX 75208Off Market
Nearby schools
GreatSchools rating
- 9/10Rosemont Middle SchoolGrades: 3-8Distance: 0.6 mi
- 5/10Sunset High SchoolGrades: 9-12Distance: 1 mi
- NARosemont Lower - Chris V Semos BuildingGrades: PK-2Distance: 0.8 mi
Schools provided by the listing agent
- Elementary: Rosemont
- Middle: Greiner
- High: Sunset
- District: Dallas ISD
Source: NTREIS. This data may not be complete. We recommend contacting the local school district to confirm school assignments for this home.
Get a cash offer in 3 minutes
Find out how much your home could sell for in as little as 3 minutes with a no-obligation cash offer.
Estimated market value
$526,300
Get a cash offer in 3 minutes
Find out how much your home could sell for in as little as 3 minutes with a no-obligation cash offer.
Estimated market value
$526,300
- Texas
- Dallas County
- Dallas
- 75208
- Kidd Springs
- 850 W Canty St
Nearby cities
Nearby neighborhoods
Nearby zip codes
Other Dallas Topics
