Skip main navigation
Pending
  • $850,000

    850 W Erie St APT 3W, Chicago, IL 60642

    3beds
    2,700sqft
    : 
    Loading
    Get pre-qualified
    Condominium, Duplex, Single Family Residence
    Built in 2002
    -- sqft lot
    $-- Zestimate®
    $315/sqft
    $509/mo HOA

    What's special

    Striking fireplaceSleek finishesPrivate balconyNewly renovated spa-inspired bathPrivate rooftop deckSoaring floor-to-ceiling windowsTwo spacious bedrooms
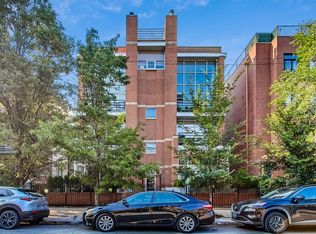
    Stunning and truly one-of-a-kind, this duplex-up penthouse offers exceptional design, impressive volume, and incredible outdoor living in the heart of River West. Beautifully updated throughout, this 3-bedroom, 2.1-bath residence spans multiple levels and lives like a single-family home. The dramatic main level is anchored by soaring floor-to-ceiling windows that flood the home with natural light, a striking fireplace, and an open-concept layout designed for both comfortable living and effortless entertaining. The newly renovated kitchen showcases sleek finishes, quality cabinetry, and generous workspace, flowing seamlessly into the living and dining areas. Rich Brazilian cherry hardwood floors run throughout the home, adding warmth and sophistication. Two spacious bedrooms, a full bath, and a private balcony complete this level. The upper level is dedicated to the luxurious primary suite, creating a true retreat from the city below. Enjoy a newly renovated spa-inspired bath, an expansive walk-in closet, and a lofted flex space overlooking the living area-perfect for a home office, reading lounge, fitness area, or creative workspace. A private rooftop deck crowns the home, offering spectacular outdoor living with roof rights to create the rooftop oasis of your dreams. Whether envisioning an outdoor kitchen, pergola, lounge area, or garden retreat, the possibilities are endless for creating a truly remarkable entertaining space. Additional highlights include in-unit laundry, abundant storage, and rare parking accommodations with one garage space plus two tandem exterior parking spaces located directly behind the garage. Perfectly positioned in vibrant River West, you're just moments from the neighborhood's acclaimed restaurants, coffee shops, nightlife, parks, public transportation, and convenient access to downtown and major expressways. A rare opportunity to own a distinctive penthouse residence offering the ideal combination of style, space, parking, and exceptional outdoor living.
    --
    on Zillow
    |
    1,084
    views
    |
    128
    saves
    |

    Zillow last checked:

    Listed by:

    Loreal Urso 847-814-2113,

    Baird & Warner

    Source: MRED as distributed by MLS GRID,MLS#: 12626546MLS Logo

      Facts & features

      Interior

      Bedrooms & bathrooms
      • Bedrooms: 3
      • Bathrooms: 3
      • Full bathrooms: 2
      • 1/2 bathrooms: 1
      Rooms
      • Room types: Loft, Deck
      Primary bedroom
      • Features: Flooring (Hardwood), Window Treatments (Blinds), Bathroom (Full)
      • Level: Second
      • Area: 240 Square Feet
      • Dimensions: 15X16
      Bedroom 2
      • Features: Flooring (Hardwood), Window Treatments (Blinds)
      • Level: Second
      • Area: 154 Square Feet
      • Dimensions: 14X11
      Bedroom 3
      • Features: Flooring (Hardwood), Window Treatments (Blinds)
      • Level: Main
      • Area: 168 Square Feet
      • Dimensions: 14X12
      Deck
      • Level: Third
      • Area: 792 Square Feet
      • Dimensions: 22X36
      Dining room
      • Features: Flooring (Hardwood)
      • Level: Main
      • Dimensions: COMBO
      Kitchen
      • Features: Kitchen (Island), Flooring (Hardwood), Window Treatments (Blinds)
      • Level: Main
      • Area: 126 Square Feet
      • Dimensions: 14X9
      Laundry
      • Level: Second
      • Area: 9 Square Feet
      • Dimensions: 3X3
      Living room
      • Features: Flooring (Hardwood)
      • Level: Main
      • Area: 589 Square Feet
      • Dimensions: 19X31
      Loft
      • Features: Flooring (Hardwood), Window Treatments (Blinds)
      • Level: Second
      • Area: 234 Square Feet
      • Dimensions: 18X13
      Heating
      • Natural Gas, Forced Air
      Cooling
      • Central Air
      Appliances
      • Included: Range, Microwave, Dishwasher, Refrigerator, Washer, Dryer, Disposal, Stainless Steel Appliance(s)
      • Laundry: Upper Level, Washer Hookup, In Unit, Laundry Closet
      Features
      • Vaulted Ceiling(s), Storage, Walk-In Closet(s), Open Floorplan, Quartz Counters
      • Flooring: Hardwood
      • Basement: None
      • Number of fireplaces: 1
      • Fireplace features: Gas Log, Gas Starter, Living Room
      Interior area
      • Total structure area: 2,704
      • Total interior livable area: 2,700 sqft
      Video & virtual tour

      Property

      Parking
      • Total spaces: 3
      • Parking features: Garage Door Opener, Tandem, Yes, Garage Owned, Attached, Owned, Garage
      • Attached garage spaces: 1
      • Has uncovered spaces: Yes
      Accessibility
      • Accessibility features: No Disability Access
      Features
      • Patio & porch: Roof Deck, Deck
      • Exterior features: Balcony
      Details
      • Parcel number: 17082260131006
      • Special conditions: None
      • Other equipment: Intercom

      Construction

      Type & style
      • Home type: Condo
      • Property subtype: Condominium, Duplex, Single Family Residence
      Materials
      • Brick, Stone
      Condition
      • New construction: No
      • Year built: 2002
      • Major remodel year: 2026

      Utilities & green energy

      • Electric: Circuit Breakers
      • Sewer: Other
      • Water: Public

      Community & HOA

      Community
      • Security: Security System
      HOA
      • Has HOA: Yes
      • Services included: Insurance, Exterior Maintenance, Scavenger
      • HOA fee: $509 monthly
      Location
      • Region: Chicago

      Financial & listing details

      • Price per square foot: $315/sqft
      • Tax assessed value: $919,760
      • Annual tax amount: $18,533
      • Ownership: Condo

        Estimated market value

        Not available

        Estimated sales range

        Not available

        Not available

        Price history

        DateEventPrice
        4/2/2003Sold$580,000$215/sqft
        Source: Public Record Report a problem

        Public tax history

        YearProperty taxesTax assessment
        2024-- $91,976 +26.1%
        2023$15,432 +2.9%$72,923
        2022$14,999 +2.3%$72,923
        2021$14,664 -10.3%$72,923 -0.7%
        2020$16,352 -4.4%$73,404 -13.7%
        2019$17,096 +1.7%$85,091
        2018$16,808 +1.6%$85,091 +10.7%
        2017$16,543 +7.5%$76,849
        2016$15,392 +9.3%$76,849
        2015$14,082 +74.1%$76,849 +76.3%
        2014$8,090 +2%$43,602
        2013$7,930 +1.4%$43,602
        2012$7,824 -7%$43,602 -16%
        2011$8,415 -0.4%$51,930
        2010$8,450 +4.4%$51,930
        2009$8,098 -6.5%$51,930 -14%
        2008$8,664 +1%$60,400
        2007$8,578 -1.1%$60,400
        2006$8,671 -10.1%$60,400 +2.3%
        2005$9,646 +1%$59,035
        2004$9,549 +22.8%$59,035 +20.1%
        2003$7,776 $49,143
        Find assessor info on the county website

        Monthly payment

        Est. payment

        Payment breakdown

        Explore the cost of this home by adjusting the details. Changes won't be saved.
        All calculations are estimates and provided by Zillow, Inc. for informational purposes only. Actual amounts may vary.
        HOA fees may include property taxes on listings classified as Co-Ops. Contact the listing agent and/or owner for fee details.
        Mortgage interest rates are dependent on a number of factors, including credit score, down payment, and repayment length. Interest rate data provided by Zillow Group Marketplace, Inc. as of 1/1/1970 from various mortgage lenders with which we have lead or other similar arrangements; the Estimated Payment is an average of those rates.
        See how much you could borrow to make a competitive offer.

        Climate risks

        Neighborhood: River West

        Getting around

        91 / 100
        Walker's Paradise
        84 / 100
        Excellent Transit
        90 / 100
        Biker's Paradise

        Nearby schools

        GreatSchools rating
        Schools provided by the listing agent
        • District: 299

        Source: MRED as distributed by MLS GRID. This data may not be complete. We recommend contacting the local school district to confirm school assignments for this home.

        A local agent can set up tours, give advice and negotiate with sellers.

        Browse local experts

        Similar homes