Skip main navigation
Off market
  • $595,400

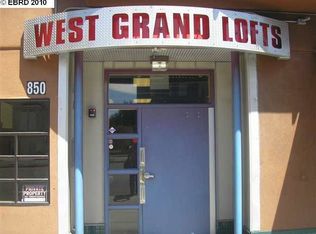
    850 W Grand Ave APT 13, Oakland, CA 94607

    2beds
    1,574sqft
    Condo
    Built in 2003
    -- sqft lot
    $595,400 Zestimate®
    $378/sqft
    $3,023 Estimated rent

    Home value

    $595,400

    $554,000 - $637,000

    $3,023/mo

    Zestimate® history
    Loading
    Loading...

    Owner options

    List your home for rent

    $3,023/mo

    Rent Zestimate®

    Find your next renter with Zillow Rental Manager. Plus, with online applications, you can quickly screen prospective tenants – for free.

    Learn more

    $3,023/mo

    Rent Zestimate®

    Refinance and save

    $4,299/mo

    Est. payment

    Refinancing to a lower rate could help reduce your monthly payments and save thousands over the life of the loan.

    See today's rates

    $4,299/mo

    Est. payment

    Explore your selling options

    Work with a Zillow partner agent

    Leverage their expertise and Zillow's premium Showcase listings to get your home seen by more buyers.

    Get started

    List with your own agent

    Get your home in front of millions of buyers by listing it on Zillow.

    Learn how to do it

    Sell it yourself

    Take full control of how buyers see your home on Zillow by listing For Sale by Owner (FSBO).

    List your home

    What's special

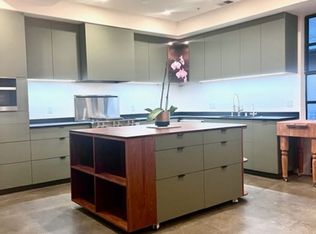
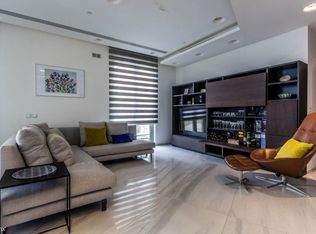
    Rare opportunity to own this stylish and contemporary urban loft in West Oakland. Walking distance to 19th st Bart and Uptown Oakland. 1,574 sqft 2+ Beds, 2 baths with Oakland and SF city views, open concept with large living/dining/kitchen with tall ceilings and tons of natural light are staples of this home. Modern kitchen with chef's gas range, stained concrete and hardwood flooring throughout, fireplace in the dining room, in unit laundry and storage galore. Relax in your own Sauna after a long days work. Master bedroom loft, guest room and separate office/gym all with large closets and additional storage. Full size balcony, 1 secured parking space with additional storage make this place perfect for entertaining & California living. Easy access to the Bay Bridge and major freeways. Top restaurants, bars, and entertainment are within 10 to 15 min walk. This is a once in a lifetime opportunity and ready to be yours!

    This property is off market, which means it's not currently listed for sale or rent on Zillow. This may be different from what's available on other websites or public sources.

    Facts & features

    Interior

    Bedrooms & bathrooms
    • Bedrooms: 2
    • Bathrooms: 2
    • Full bathrooms: 2
    Heating
    • Forced air, Gas
    Cooling
    • None
    Appliances
    • Included: Dishwasher, Garbage disposal, Microwave, Range / Oven, Refrigerator
    Features
    • Breakfast Bar, Other, Stone Counters, Breakfast Nook, Eat-in Kitchen, Office, Kitchen/Family Combo, Study, Updated Kitchen, Counter - Solid Surface, Elevator Building
    • Flooring: Tile, Other, Concrete, Hardwood
    • Windows: Double Pane Windows, Window Coverings
    • Has fireplace: Yes
    • Fireplace features: Gas, Dining Room
    Interior area
    • Total interior livable area: 1,574 sqft

    Property

    Parking
    • Parking features: Garage - Attached
    Accessibility
    • Accessibility features: Accessible Elevator Installed
    Features
    • Entry level: 2
    • Patio & porch: Deck, Patio
    • Exterior features: Other, Stucco, Cement / Concrete, Metal
    • Fencing: Fenced
    • Has view: Yes
    • View description: Territorial, Water, City
    • Has water view: Yes
    • Water view: Water
    Lot
    • Size: 0.27 Acres
    • Features: Corner Lot
    Details
    • Parcel number: 31934
    • Other equipment: Other

    Construction

    Type & style
    • Home type: Condo
    • Architectural style: Contemporary
    Materials
    • wood frame
    Condition
    • Existing
    • Year built: 2003

    Utilities & green energy

    • Sewer: Public Sewer
    • Water: Public

    Community & neighborhood

    Location
    • Region: Oakland

    HOA & financial

    HOA
    • Has HOA: Yes
    • HOA fee: $500 monthly
    • Amenities included: Gated
    • Services included: Trash, Maintenance Structure, Management Fee, Reserves, Common Area Maint, Hazard Insurance, Security/Gate Fee

    Other

    Other facts
    • ViewYN: true
    • Sewer: Public Sewer
    • View: City Lights, Bay, Water, Other, Hills, Downtown, San Francisco
    • WaterSource: Public
    • Flooring: Tile, Concrete Slab, Other, Hardwood Flrs Throughout, Engineered Wood
    • Appliances: Dishwasher, Refrigerator, Disposal, Microwave, Gas Water Heater, Plumbed For Ice Maker, Gas Range/Cooktop, Range/Oven Free Standing
    • AssociationYN: true
    • FireplaceYN: true
    • GarageYN: true
    • AttachedGarageYN: true
    • Roof: Unknown
    • Heating: Gas, Forced Air 1 Zone
    • HeatingYN: true
    • PatioAndPorchFeatures: Deck, Patio
    • FireplaceFeatures: Gas, Dining Room
    • PetsAllowed: Size Limit, Yes, Dogs OK, Cats OK, Number Limit
    • FireplacesTotal: 1
    • RoomsTotal: 3
    • AssociationFeeIncludes: Trash, Maintenance Structure, Management Fee, Reserves, Common Area Maint, Hazard Insurance, Security/Gate Fee
    • ConstructionMaterials: Other, Concrete, Stucco, Aluminum Siding, Metal Siding, Concrete Block, Siding - Other
    • Fencing: Fenced
    • WindowFeatures: Double Pane Windows, Window Coverings
    • LotFeatures: Corner Lot
    • ArchitecturalStyle: Contemporary
    • NumberOfUnitsInCommunity: 23
    • NumberOfUnitsTotal: 23
    • InteriorFeatures: Breakfast Bar, Other, Stone Counters, Breakfast Nook, Eat-in Kitchen, Office, Kitchen/Family Combo, Study, Updated Kitchen, Counter - Solid Surface, Elevator Building
    • ParkingFeatures: Covered, Assigned, Off Street, Garage, Other, Attached Garage, Garage Door Opener, Secured, Parking Spaces, Inside Entrance, Space Per Unit - 1, Below Building Parking
    • Cooling: Ceiling Fan(s)
    • FoundationDetails: Other
    • AssociationAmenities: Gated
    • OtherEquipment: Other
    • AccessibilityFeatures: Accessible Elevator Installed
    • EntryLevel: 2
    • BuildingFeatures: Other, Office, Study, Kitchen/Family Combo
    • RoomMasterBathroomFeatures: Tub, Shower Over Tub, Tile, Solid Surface, Updated Baths
    • RoomLivingRoomFeatures: Other, Kitchen/Family Combo, Office, Study
    • PropertyCondition: Existing
    • RoomBathroomFeatures: Shower Over Tub, Tile, Solid Surface, Updated Baths
    • BuildingName: Not Listed
    • ExteriorFeatures: No Steps to Entry
    • DirectionFaces: Unit Faces Street
    • AssociationName: NOT LISTED
    • AssociationPhone: 888-747-5548
    • MlsStatus: Pending Show for Backups

    Price history

    DateEventPrice
    11/25/2019Sold$685,500-0.5%$436/sqft
    Source: bridgeMLS/CCAR/Bay East AOR #40885184 Report a problem
    11/4/2019Pending sale$689,000$438/sqft
    Source: KELLER WILLIAMS REALTY #40885184 Report a problem
    10/9/2019Listed for sale$689,000+46.3%$438/sqft
    Source: KELLER WILLIAMS REALTY #40885184 Report a problem
    1/21/2015Sold$471,000+4.9%$299/sqft
    Source: bridgeMLS/CCAR/Bay East AOR #40681754 Report a problem
    12/4/2014Listed for sale$449,000+91.1%$285/sqft
    Source: Better Homes and Gardens Real Estate Highland Partners #40681754 Report a problem
    10/19/2009Sold$235,000+28.6%$149/sqft
    Source: Public Record Report a problem
    8/20/2009Sold$182,751-64.2%$116/sqft
    Source: Public Record Report a problem
    6/21/2006Sold$510,000+18.9%$324/sqft
    Source: Public Record Report a problem
    7/15/2003Sold$429,000$273/sqft
    Source: Public Record Report a problem

    Public tax history

    YearProperty taxesTax assessment
    2025-- $749,683 +2%
    2024$10,969 -4.9%$734,985 +2%
    2023$11,535 +2.6%$720,576 +2%
    2022$11,246 +4.3%$706,448 +2%
    2021$10,783 +0.2%$692,601 +1%
    2020$10,761 +34%$685,500 +35.1%
    2019$8,030 +6.3%$507,445 +2%
    2018$7,555 $497,497 +2%
    2017$7,555 +3.6%$487,743 +2%
    2016$7,292 +71.6%$478,181 +89.5%
    2015$4,249 $252,391 +2%
    2014$4,249 $247,450 +30.9%
    2013-- $189,000
    2012-- $189,000
    2011-- $189,000 -19.6%
    2010-- $235,000

    Find assessor info on the county website

    Neighborhood: McClymonds

    Nearby schools

    GreatSchools rating
    Schools provided by the listing agent
    • District: Oakland (510) 879-8111

    Source: The MLS. This data may not be complete. We recommend contacting the local school district to confirm school assignments for this home.

    Get a cash offer in 3 minutes
    Find out how much your home could sell for in as little as 3 minutes with a no-obligation cash offer.
    Estimated market value
    $595,400
    Get a cash offer in 3 minutes
    Find out how much your home could sell for in as little as 3 minutes with a no-obligation cash offer.
    Estimated market value
    $595,400