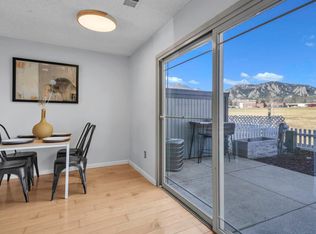
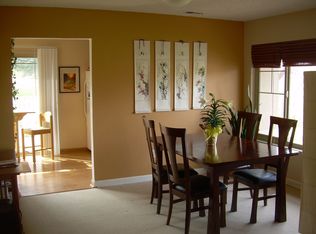
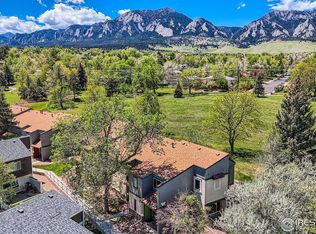
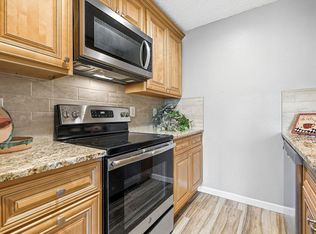
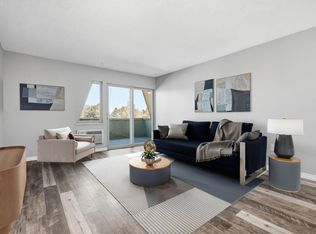
Sunlit 2nd floor Condo Overlooking the Park! GREAT LOCATION in South Boulder. LOW HOA WITH FITNESS ROOM AND TRAILS. Discover the perfect blend of modern convenience and natural serenity in this highly functional 1-bedroom, 1-bathroom residence. The inviting floor plan has oversized windows framing peaceful park views bringing in the natural light. The kitchen features quality appliances and large pantry, while the spacious bedroom has a generous walk-in closet. The community amenities are just steps from your door, including a clubhouse, a well-equipped fitness center, a tranquil pond, and park/ green space. Located in a highly coveted South Boulder neighborhood. Within walking distance to many conveniences. Enjoy immediate access to neighborhood walking trails, Tantra Lake, and the CU South campus trail system, Table Mesa shopping, popular restaurants, and RTD transit options. Close proximity to Foothills Parkway and US-36. Truly a turnkey gem in an unbeatable location! Dedicated parking, P-192.
For sale
Price cut: $3.1K (8/14)
$255,888
850 W Moorhead Cir #2F, Boulder, CO 80305
1beds
484sqft
Condominium
Built in 1972
-- sqft lot
$250,300 Zestimate®
$529/sqft
$385/mo HOA
What's special
Tranquil pondLarge pantryWell-equipped fitness centerKitchen features quality appliances
- 59 days |
- 308 |
- 13 |
Zillow last checked:
Listing updated:
Listed by:
April Porterfield 910-200-7444,
RE/MAX Elevate
Source: IRES as distributed by MLS GRID,MLS#: 1062836
Facts & features
Interior
Bedrooms & bathrooms
- Bedrooms: 1
- Bathrooms: 1
- Full bathrooms: 1
- Main level bathrooms: 1
Primary bedroom
- Description: Carpet
- Features: Full Primary Bath
- Level: Main
- Area: 108 Square Feet
- Dimensions: 9 x 12
Kitchen
- Description: Vinyl
- Level: Main
- Area: 72 Square Feet
- Dimensions: 9 x 8
Living room
- Description: Carpet
- Level: Main
- Area: 180 Square Feet
- Dimensions: 12 x 15
Heating
- Baseboard
Cooling
- Wall/Window Unit(s)
Appliances
- Included: Electric Range, Dishwasher, Refrigerator
Features
- Basement: None
Interior area
- Total structure area: 484
- Total interior livable area: 484 sqft
- Finished area above ground: 484
Video & virtual tour
Property
Parking
- Parking features: Assigned
- Has garage: Yes
- Details: Reserved
Features
- Levels: One
- Stories: 1
- Entry location: 2nd Floor
Lot
- Features: Evergreen Trees, Deciduous Trees, Native Plants, Level
Details
- Parcel number: R0504214
- Zoning: Residentia
- Special conditions: Private Owner
Construction
Type & style
- Home type: Condo
- Property subtype: Condominium
- Attached to another structure: Yes
Materials
- Frame
- Roof: Composition
Condition
- New construction: No
- Year built: 1972
Utilities & green energy
- Electric: Xcel
- Gas: Xcel
- Sewer: Public Sewer
- Water: City
- Utilities for property: Natural Gas Available, Electricity Available, Cable Available, High Speed Avail
Community & HOA
Community
- Features: Clubhouse, Tennis Court(s), Fitness Center, Park, Community Laundry, Trail(s), Recreation Room
- Subdivision: Tantra Condos 1st Amd To Amd
HOA
- Has HOA: Yes
- Services included: Common Amenities, Trash, Snow Removal, Maintenance Grounds, Utilities
- HOA fee: $385 monthly
- HOA name: Boulder HOA
Location
- Region: Boulder
Financial & listing details
- Price per square foot: $529/sqft
- Tax assessed value: $285,800
- Annual tax amount: $1,703
- Date on market: 6/26/2026
- Listing terms: Cash,Conventional
- Electric utility on property: Yes
Estimated market value
$250,300
$238,000 - $263,000
$1,537/mo
Price history
| Date | Event | Price |
|---|---|---|
| 8/14/2026 | Price change | $255,888-1.2%$529/sqft |
Source:  IRES as distributed by MLS GRID #1062836 Report a problem IRES as distributed by MLS GRID #1062836 Report a problem | ||
| 6/26/2026 | Listed for sale | $259,000+56%$535/sqft |
Source: IRES as distributed by MLS GRID #1062836 Report a problem | ||
| 6/16/2015 | Sold | $166,000+27.7%$343/sqft |
Source: Public Record Report a problem | ||
| 3/3/2008 | Sold | $130,000+1.2%$269/sqft |
Source: Public Record Report a problem | ||
| 6/10/2004 | Sold | $128,500$265/sqft |
Source: Public Record Report a problem | ||
Public tax history
| Year | Property taxes | Tax assessment |
|---|---|---|
| 2025 | $1,345 -3.7% | $17,863 -5.9% |
| 2024 | $1,396 -13.4% | $18,985 -1% |
| 2023 | $1,612 +4.6% | $19,169 +15.8% |
| 2022 | $1,540 +7.5% | $16,548 -2.8% |
| 2021 | $1,433 | $17,024 +3.4% |
| 2020 | $1,433 +28.5% | $16,459 |
| 2019 | $1,115 | $16,459 +28% |
| 2018 | $1,115 | $12,859 -9.6% |
| 2017 | $1,115 +17.9% | $14,217 +30.2% |
| 2016 | $945 +5.6% | $10,921 +30.2% |
| 2015 | $895 +26.9% | $8,390 |
| 2014 | $705 -9.6% | $8,390 |
| 2013 | $780 +0.9% | $8,390 -9.9% |
| 2012 | $773 +7.3% | $9,313 |
| 2011 | $721 +7.1% | -- |
| 2010 | $673 +0% | $8,920 |
| 2009 | $673 +3.5% | $8,920 -15.2% |
| 2008 | $650 +0.9% | $10,520 |
| 2007 | $644 +3.6% | $10,520 +4.4% |
| 2006 | $622 +36.2% | $10,080 |
| 2005 | $457 +0.7% | $10,080 +34.8% |
| 2004 | $453 | $7,480 |
| 2003 | -- | $7,480 |
Find assessor info on the county website
Monthly payment
Est. payment
Payment breakdown
Explore the cost of this home by adjusting the details. Changes won't be saved.Climate risks
Neighborhood: Tantra Park
Nearby schools
GreatSchools rating
- 10/10Creekside Elementary School At Martin ParkGrades: PK-5Distance: 0.8 mi
- 10/10Southern Hills Middle SchoolGrades: 6-8Distance: 0.6 mi
- 10/10Fairview High SchoolGrades: 9-12Distance: 0.7 mi
Schools provided by the listing agent
- Elementary: Creekside
- Middle: Southern Hills
- High: Fairview
Source: IRES as distributed by MLS GRID. This data may not be complete. We recommend contacting the local school district to confirm school assignments for this home.
- $519,0002 bd2 ba1k sqft755 W Moorhead Cir APT B, Boulder, CO 80305Sold
- $317,8003 bd1 ba1.3k sqft919 W Moorhead Cir APT A, Boulder, CO 80305Off Market
- $647,0003 bd2 ba1.3k sqft919 W Moorhead Cir APT A, Boulder, CO 80305Sold
- $268,7002 bd2 ba1k sqft919 W Moorhead Cir APT B, Boulder, CO 80305Off Market

- $308,0003 bd2 ba1.3k sqft959 W Moorhead Cir APT D, Boulder, CO 80305Off Market
- $325,1003 bd1 ba1.3k sqft959 W Moorhead Cir APT A, Boulder, CO 80305Off Market
- $452,7002 bd1 ba1k sqft939 W Moorhead Cir APT F, Boulder, CO 80305Off Market
- $452,7002 bd1 ba1k sqft939 W Moorhead Cir APT B, Boulder, CO 80305Off Market
A local agent can set up tours, give advice and negotiate with sellers.
Similar homes
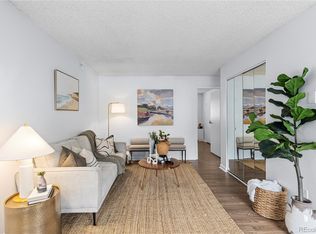
- $269,0001 bd1 ba570 sqftWimbledon, Boulder, CO 80303For Sale
 MLS ID #5582464, Mor Zucker, LIV Sotheby's International Realty. REcolorado as distributed by MLS GRID
 - $259,0001 bd1 ba576 sqft3240 Iris Ave #g-205, Boulder, CO 80301For Sale
 MLS ID #1056306, Mary Siefert, Live West Realty. IRES as distributed by MLS GRID
 - $249,0001 bd1 ba576 sqft3150 Iris Ave #307, Boulder, CO 80301For Sale
 MLS ID #1056115, Mary Siefert, Live West Realty. IRES as distributed by MLS GRID
 - $239,0001 bd1 ba624 sqft3120 Corona Trl #L-206, Boulder, CO 80301For Sale
 MLS ID #1062950, Amy Drost, Housing Helpers of Colorado. IRES as distributed by MLS GRID
 - $279,0001 bd1 ba520 sqft1111 Maxwell Ave #110, Boulder, CO 80304For SaleMLS ID #1066232, Jon Sisenwein, Compass - Boulder. IRES as distributed by MLS GRID
- $280,0001 bd1 ba608 sqft3393 Madison Ave #W-228, Boulder, CO 80303For SaleMLS ID #1063072, Lynne McDougal, WK Real Estate. IRES as distributed by MLS GRID
- $260,0001 bd1 ba508 sqftWillow Springs & Condos, Boulder, CO 80304For SaleMLS ID #1883406, Susie Wargin, RE/MAX Alliance. REcolorado as distributed by MLS GRID
- $235,0001 bd1 ba576 sqft2707 Valmont Rd #202C, Boulder, CO 80304For SaleMLS ID #1065463, Lindsey Hughes, Compass - Boulder. IRES as distributed by MLS GRID
- $270,0001 bd1 ba669 sqft4682 White Rock Cir #9, Boulder, CO 80301For SaleMLS ID #1062509, Kelly Atteridg, RE/MAX of Boulder, Inc. IRES as distributed by MLS GRID
- $259,0001 bd1 ba625 sqft5120 Williams Fork Trl #206, Boulder, CO 80301For SaleMLS ID #1052608, Sean McIllwain, MOD Boulder. IRES as distributed by MLS GRID
- $275,0001 bd1 ba678 sqft5510 Stonewall Place #24, Boulder, CO 80303For SaleMLS ID #3975554, Rick Cavallaro, Rhino Realty Pros. REcolorado as distributed by MLS GRID
- $285,0001 bd1 ba570 sqft3161 Madison Ave #N-308, Boulder, CO 80303For SaleMLS ID #1057389, Devin Sullivan, HomeSmart Realty. IRES as distributed by MLS GRID
- $215,0001 bd1 ba570 sqft3161 Madison Ave #O428, Boulder, CO 80303For SaleMLS ID #1063720, E and L Team, RE/MAX Elevate. IRES as distributed by MLS GRID
- $330,0001 bd1 ba708 sqft805 29th St #459, Boulder, CO 80303For SaleMLS ID #1063602, James Thomas, RE/MAX Alliance-Boulder. IRES as distributed by MLS GRID
- $369,9001 bd1 ba620 sqft830 20th St #308, Boulder, CO 80302For SaleMLS ID #1067053, Janet Scott, Janet Z Real Estate. IRES as distributed by MLS GRID
- $342,0001 bd1 ba464 sqft961 16th St #5, Boulder, CO 80302For SaleMLS ID #1066560, The Bernardi Group, Coldwell Banker Realty-Boulder. IRES as distributed by MLS GRID
- $375,0001 bd1 ba462 sqft1430 18th St #8, Boulder, CO 80302For SaleMLS ID #1062473, David Valega, eXp Realty LLC. IRES as distributed by MLS GRID
- $329,0001 bd1 ba412 sqft1825 Marine St #11, Boulder, CO 80302For SaleMLS ID #1061332, Clint Folsom, Folsom & Co. Real Estate. IRES as distributed by MLS GRID
- $265,0002 bd1 ba724 sqft4791 White Rock Cir #C, Boulder, CO 80301For SaleMLS ID #1055332, Anna Gayer, RE/MAX Alliance-Boulder. IRES as distributed by MLS GRID
- $298,0001 bd1 ba504 sqft3095 29th St #102, Boulder, CO 80301For SaleMLS ID #1065791, Jennifer Fox, Fox Property Management. IRES as distributed by MLS GRID
