Skip main navigation
Off market
  • $597,900

    850 Wafford Ln, Bethlehem, PA 18017

    4beds
    2,789sqft
    Detached
    Built in 1986
    0.67 Acres Lot
    $597,900 Zestimate®
    $214/sqft
    $3,196 Estimated rent

    Home value

    $597,900

    $568,000 - $628,000

    $3,196/mo

    Zestimate® history
    Loading
    Loading...

    Owner options

    List your home for rent

    $3,196/mo

    Rent Zestimate®

    Find your next renter with Zillow Rental Manager. Plus, with online applications, you can quickly screen prospective tenants – for free.

    Learn more

    $3,196/mo

    Rent Zestimate®

    Refinance and save

    $3,898/mo

    Est. payment

    Refinancing to a lower rate could help reduce your monthly payments and save thousands over the life of the loan.

    See today's rates

    $3,898/mo

    Est. payment

    Explore your selling options

    Work with a Zillow partner agent

    Leverage their expertise and Zillow's premium Showcase listings to get your home seen by more buyers.

    Get started

    List with your own agent

    Get your home in front of millions of buyers by listing it on Zillow.

    Learn how to do it

    Sell it yourself

    Take full control of how buyers see your home on Zillow by listing For Sale by Owner (FSBO).

    List your home

    What's special

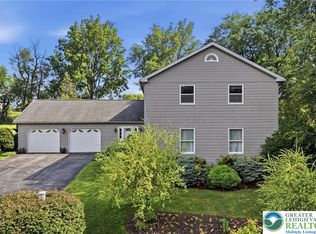
    HIGHEST AND BEST BY 3:00 PM SUNDAY 9/6/2020. A wonderful home for relaxing, playing, and entertaining in North Bethlehem. A huge cook's kitchen with JennAire stove, ample granite counter space and loads of glass-front cabinets make cooking a breeze. A separate breakfast room surrounded by decks was added in 1994. For entertaining there is not only a dining room, but a sunken living room and a family room, all with loads of windows. The family room has a fireplace with a wood stove insert that warms the whole house. The property is .67 acres, one of the largest lots in the neighborhood, backing to a cornfield that will never be developed, guaranteeing privacy. There are 2 decks, a screened-in patio, and a 24 x 15 oval salt water pool in the fenced-in back yard, You will have to remind yourself that you are not on vacation. Welcome home.

    This property is off market, which means it's not currently listed for sale or rent on Zillow. This may be different from what's available on other websites or public sources.

    Facts & features

    Interior

    Bedrooms & bathrooms
    • Bedrooms: 4
    • Bathrooms: 3
    • Full bathrooms: 1
    • 1/2 bathrooms: 2
    Heating
    • Forced air, Heat pump, Stove, Electric
    Cooling
    • Central
    Appliances
    • Included: Dishwasher, Dryer, Garbage disposal, Microwave, Range / Oven, Refrigerator, Washer
    • Laundry: Laundry Hookup, Laundry First, Clothes Dryer, Clothes Washer
    Features
    • Ceiling Fan(s), Attic Storage, Walk-In Closet(s), Entrance Foyer, Laundry First, Family Room First Level, Utility/Mud Room, Contemporary
    • Flooring: Tile, Carpet, Hardwood
    • Doors: Storm Door(s)
    • Windows: Insulated Windows, Screens
    • Basement: Partially finished
    • Attic: Storage
    • Has fireplace: Yes
    • Fireplace features: Family Room
    Interior area
    • Total interior livable area: 2,789 sqft

    Property

    Parking
    • Total spaces: 2
    • Parking features: Garage - Attached
    • Details: Off & On Street
    Features
    • Patio & porch: Deck, Patio, Covered Patio, Enclosed Patio
    • Exterior features: Vinyl, Wood
    • Pool features: Above Ground
    • Fencing: Fenced
    • Has view: Yes
    • View description: City
    Lot
    • Size: 0.67 Acres
    • Features: Sloped, Flat, Public Road, Paved Road
    Details
    • Additional structures: Shed(s)
    • Parcel number: N661B70204
    • Zoning: Rr-Residential
    • Zoning description: Rr-Residential

    Construction

    Type & style
    • Home type: SingleFamily
    • Architectural style: Modern
    • Property subtype: Detached
    Materials
    • Frame
    Condition
    • Year built: 1986

    Utilities & green energy

    • Electric: Circuit Breakers
    • Sewer: Public
    • Water: Public

    Community & neighborhood

    Location
    • Region: Bethlehem

    Other

    Other facts
    • ViewYN: true
    • View: City Lights
    • WaterSource: Public
    • Flooring: Carpet, Tile, Hardwood
    • Heating: Forced Air, Electric, Heat Pump, Wood Stove
    • RoadSurfaceType: Paved
    • Appliances: Dishwasher, Refrigerator, Disposal, Electric Oven, Dryer, Microwave, Washer, Electric Air Filter, Laundry Hookup, Electric Garage Door, Oven/Range, Oven-SC
    • FireplaceYN: true
    • InteriorFeatures: Ceiling Fan(s), Attic Storage, Walk-In Closet(s), Entrance Foyer, Laundry First, Family Room First Level, Utility/Mud Room, Contemporary
    • GarageYN: true
    • ExteriorFeatures: Deck, Patio, Fenced Yard, Porch, Screens, Curbs, Enclosed Patio, Fire Pit, Insulated Glass, Sidewalk, Utility Shed, Storm Door, Covered Patio, Pool Above Ground
    • HeatingYN: true
    • PatioAndPorchFeatures: Deck, Patio, Covered Patio, Enclosed Patio
    • CoolingYN: true
    • RoomsTotal: 9
    • Basement: Partial, Crawl Space, Daylight
    • Fencing: Fenced
    • PetsAllowed: No
    • FireplaceFeatures: Family Room
    • ArchitecturalStyle: Contemporary
    • WindowFeatures: Insulated Windows, Screens
    • LivingAreaSource: Tax Records
    • PoolFeatures: Above Ground
    • Cooling: Central Air, Ceiling Fan(s)
    • ConstructionMaterials: Foam Insulation, Vinyl, Wood
    • LotFeatures: Sloped, Flat, Public Road, Paved Road
    • PropertySubType: Detached
    • DoorFeatures: Storm Door(s)
    • Attic: Storage
    • RoomDiningRoomFeatures: Dining Room, Breakfast Room
    • LotDimensionsSource: Tax Records
    • LotSizeSource: Tax Records
    • OtherStructures: Shed(s)
    • AboveGradeFinishedAreaSource: Tax Records
    • Sewer: Public
    • Electric: Circuit Breakers
    • LaundryFeatures: Laundry Hookup, Laundry First, Clothes Dryer, Clothes Washer
    • OtherParking: Off & On Street
    • ParkingFeatures: Off & On Street, Built In
    • Zoning: Rr-Residential
    • ZoningDescription: Rr-Residential
    • MlsStatus: Available
    • TaxAnnualAmount: 9748.09
    • Road surface type: Paved

    Price history

    DateEventPrice
    10/7/2020Sold$400,000+5.3%$143/sqft
    Source: GLVR #647751 Report a problem
    9/7/2020Pending sale$380,000$136/sqft
    Source: RE/MAX Real Estate #647751 Report a problem
    9/3/2020Listed for sale$380,000$136/sqft
    Source: RE/MAX Real Estate #647751 Report a problem

    Public tax history

    YearProperty taxesTax assessment
    2025$10,228 +2%$113,100
    2024$10,025 +0.3%$113,100
    2023$9,997 $113,100
    2022$9,997 +649.1%$113,100
    2021$1,335 $113,100
    2020$1,335 $113,100
    2018$1,335 $113,100
    2017-- $113,100
    2016-- $113,100
    2015-- $113,100
    2014-- $113,100
    2013-- $113,100
    2012-- $113,100
    2011-- $113,100
    2010-- $113,100
    2004-- $113,100
    2003-- $113,100
    2002-- $113,100
    2000-- $113,100

    Find assessor info on the county website

    Neighborhood: 18017

    Nearby schools

    GreatSchools rating
    Schools provided by the listing agent
    • District: Bethlehem

    Source: The MLS. This data may not be complete. We recommend contacting the local school district to confirm school assignments for this home.

    Get a cash offer in 3 minutes
    Find out how much your home could sell for in as little as 3 minutes with a no-obligation cash offer.
    Estimated market value
    $597,900
    Get a cash offer in 3 minutes
    Find out how much your home could sell for in as little as 3 minutes with a no-obligation cash offer.
    Estimated market value
    $597,900