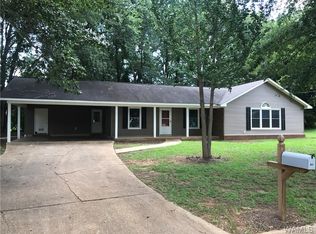
From the moment you step inside, this full-brick ranch welcomes you with a sense of comfort and possibility. The open-concept layout is anchored by a beautiful statement fireplace—perfect for cozy evenings at home. The galley kitchen, thoughtfully designed and filled with natural light, offers a view of the wide-open backyard, inviting moments of connection over morning coffee or evening meals. Spacious bedrooms with generous closets provide room to grow, while the large laundry room adds ease to daily routines. Step out back to an oversized covered porch made for slow weekends, outdoor dinners, and quiet morning starts. Tucked away in the backyard is a 500+ square foot heated and cooled cozy cottage —a dreamy space for creativity, work, or simply unwinding. The 18'x21' metal workshop with electricity offers even more room to make this home your own. NO HOA
Sold for $275,000
$275,000
850 Walnut Dr, Tuscaloosa, AL 35405
3beds
1,320sqft
Single Family Residence
Built in 1975
0.39 Acres Lot
$285,900 Zestimate®
$208/sqft
$1,687 Estimated rent
Home value
$285,900
$269,000 - $303,000
$1,687/mo
Zestimate® history
Owner options
List your home for rent
$1,687/mo
Rent Zestimate®
Find your next renter with Zillow Rental Manager. Plus, with online applications, you can quickly screen prospective tenants – for free.
$1,687/mo
Rent Zestimate®
Refinance and save
$1,598/mo
Est. payment
Refinancing to a lower rate could help reduce your monthly payments and save thousands over the life of the loan.
$1,598/mo
Est. payment
Explore your selling options
Work with a Zillow partner agent
Leverage their expertise and Zillow's premium Showcase listings to get your home seen by more buyers.
Get startedList with your own agent
Get your home in front of millions of buyers by listing it on Zillow.
Learn how to do itSell it yourself
Take full control of how buyers see your home on Zillow by listing For Sale by Owner (FSBO).
List your homeWhat's special
Spacious bedroomsBeautiful statement fireplaceGalley kitchenOpen-concept layoutLarge laundry roomGenerous closetsFull-brick ranch
Zillow last checked:
Listing updated:
Listed by:
Caitlin Tubbs Wilson 205-454-9055,
HAMNER REAL ESTATE
Bought with:
Jerrod Hastings, 137205
Pritchett Moore Real Estate
Source: WAMLS,MLS#: 168826
Facts & features
Interior
Bedrooms & bathrooms
- Bedrooms: 3
- Bathrooms: 2
- Full bathrooms: 2
Heating
- Natural Gas
Cooling
- Electric, 1 Unit
Appliances
- Included: Gas Water Heater, Water Heater
- Laundry: Laundry Room
Features
- Open Concept
- Has basement: No
- Has fireplace: Yes
- Fireplace features: Gas, Gas Log
Interior area
- Total structure area: 1,320
- Total interior livable area: 1,320 sqft
Property
Parking
- Total spaces: 2
- Parking features: Attached, Concrete, Driveway, Garage, Two Car Garage
- Attached garage spaces: 2
Features
- Levels: One
- Stories: 1
- Patio & porch: Covered, Porch
- Pool features: None
- Fencing: None
Lot
- Size: 0.39 Acres
Details
- Additional structures: Outbuilding, Workshop
- Parcel number: 3601114003021.000
Construction
Type & style
- Home type: SingleFamily
- Architectural style: Other
- Property subtype: Single Family Residence
Materials
- Brick Veneer
- Roof: Composition,Shingle
Condition
- Resale
- Year built: 1975
Utilities & green energy
- Sewer: Septic Tank
Community & HOA
Community
- Subdivision: Walnut Drive
Location
- Region: Tuscaloosa
Financial & listing details
- Price per square foot: $208/sqft
- Tax assessed value: $157,300
- Annual tax amount: $849
- Date on market: 5/19/2025
- Cumulative days on market: 14 days
- Listing terms: Cash,Conventional,FHA,VA Loan
- Road surface type: Paved
Price history
| Date | Event | Price |
|---|---|---|
| 7/24/2025 | Sold | $275,000-1.8%$208/sqft |
Source:  WAMLS #168826 Report a problem WAMLS #168826 Report a problem | ||
| 6/3/2025 | Pending sale | $279,900$212/sqft |
Source: WAMLS #168826 Report a problem | ||
| 5/19/2025 | Listed for sale | $279,900$212/sqft |
Source: WAMLS #168826 Report a problem | ||
Public tax history
| Year | Property taxes | Tax assessment |
|---|---|---|
| 2024 | $849 -0.2% | $31,460 -0.2% |
| 2023 | $851 +26.3% | $31,520 |
| 2022 | $674 +187% | -- |
| 2021 | $235 +14.4% | -- |
| 2020 | $205 | $11,040 |
| 2019 | $205 | $11,040 |
| 2018 | $205 +65.8% | $11,040 |
| 2017 | $124 +18.4% | -- |
| 2016 | $105 | -- |
| 2015 | $105 | -- |
| 2014 | $105 -10.2% | $10,090 |
| 2013 | $116 -52.5% | -- |
| 2012 | $245 | -- |
| 2011 | $245 | -- |
| 2010 | $245 | -- |
| 2009 | $245 +12.7% | -- |
| 2008 | $218 | $98,000 |
| 2007 | $218 +2.3% | $98,000 |
| 2006 | $213 | $98,000 |
| 2005 | $213 +16.2% | $98,000 +13% |
| 2004 | $183 | $86,700 +8.4% |
| 2001 | -- | $80,000 |
| 2000 | $165 | $80,000 |
Find assessor info on the county website
Neighborhood: 35405
Nearby homes
- $209,300-- bd0 ba2.2k sqft840 Walnut Dr, Tuscaloosa, AL 35405Off Market
- $216,2004 bd2 ba1.4k sqft860 Walnut Dr, Tuscaloosa, AL 35405Off Market

- $15,0001.5 Acres901 67th St, Tuscaloosa, AL 35405Off Market
- $226,8003 bd2 ba1.4k sqft801 66th St, Tuscaloosa, AL 35405Off Market
- $1,000-- bd-- ba-- sqft61ST The Knl, Tuscaloosa, AL 35405Off Market
- $1,200-- sqft61st St, Tuscaloosa, AL 35405Off Market
- $335,6004 bd3 ba2.4k sqft830 Walnut Dr, Tuscaloosa, AL 35405Off Market
- $227,3003 bd2 ba1.3k sqft851 Walnut Dr, Tuscaloosa, AL 35405Off Market
Nearby schools
GreatSchools rating
- 2/10Taylorville Primary SchoolGrades: PK-2Distance: 1.8 mi
- 4/10Hillcrest Middle SchoolGrades: 6-8Distance: 1.2 mi
- 5/10Hillcrest High SchoolGrades: 9-12Distance: 1.4 mi
Schools provided by the listing agent
- Elementary: Englewood
- Middle: Hillcrest Jr
- High: Hillcrest
Source: WAMLS. This data may not be complete. We recommend contacting the local school district to confirm school assignments for this home.
Get a cash offer in 3 minutes
Find out how much your home could sell for in as little as 3 minutes with a no-obligation cash offer.
Estimated market value
$285,900
Get a cash offer in 3 minutes
Find out how much your home could sell for in as little as 3 minutes with a no-obligation cash offer.
Estimated market value
$285,900
- Alabama
- Tuscaloosa County
- Tuscaloosa
- 35405
- 850 Walnut Dr
Nearby cities
Nearby neighborhoods
Nearby zip codes
Other Tuscaloosa Topics
