Skip main navigation
Closed
  • $298,750

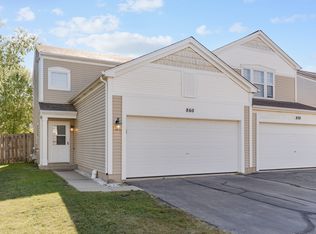
    850 Wedgewood Cir, Lake In The Hills, IL 60156

    3beds
    1,658sqft
    Duplex, Single Family Residence
    Built in 2000
    -- sqft lot
    $355,800 Zestimate®
    $180/sqft
    $2,345 Estimated rent

    Home value

    $355,800

    $338,000 - $374,000

    $2,345/mo

    Zestimate® history
    Loading
    Loading...

    Owner options

    List your home for rent

    $2,345/mo

    Rent Zestimate®

    Find your next renter with Zillow Rental Manager. Plus, with online applications, you can quickly screen prospective tenants – for free.

    Learn more

    $2,345/mo

    Rent Zestimate®

    Refinance and save

    $2,172/mo

    Est. payment

    Refinancing to a lower rate could help reduce your monthly payments and save thousands over the life of the loan.

    See today's rates

    $2,172/mo

    Est. payment

    Explore your selling options

    Work with a Zillow partner agent

    Leverage their expertise and Zillow's premium Showcase listings to get your home seen by more buyers.

    Get started

    List with your own agent

    Get your home in front of millions of buyers by listing it on Zillow.

    Learn how to do it

    Sell it yourself

    Take full control of how buyers see your home on Zillow by listing For Sale by Owner (FSBO).

    List your home

    What's special

    MULTIPLE OFFERS RECEIVED...HIGHEST & BEST DUE BY SUNDAY 6/2 3PM. Welcome to this gorgeous end unit duplex with so much new! This beautifully updated home offers a perfect blend of modern amenities and comfortable living spaces. The updated kitchen boasts a breakfast bar, newer stainless-steel appliances, and a fresh coat of paint. It opens seamlessly to the living room, which features elegant wood laminate flooring and crown molding, creating a perfect space for entertaining. The dining room, located just off the kitchen, includes a newer sliding glass door that leads to the outdoor patio, blending indoor and outdoor living. The primary ensuite is a true retreat with newer vinyl wood flooring and a spacious walk-in closet. The second bedroom is oversized with newly finished hardwood flooring, providing plenty of space and charm. The third bedroom also features newer wood vinyl flooring, ensuring a fresh and modern feel. The laundry area is conveniently located on the second floor and includes a newer washer/dryer set and a trendy barn door for added style. Updated bathrooms throughout the home offer modern and fresh convenience. Outside, enjoy the brick paver patio, perfect for outdoor dining and relaxation, complete with a pergola and a large, fenced yard for privacy and entertainment. The home also features a newer roof, ensuring peace of mind and protection for years to come. Plus, there are no HOA fees, allowing you to enjoy the benefits of homeownership without the extra costs. Located minutes from the Randall Rd shopping corridor, Algonquin Commons, I-90, and local restaurants, this home is also serviced by the esteemed D158 Schools. This duplex is more than just a home; it's a lifestyle upgrade. Don't miss your chance to own this stunning property in a fantastic location.

    Zillow last checked:

    Listing updated:

    Listed by:

    Tracy McBreen, SFR 847-957-6500,

    @properties Christie's International Real Estate

    Bought with:

    Joanna Piekarski, CSC

    HomeSmart Connect LLC

    Source: MRED as distributed by MLS GRID,MLS#: 12067658MLS Logo

    Facts & features

    Interior

    Bedrooms & bathrooms
    • Bedrooms: 3
    • Bathrooms: 2
    • Full bathrooms: 1
    • 1/2 bathrooms: 1
    Rooms
    • Room types: No additional rooms
    Primary bedroom
    • Features: Flooring (Vinyl)
    • Level: Second
    • Area: 182 Square Feet
    • Dimensions: 14X13
    Bedroom 2
    • Features: Flooring (Hardwood)
    • Level: Second
    • Area: 228 Square Feet
    • Dimensions: 19X12
    Bedroom 3
    • Features: Flooring (Vinyl)
    • Level: Second
    • Area: 121 Square Feet
    • Dimensions: 11X11
    Dining room
    • Features: Flooring (Wood Laminate)
    • Level: Main
    • Area: 96 Square Feet
    • Dimensions: 12X8
    Kitchen
    • Features: Kitchen (Eating Area-Breakfast Bar), Flooring (Ceramic Tile)
    • Level: Main
    • Area: 99 Square Feet
    • Dimensions: 11X9
    Laundry
    • Level: Second
    • Area: 15 Square Feet
    • Dimensions: 5X3
    Living room
    • Features: Flooring (Wood Laminate)
    • Level: Main
    • Area: 280 Square Feet
    • Dimensions: 20X14
    Heating
    • Natural Gas, Forced Air
    Cooling
    • Central Air
    Appliances
    • Included: Range, Microwave, Dishwasher, Refrigerator, Washer, Dryer, Disposal, Stainless Steel Appliance(s)
    • Laundry: Upper Level, Laundry Closet
    Features
    • Walk-In Closet(s)
    • Flooring: Hardwood
    • Basement: None
    Interior area
    • Total structure area: 0
    • Total interior livable area: 1,658 sqft

    Property

    Parking
    • Total spaces: 2
    • Parking features: Garage Door Opener, On Site, Attached, Garage
    • Attached garage spaces: 2
    • Has uncovered spaces: Yes
    Accessibility
    • Accessibility features: No Disability Access
    Features
    • Patio & porch: Patio
    • Fencing: Fenced
    Lot
    • Dimensions: 44 X 122 X 32.9 X 110
    Details
    • Parcel number: 1826382018
    • Special conditions: None

    Construction

    Type & style
    • Home type: MultiFamily
    • Property subtype: Duplex, Single Family Residence
    Materials
    • Vinyl Siding
    • Roof: Asphalt
    Condition
    • New construction: No
    • Year built: 2000

    Utilities & green energy

    • Sewer: Public Sewer
    • Water: Public

    Community & HOA

    Community
    • Subdivision: Bellchase
    HOA
    • Services included: None
    Location
    • Region: Lake In The Hills

    Financial & listing details

    • Price per square foot: $180/sqft
    • Tax assessed value: $238,179
    • Annual tax amount: $5,448
    • Date on market: 5/30/2024
    • Listing terms: Conventional
    • Ownership: Fee Simple

    Price history

    DateEventPrice
    7/2/2024Sold$298,750+12.7%$180/sqft
    Source: MRED as distributed by MLS GRID #12067658 Report a problem
    6/26/2024Pending sale$265,000$160/sqft
    Source: MRED as distributed by MLS GRID #12067658 Report a problem
    6/3/2024Contingent$265,000$160/sqft
    Source: MRED as distributed by MLS GRID #12067658 Report a problem
    5/30/2024Listed for sale$265,000+32.5%$160/sqft
    Source: MRED as distributed by MLS GRID #12067658 Report a problem
    10/13/2021Sold$200,000+13277.9%$121/sqft
    Source: @Properties sold #11185927_60156 Report a problem
    6/19/2015Sold$1,495-98.2%$1/sqft
    Source: Agent Provided Report a problem
    9/19/2011Sold$85,000-19%$51/sqft
    Source: Public Record Report a problem
    7/12/2011Price change$105,000-6.7%$63/sqft
    Source: foreclosure.com Report a problem
    6/21/2011Price change$112,500-5.4%$68/sqft
    Source: foreclosure.com Report a problem
    4/28/2011Price change$118,900-4.8%$72/sqft
    Source: foreclosure.com Report a problem
    3/29/2011Price change$124,900-3.8%$75/sqft
    Source: foreclosure.com Report a problem
    3/3/2011Price change$129,900+100597.7%$78/sqft
    Source: foreclosure.com Report a problem
    2/25/2011Price change$129-99.9%
    Source: foreclosure.com Report a problem
    2/12/2011Price change$129,900-3.8%$78/sqft
    Source: foreclosure.com Report a problem
    12/30/2010Listed for sale$135,000$81/sqft
    Source: foreclosure.com Report a problem
    10/9/2010Listing removed$135,000$81/sqft
    Source: foreclosure.com Report a problem
    9/11/2010Price change$135,000-4.9%$81/sqft
    Source: foreclosure.com Report a problem
    8/11/2010Listed for sale$141,900-25.3%$86/sqft
    Source: foreclosure.com Report a problem
    12/8/2006Sold$190,000+22.6%$115/sqft
    Source: Public Record Report a problem
    4/5/2002Sold$155,000+28.4%$93/sqft
    Source: Public Record Report a problem
    4/4/2000Sold$120,741$73/sqft
    Source: Public Record Report a problem

    Public tax history

    YearProperty taxesTax assessment
    2024$5,860 +1.9%$79,393 +11.3%
    2023$5,751 +5.5%$71,320 +9.8%
    2022$5,448 +2.8%$64,943 +6.2%
    2021$5,302 +1.2%$61,163 +2.7%
    2020$5,240 $59,532 +2.6%
    2019-- $58,012 +23.9%
    2018$4,262 +1.5%$46,825 +6.1%
    2017$4,200 -1.3%$44,128 +5.2%
    2016$4,255 $41,955 +21.5%
    2013$4,255 $34,520 -30.8%
    2011-- $49,884 +5.3%
    2010-- $47,369 -21.6%
    2009-- $60,425
    2008-- $60,425 +10.3%
    2006-- $54,780 +4.8%
    2005$3,617 +1.7%$52,256 +4.7%
    2004$3,557 +18.1%$49,934 +13.1%
    2003$3,012 +4.8%$44,160 +7.1%
    2002$2,873 +0.7%$41,243 +3.7%
    2001$2,855 +30.1%$39,776 +27.7%
    2000$2,194 $31,155
    Find assessor info on the county website

    Neighborhood: 60156

    Nearby schools

    GreatSchools rating
    Schools provided by the listing agent
    • Elementary: Mackeben Elementary School
    • Middle: Heineman Middle School
    • High: Huntley High School
    • District: 158

    Source: MRED as distributed by MLS GRID. This data may not be complete. We recommend contacting the local school district to confirm school assignments for this home.

    Get a cash offer in 3 minutes
    Find out how much your home could sell for in as little as 3 minutes with a no-obligation cash offer.
    Estimated market value
    $355,800
    Get a cash offer in 3 minutes
    Find out how much your home could sell for in as little as 3 minutes with a no-obligation cash offer.
    Estimated market value
    $355,800