***Multiple offers have been received and all offers are due by 5pm on Monday August 21st. Please use 8/22 as a response date*** Whether you are a first-time buyer or investor looking to build a rental portfolio this well-maintained twin located in the Wedgewood community of Lansdale Borough is ready for you. This spacious home has three bedrooms and one and a half bathrooms. Situated in the North Penn school district with easy access to shopping, restaurants, parks, and entertainment. Step inside the first-level living room onto wood grain ceramic tile and you’ll notice a bright, airy floor plan that’s sure to impress. Walk up the newly carpeted half-flight of stairs to a tiled eat-in kitchen and feel the sunlight from the larger windows. Up the steps, half a level, where you'll find the full bathroom along with the master bedroom and walk-in closet. There are two additional bedrooms with plenty of natural light up the last set of steps. The layout of this home is practically designed to feature both space and coziness. Back down to the lower level, you'll discover a possible office nook or even a playroom for the kids. This area has direct access to the backyard. The laundry/utility room is on this floor as well. There is plenty of parking in the rear of the home as well as on-street parking in the front. It has been freshly painted, with new carpet throughout. Enjoy these hot summer days with a brand-new central A/C unit just installed in July or host a BBQ in the large fenced-in backyard with a shed included. Best of all, there’s no HOA fee so don’t miss your chance to make this home yours today!
Sold for $287,500
$287,500
850 Wedgewood Dr, Lansdale, PA 19446
3beds
1,322sqft
Single Family Residence
Built in 1964
4,082 Square Feet Lot
$358,000 Zestimate®
$217/sqft
$2,559 Estimated rent
Home value
$358,000
$340,000 - $376,000
$2,559/mo
Zestimate® history
Owner options
List your home for rent
$2,559/mo
Rent Zestimate®
Find your next renter with Zillow Rental Manager. Plus, with online applications, you can quickly screen prospective tenants – for free.
$2,559/mo
Rent Zestimate®
Refinance and save
$1,872/mo
Est. payment
Refinancing to a lower rate could help reduce your monthly payments and save thousands over the life of the loan.
$1,872/mo
Est. payment
Explore your selling options
Work with a Zillow partner agent
Leverage their expertise and Zillow's premium Showcase listings to get your home seen by more buyers.
Get startedList with your own agent
Get your home in front of millions of buyers by listing it on Zillow.
Learn how to do itSell it yourself
Take full control of how buyers see your home on Zillow by listing For Sale by Owner (FSBO).
List your homeWhat's special
Large fenced-in backyardOffice nookWalk-in closetEasy access to shoppingMaster bedroomFreshly paintedNew carpet throughout
Zillow last checked:
Listing updated:
Listed by:
Andrew Himes 267-231-8255,
BHHS Fox & Roach-Collegeville,
Listing Team: The Andrew Himes Group, Co-Listing Team: The Andrew Himes Group,Co-Listing Agent: Janet Lynn Mccready 484-437-7287,
BHHS Fox & Roach-Collegeville
Bought with:
Jamie Malsom, RS324644
Long & Foster Real Estate, Inc.
Source: Bright MLS,MLS#: PAMC2080096
Facts & features
Interior
Bedrooms & bathrooms
- Bedrooms: 3
- Bathrooms: 2
- Full bathrooms: 1
- 1/2 bathrooms: 1
- Main level bathrooms: 1
Basement
- Area: 170
Heating
- Forced Air, Oil
Cooling
- Central Air, Electric
Appliances
- Included: Gas Water Heater
Features
- Basement: Finished,Walk-Out Access
- Has fireplace: No
Interior area
- Total structure area: 1,322
- Total interior livable area: 1,322 sqft
- Finished area above ground: 1,152
- Finished area below ground: 170
Property
Parking
- Parking features: Off Street, On Street
- Has uncovered spaces: Yes
Accessibility
- Accessibility features: None
Features
- Levels: Two
- Stories: 2
- Pool features: None
Lot
- Size: 4,082 Square Feet
- Dimensions: 30.00 x 0.00
Details
- Additional structures: Above Grade, Below Grade
- Parcel number: 110018656008
- Zoning: RES
- Special conditions: Standard
Construction
Type & style
- Home type: SingleFamily
- Architectural style: Colonial
- Property subtype: Single Family Residence
- Attached to another structure: Yes
Materials
- Asbestos
- Foundation: Concrete Perimeter
Condition
- New construction: No
- Year built: 1964
Utilities & green energy
- Sewer: Public Sewer
- Water: Public
Community & HOA
Community
- Subdivision: Wedgewood
HOA
- Has HOA: No
Location
- Region: Lansdale
- Municipality: LANSDALE BORO
Financial & listing details
- Price per square foot: $217/sqft
- Tax assessed value: $85,850
- Annual tax amount: $3,463
- Date on market: 8/18/2023
- Listing agreement: Exclusive Right To Sell
- Inclusions: Appliances In As-is Condition With No Cash Value
- Ownership: Fee Simple
Price history
| Date | Event | Price |
|---|---|---|
| 9/13/2023 | Sold | $287,500+15.5%$217/sqft |
Source:  Bright MLS #PAMC2080096 Report a problem Bright MLS #PAMC2080096 Report a problem | ||
| 8/22/2023 | Pending sale | $249,000$188/sqft |
Source: Bright MLS #PAMC2080096 Report a problem | ||
| 8/18/2023 | Listed for sale | $249,000+207.4%$188/sqft |
Source: Bright MLS #PAMC2080096 Report a problem | ||
| 10/28/1999 | Sold | $81,000$61/sqft |
Source: Public Record Report a problem | ||
Public tax history
| Year | Property taxes | Tax assessment |
|---|---|---|
| 2025 | $3,725 +4.6% | $85,850 |
| 2024 | $3,563 | $85,850 |
| 2023 | $3,563 +8.9% | $85,850 |
| 2022 | $3,271 +4.2% | $85,850 |
| 2021 | $3,138 +2.4% | $85,850 |
| 2020 | $3,064 +2.4% | $85,850 |
| 2019 | $2,992 +5.6% | $85,850 |
| 2018 | $2,834 +2.7% | $85,850 |
| 2017 | $2,760 +1.8% | $85,850 |
| 2016 | $2,711 +5.9% | $85,850 |
| 2015 | $2,561 +1.6% | $85,850 |
| 2014 | $2,520 +1.3% | $85,850 |
| 2013 | $2,488 +1.3% | $85,850 |
| 2012 | $2,456 +7% | $85,850 |
| 2011 | $2,295 +2.4% | $85,850 |
| 2010 | $2,242 +3.2% | $85,850 |
| 2009 | $2,173 +7.9% | $85,850 |
| 2008 | $2,014 +2.6% | -- |
| 2007 | $1,963 +3% | -- |
| 2006 | $1,905 +2.5% | -- |
| 2005 | $1,858 +3.8% | -- |
| 2004 | $1,790 | -- |
| 2003 | $1,790 | -- |
| 2002 | $1,790 +9.3% | -- |
| 2000 | $1,637 +1.4% | -- |
| 1999 | $1,615 | -- |
Find assessor info on the county website
Neighborhood: 19446
Nearby homes
- $322,1003 bd2 ba1.3k sqft848 Wedgewood Dr, Lansdale, PA 19446Off Market
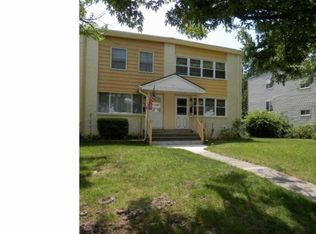
- $333,6003 bd1 ba1.3k sqft852 Wedgewood Dr, Lansdale, PA 19446Off Market
- $278,0003 bd1 ba1.1k sqft846 Wedgewood Dr, Lansdale, PA 19446Off Market
- $340,8003 bd1 ba1.3k sqft856 Wedgewood Dr, Lansdale, PA 19446Off Market
- $287,3003 bd2 ba1.1k sqft844 Wedgewood Dr, Lansdale, PA 19446Off Market
- $301,8003 bd2 ba1.3k sqft858 Wedgewood Dr, Lansdale, PA 19446Off Market
- $299,9003 bd2 ba1.3k sqft842 Wedgewood Dr, Lansdale, PA 19446Off Market
- $307,8003 bd1 ba1.3k sqft860 Wedgewood Dr, Lansdale, PA 19446Off Market
Nearby schools
GreatSchools rating
- 7/10Oak Park El SchoolGrades: K-6Distance: 0.6 mi
- 6/10Penndale Middle SchoolGrades: 7-9Distance: 1.5 mi
- 9/10North Penn Senior High SchoolGrades: 10-12Distance: 2.3 mi
Schools provided by the listing agent
- Elementary: Oak Park
- Middle: Penndale
- High: North Penn
- District: North Penn
Source: Bright MLS. This data may not be complete. We recommend contacting the local school district to confirm school assignments for this home.
Get a cash offer in 3 minutes
Find out how much your home could sell for in as little as 3 minutes with a no-obligation cash offer.
Estimated market value
$358,000
Get a cash offer in 3 minutes
Find out how much your home could sell for in as little as 3 minutes with a no-obligation cash offer.
Estimated market value
$358,000
- Pennsylvania
- Montgomery County
- Lansdale
- 19446
- 850 Wedgewood Dr
Nearby cities
Nearby zip codes
Other Lansdale Topics
