This is a beautifully updated Condominium. Incredibly bright, pristinely clean, southern and eastern exposure two bedroom plus Corner unit with two full bathrooms And two balconies...A Must See! A third room can be easily used as a bedroom, den or separate office space as it Has its own balcony, it's own door and its own closet. Enter this second floor condo Into a large foyer with extra large coat closet. A super spacious living room with dining room as an open concept. Bathed in light with extra wide balcony doors Overlooking an Extra long balcony. So many recently done renovations make this unit perfect and move in ready. An absolutely gorgeous kitchen with a complete recent renovation has all Samsung stainless steel appliances. The refrigerator with French doors has the water and ice dispenser capability, but just needs to be hooked up. 5 Burner Gas Stove with Microwave and Hood and Dishwasher. Stunning dove white cabinets with stainless steel pulls and a lazy susan corner cabinet. Big and deep stainless steel sink with Delta hands-free pulled down faucet And garbage disposal. Beautiful countertop, backsplash and under cabinet lighting. Freshly painted throughout with a gorgeous dove white comfort color. All light fixtures and door hardware have been replaced. Both bathrooms have been freshly updated. A large primary suite with double floor to ceiling closets With complete organizers and an extra sitting room or office space And its own en suite bathroom. The second bedroom is also large and has a double floor to ceiling closet with complete organizers. The hall bathroom has been refreshed, and there is also a hall oversized linen closet. Most closets have been professionally done with organizers, including drawers. The uniqueness of this layout in the entire subdivision is the extra room that has its own balcony, which is the second balcony. This room is extra special because it has a carved out extra large and deep closet that currently has drapery instead of doors because the current owner Has been using this space as an office/den. It has its own door for privacy. A must see for anybody who needs three bedrooms in a condo. Extremely well run building With an excellent management company. Beautiful Landscaping and walking paths by a serene lake. Swim and play tennis Just like Living in a tranquil resort. Monthly assessment includes so much: Forced air heat, forced air conditioning, gas, water, common insurance, security, pool, tennis courts, bike room, clubhouse, party room, elevator, security door locks, exterior maintenance, Interior building, maintenance, lawn, care, garbage removal, snow removal, owner parking and guest parking. This unit comes with two unassigned parking spots for the owner and plenty of guest parking for friends and family. There is a very good sized private storage room on the same floor as unit 206. The incredibly clean laundry facility is also on the second floor close to unit 206. This complex is very well located minutes from Woodfield, Alexian brothers hospital, The public library, movie theaters, shopping, restaurants, and entertainment most just steps away. A Starbucks right at the corner stoplight. Easy access to all major Expressway including the new 390 and public bus service. This complex is adjacent to Busse Woods. The current owners have moved out and several furniture pieces are available to the new buyer. No rentals allowed. No exemptions reflected in the taxes. Come see this gem. This is maintenance free living at its finest. Available Now! Welcome to what could be your new home...
Closed
$245,000
850 Wellington Ave Unit 206, Elk Grove Village, IL 60007
2beds
--sqft
Condominium, Single Family Residence
Built in 1972
-- sqft lot
$244,100 Zestimate®
$--/sqft
$2,155 Estimated rent
Home value
$244,100
$222,000 - $271,000
$2,155/mo
Zestimate® history
Owner options
List your home for rent
$2,155/mo
Rent Zestimate®
Find your next renter with Zillow Rental Manager. Plus, with online applications, you can quickly screen prospective tenants – for free.
$2,155/mo
Rent Zestimate®
Refinance and save
$2,226/mo
Est. payment
Refinancing to a lower rate could help reduce your monthly payments and save thousands over the life of the loan.
$2,226/mo
Est. payment
Explore your selling options
Work with a Zillow partner agent
Leverage their expertise and Zillow's premium Showcase listings to get your home seen by more buyers.
Get startedList with your own agent
Get your home in front of millions of buyers by listing it on Zillow.
Learn how to do itSell it yourself
Take full control of how buyers see your home on Zillow by listing For Sale by Owner (FSBO).
List your homeWhat's special
Zillow last checked:
Listing updated:
Listed by:
Alexandra Korompilas, GRI 847-724-1855,
Baird & Warner
Bought with:
Elizabeth Goodchild, CSC,GRI
Berkshire Hathaway HomeServices Starck Real Estate
Joseph Trifilio
Berkshire Hathaway HomeServices Starck Real Estate
Source: MRED as distributed by MLS GRID,MLS#: 12078467
Facts & features
Interior
Bedrooms & bathrooms
- Bedrooms: 2
- Bathrooms: 2
- Full bathrooms: 2
Rooms
- Room types: Balcony/Porch/Lanai, Foyer, Office, Sitting Room
Primary bedroom
- Features: Flooring (Carpet), Window Treatments (Blinds), Bathroom (Full)
- Level: Second
- Area: 195 Square Feet
- Dimensions: 15X13
Bedroom 2
- Features: Flooring (Carpet), Window Treatments (Blinds)
- Level: Second
- Area: 132 Square Feet
- Dimensions: 12X11
Balcony porch lanai
- Features: Flooring (Other)
- Level: Second
- Area: 84 Square Feet
- Dimensions: 14X6
Balcony porch lanai
- Features: Flooring (Other)
- Level: Second
- Area: 32 Square Feet
- Dimensions: 8X4
Dining room
- Features: Flooring (Carpet)
- Level: Second
- Area: 90 Square Feet
- Dimensions: 10X9
Foyer
- Features: Flooring (Ceramic Tile)
- Level: Second
- Area: 54 Square Feet
- Dimensions: 9X6
Kitchen
- Features: Kitchen (Custom Cabinetry, Updated Kitchen), Flooring (Ceramic Tile)
- Level: Second
- Area: 90 Square Feet
- Dimensions: 10X9
Living room
- Features: Flooring (Carpet)
- Level: Second
- Area: 300 Square Feet
- Dimensions: 20X15
Office
- Features: Flooring (Carpet)
- Level: Second
- Area: 104 Square Feet
- Dimensions: 13X8
Sitting room
- Features: Flooring (Carpet)
- Level: Second
- Area: 40 Square Feet
- Dimensions: 8X5
Heating
- Forced Air
Cooling
- Central Air
Appliances
- Included: Range, Microwave, Dishwasher, Refrigerator, Freezer, Disposal, Stainless Steel Appliance(s), Gas Cooktop
- Laundry: Common Area
Features
- Storage, Lobby
- Flooring: Carpet
- Basement: None
Interior area
- Total structure area: 0
Property
Parking
- Total spaces: 2
- Parking features: Unassigned, On Site, Other
Accessibility
- Accessibility features: No Disability Access
Features
- Exterior features: Balcony
Lot
- Features: Common Grounds
Details
- Parcel number: 08321010081024
- Special conditions: List Broker Must Accompany
- Other equipment: TV-Cable, TV Antenna, Ceiling Fan(s)
Construction
Type & style
- Home type: Condo
- Property subtype: Condominium, Single Family Residence
Materials
- Brick
Condition
- New construction: No
- Year built: 1972
Details
- Builder model: DBL. BAL.
Utilities & green energy
- Sewer: Public Sewer
- Water: Lake Michigan
Community & HOA
Community
- Subdivision: Village On The Lake
HOA
- Has HOA: Yes
- Amenities included: Bike Room/Bike Trails, Coin Laundry, Elevator(s), Storage, Park, Party Room, Pool, Receiving Room, Security Door Lock(s), Tennis Court(s), Clubhouse, Laundry, In Ground Pool, Intercom, Security
- Services included: Heat, Air Conditioning, Water, Gas, Parking, Insurance, Security, Clubhouse, Pool, Exterior Maintenance, Lawn Care, Scavenger, Snow Removal
- HOA fee: $407 monthly
Location
- Region: Elk Grove Village
Financial & listing details
- Tax assessed value: $144,030
- Annual tax amount: $3,518
- Date on market: 7/5/2024
- Listing terms: Cash
- Ownership: Condo
Price history
| Date | Event | Price |
|---|---|---|
| 8/16/2024 | Sold | $245,000-2% |
Source:  MRED as distributed by MLS GRID #12078467 Report a problem MRED as distributed by MLS GRID #12078467 Report a problem | ||
| 7/8/2024 | Contingent | $250,000 |
Source: MRED as distributed by MLS GRID #12078467 Report a problem | ||
| 6/28/2024 | Price change | $250,000-3.8% |
Source: MRED as distributed by MLS GRID #12078467 Report a problem | ||
| 6/11/2024 | Listed for sale | $260,000+131.5% |
Source: MRED as distributed by MLS GRID #12078467 Report a problem | ||
| 11/19/2015 | Sold | $112,300-8.6% |
Source: MRED as distributed by MLS GRID #09019297 Report a problem | ||
| 10/20/2015 | Pending sale | $122,900 |
Source: N. W. Village Realty Inc. #09019297 Report a problem | ||
| 10/13/2015 | Listed for sale | $122,900 |
Source: N. W. Village Realty Inc. #09019297 Report a problem | ||
| 10/13/2015 | Pending sale | $122,900 |
Source: N. W. Village Realty Inc. #09019297 Report a problem | ||
| 9/30/2015 | Listed for sale | $122,900 |
Source: N. W. Village Realty Inc. #09019297 Report a problem | ||
| 8/26/2015 | Pending sale | $122,900 |
Source: N. W. Village Realty Inc. #09019297 Report a problem | ||
| 8/22/2015 | Listed for sale | $122,900+63.9% |
Source: N. W. Village Realty Inc. #09019297 Report a problem | ||
| 12/28/2011 | Sold | $75,000-31.8% |
Source: Public Record Report a problem | ||
| 8/29/2011 | Listing removed | $110,000 |
Source: Visual Tour #07813238 Report a problem | ||
| 5/22/2011 | Price change | $110,000-37.1% |
Source: Visual Tour #07813238 Report a problem | ||
| 12/5/2009 | Listed for sale | $174,900+92.2% |
Source: Visual Tour #07813238 Report a problem | ||
| 8/18/1995 | Sold | $91,000 |
Source: Public Record Report a problem | ||
Public tax history
| Year | Property taxes | Tax assessment |
|---|---|---|
| 2024 | $3,833 +4.8% | $14,403 +0% |
| 2023 | $3,657 +3.9% | $14,402 |
| 2022 | $3,519 +0.9% | $14,402 +14.6% |
| 2021 | $3,489 +3.8% | $12,567 |
| 2020 | $3,361 -1.9% | $12,567 -10.7% |
| 2019 | $3,425 +27.3% | $14,068 +43.5% |
| 2018 | $2,690 +0.7% | $9,805 |
| 2017 | $2,670 +7.1% | $9,805 |
| 2016 | $2,495 +8.5% | $9,805 +14.3% |
| 2015 | $2,298 +1.4% | $8,582 |
| 2014 | $2,266 +2.3% | $8,582 |
| 2013 | $2,215 -18.3% | $8,582 -26.3% |
| 2012 | $2,711 +5.5% | $11,647 |
| 2011 | $2,570 +2.6% | $11,647 |
| 2010 | $2,506 +30.8% | $11,647 -30.4% |
| 2009 | $1,915 +15.4% | $16,740 -13.2% |
| 2008 | $1,660 +4.7% | $19,288 |
| 2007 | $1,586 +62.2% | $19,288 +21.4% |
| 2006 | $978 -1.5% | $15,883 |
| 2005 | $993 -2.8% | $15,883 |
| 2004 | $1,021 -30.3% | $15,883 +36.9% |
| 2003 | $1,464 +6.6% | $11,605 |
| 2002 | $1,374 +9.3% | $11,605 |
| 2001 | $1,257 -11.4% | $11,605 +7.3% |
| 2000 | $1,418 +2.4% | $10,820 |
| 1999 | $1,385 | $10,820 |
Find assessor info on the county website
Neighborhood: 60007
Nearby homes
- $184,8001 bd-- ba900 sqft850 Wellington Ave UNIT 102, Elk Grove Village, IL 60007Off Market
- $213,3002 bd-- ba124k sqft850 Wellington Ave UNIT 103, Elk Grove Village, IL 60007Off Market
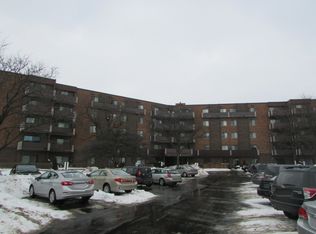
- $216,8002 bd-- ba124k sqft850 Wellington Ave UNIT 104, Elk Grove Village, IL 60007Off Market
- $164,8001 bd1 ba780 sqft850 Wellington Ave UNIT 105, Elk Grove Village, IL 60007Off Market
- $200,0002 bd2 ba1.2k sqft850 Wellington Ave UNIT 106, Elk Grove Village, IL 60007Sold
- $207,0002 bd-- ba124k sqft850 Wellington Ave UNIT 107, Elk Grove Village, IL 60007Off Market
- $186,8002 bd-- ba124k sqft850 Wellington Ave UNIT 108, Elk Grove Village, IL 60007Off Market
- $222,6002 bd-- ba124k sqft850 Wellington Ave UNIT 110, Elk Grove Village, IL 60007Off Market
- $169,0002 bd2 ba980 sqft850 Wellington Ave UNIT 111, Elk Grove Village, IL 60007Sold
Nearby schools
GreatSchools rating
- 5/10Salt Creek Elementary SchoolGrades: K-5Distance: 0.6 mi
- 5/10Grove Jr High SchoolGrades: 6-8Distance: 1.1 mi
- 9/10Elk Grove High SchoolGrades: 9-12Distance: 0.7 mi
Schools provided by the listing agent
- Elementary: Salt Creek Elementary School
- Middle: Grove Junior High School
- High: Elk Grove High School
- District: 59
Source: MRED as distributed by MLS GRID. This data may not be complete. We recommend contacting the local school district to confirm school assignments for this home.
Get a cash offer in 3 minutes
Find out how much your home could sell for in as little as 3 minutes with a no-obligation cash offer.
Estimated market value
$244,100
Get a cash offer in 3 minutes
Find out how much your home could sell for in as little as 3 minutes with a no-obligation cash offer.
Estimated market value
$244,100
- Illinois
- Cook County
- Elk Grove Village
- 60007
- 850 Wellington Ave Unit 206
Nearby cities
Nearby zip codes
Other Elk Grove Village Topics
- Apartments for Rent in 60007
- Houses for Sale in 60007
- Houses for Rent in 60007
- 60007 Real Estate
- Elk Grove Village Condos
- Houses for Sale in Elk Grove Village
- Newest Listings in Elk Grove Village
- Elk Grove Village Home Values
- Elk Grove Village Real Estate Agents
- Elk Grove Village Refinance
- Elk Grove Village Mortgage Rates
