Skip main navigation
Closed
  • $259,900

    850 Wildwood Cir, Zanesville, OH 43701

    2beds
    1,999sqft
    Single Family Residence
    Built in 1954
    1.25 Acres Lot
    $298,700 Zestimate®
    $130/sqft
    $1,232 Estimated rent

    Home value

    $298,700

    $284,000 - $317,000

    $1,232/mo

    Zestimate® history
    Loading
    Loading...

    Owner options

    List your home for rent

    $1,232/mo

    Rent Zestimate®

    Find your next renter with Zillow Rental Manager. Plus, with online applications, you can quickly screen prospective tenants – for free.

    Learn more

    $1,232/mo

    Rent Zestimate®

    Refinance and save

    $1,612/mo

    Est. payment

    Refinancing to a lower rate could help reduce your monthly payments and save thousands over the life of the loan.

    See today's rates

    $1,612/mo

    Est. payment

    Explore your selling options

    Work with a Zillow partner agent

    Leverage their expertise and Zillow's premium Showcase listings to get your home seen by more buyers.

    Get started

    List with your own agent

    Get your home in front of millions of buyers by listing it on Zillow.

    Learn how to do it

    Sell it yourself

    Take full control of how buyers see your home on Zillow by listing For Sale by Owner (FSBO).

    List your home

    What's special

    Extra living spaceHuge updated eat-in kitchenDouble cedar closetsFreshly painted throughoutSeveral new windowsBuilt-in cabinetsNew flooring
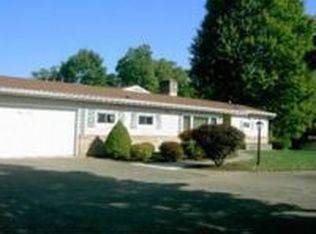
    WOW! Updated brick & stone ranch home nestled upon a wooded lot. This home offers a spacious living room with wood burning fireplace and bamboo flooring. Huge updated eat-in kitchen with built-in pantry and many cabinets. You will love the sunroom off the kitchen which provides extra living space on the main floor. The propane stove will keep you warm on those chilly fall nights. Large updated full bath. Two very spacious bedrooms with double cedar closets. The lower level offers a family room with a wood burning stove, built-in cabinets and a small bar. Laundry, utility, and storage area. Walk-out. Two car attached garage with new garage doors. Large wooded partially fenced back yard. Paved Circular driveway. 10x10 storage shed and a 10x24 storage shed. Updates include, new flooring, freshly painted throughout, surface refinished counter tops in the kitchen and bath. Several new windows, new faucets in the kitchen and bath. New Hot water tank. 2021 furnace was updated. 2019 central ai

    Zillow last checked:

    Listing updated:

    Listed by:

    Christy Hambel (740)455-3730blepi@lepirealestate.com,

    Lepi & Associates

    Bought with:

    Kimberly D Castle, 2022003288

    Leonard and Newland Real Estate Services

    Source: MLS Now,MLS#: 4488049MLS LogoOriginating MLS: Guernsey-Muskingum Valley Association of REALTORS

    Facts & features

    Interior

    Bedrooms & bathrooms
    • Bedrooms: 2
    • Bathrooms: 2
    • Full bathrooms: 1
    • 1/2 bathrooms: 1
    • Main level bathrooms: 1
    • Main level bedrooms: 2
    Bedroom
    • Description: Flooring: Laminate,Wood
    • Level: First
    Bedroom
    • Description: Flooring: Laminate,Wood
    • Level: First
    Bathroom
    • Level: Basement
    Bathroom
    • Description: Flooring: Ceramic Tile
    • Level: First
    Eat in kitchen
    • Description: Flooring: Laminate
    • Level: First
    Family room
    • Description: Flooring: Laminate,Wood
    • Level: Lower
    Living room
    • Description: Flooring: Laminate,Wood
    • Features: Fireplace
    • Level: First
    Sunroom
    • Description: Flooring: Laminate,Wood
    • Level: First
    Heating
    • Baseboard, Fireplace(s), Hot Water, Oil, Radiant, Steam
    Cooling
    • Central Air
    Appliances
    • Included: Dishwasher, Range, Refrigerator, Water Softener
    Features
    • Basement: Full,Partially Finished,Walk-Out Access
    • Number of fireplaces: 2
    • Fireplace features: Wood Burning
    Interior area
    • Total structure area: 1,999
    • Total interior livable area: 1,999 sqft
    • Finished area above ground: 1,499
    • Finished area below ground: 500

    Property

    Parking
    • Total spaces: 2
    • Parking features: Attached, Garage, Garage Door Opener, Paved
    • Attached garage spaces: 2
    Features
    • Levels: One
    • Stories: 1
    • Patio & porch: Enclosed, Patio, Porch
    • Fencing: Partial
    • Has view: Yes
    • View description: Trees/Woods
    Lot
    • Size: 1.25 Acres
    Details
    • Additional parcels included: 17940110000
    • Parcel number: 17940111000

    Construction

    Type & style
    • Home type: SingleFamily
    • Architectural style: Ranch
    • Property subtype: Single Family Residence
    Materials
    • Brick, Stone
    • Roof: Asphalt,Fiberglass,Wood
    Condition
    • Year built: 1954

    Utilities & green energy

    • Water: Public

    Community & HOA

    Community
    • Subdivision: Wildwood Sub
    HOA
    • Has HOA: No
    Location
    • Region: Zanesville

    Financial & listing details

    • Price per square foot: $130/sqft
    • Tax assessed value: $236,600
    • Annual tax amount: $2,128
    • Date on market: 9/7/2023
    • Cumulative days on market: 18 days
    • Listing terms: Cash,Conventional,FHA,USDA Loan

    Price history

    DateEventPrice
    10/12/2023Sold$259,900$130/sqft
    Source: MLS Now #4488049 Report a problem
    9/25/2023Pending sale$259,900$130/sqft
    Source: MLS Now #4488049 Report a problem
    9/12/2023Contingent$259,900$130/sqft
    Source: MLS Now #4488049 Report a problem
    9/7/2023Listed for sale$259,900+78%$130/sqft
    Source: Columbus and Central Ohio Regional MLS #223029184 Report a problem
    11/6/2015Sold$146,000+5.8%$73/sqft
    Source: MLS Now #3738587 Report a problem
    1/29/2003Sold$138,000$69/sqft
    Source: Public Record Report a problem

    Public tax history

    YearProperty taxesTax assessment
    2025$3,079 -0.3%--
    2024$3,087 +22.4%--
    2023$2,522 +20.8%$59,510 +16.5%
    2022$2,088 +3.8%$51,064 0%
    2021$2,012 +12.3%$51,070
    2020$1,791 -0.3%--
    2019$1,796 -40.6%$44,420 +0%
    2018$3,025 -13.5%$44,415 -13.7%
    2017$3,496 +101.2%$51,485 +4.8%
    2016$1,738 $49,110
    2015$1,738 +14381.7%$49,110 +623.3%
    2013$12 -99.2%$6,790 -85.7%
    2012$1,579 $47,360
    2011$1,579 +0.1%$47,360
    2010$1,578 +4.6%$47,360
    2009$1,509 $47,360
    Find assessor info on the county website

    Neighborhood: 43701

    Nearby schools

    GreatSchools rating
    Schools provided by the listing agent
    • District: West Muskingum LSD - 6005

    Source: MLS Now. This data may not be complete. We recommend contacting the local school district to confirm school assignments for this home.

    Get pre-qualified for a loan
    At Zillow Home Loans, we can pre-qualify you in as little as 5 minutes with no impact to your credit score.

    An equal housing lender. NMLS #10287.