Welcome to 850 Windblown Place in beautiful Rock Hill, SC! This stunning home offers the perfect blend of comfort, style, and functionality in one of the area’s most desirable communities. Step inside to discover spacious living areas, an open-concept layout, and modern finishes designed for everyday living and entertaining. The kitchen features ample cabinetry, sleek countertops, and plenty of space for gathering with family and friends. The primary suite provides a relaxing retreat with generous space and a private bath, while the additional bedrooms offer flexibility for guests, a home office, or growing families. Enjoy outdoor living with a spacious backyard perfect for entertaining, grilling, or simply relaxing after a long day. Conveniently located near shopping, dining, schools, and major highways, this home combines suburban charm with easy access to everything Rock Hill has to offer. Whether you’re a first-time homebuyer, upgrading, or looking for your next investment opportunity, this home is a must-see! Schedule your private showing today!
Active
Price increase: $345K (9/19)
$345,000
850 Windblown Pl, Rock Hill, SC 29730
3beds
1,840sqft
Single Family Residence
Built in 2018
0.16 Acres Lot
$341,800 Zestimate®
$188/sqft
$53/mo HOA
What's special
Modern finishesOpen-concept layout
- 6 days
- 244
- 5
Likely to sell faster than
Zillow last checked:
Listing updated:
Listed by:
Justin Singletary justintherev20@gmail.com,
Call It Closed International Inc
Source: Canopy MLS as distributed by MLS GRID,MLS#: 4426520
Facts & features
Interior
Bedrooms & bathrooms
- Bedrooms: 3
- Bathrooms: 3
- Full bathrooms: 2
- 1/2 bathrooms: 1
Primary bedroom
- Level: Upper
Bedroom s
- Level: Upper
Bathroom half
- Level: Main
Bathroom full
- Level: Upper
Dining room
- Level: Main
Kitchen
- Level: Main
Laundry
- Level: Upper
Living room
- Level: Main
Heating
- Central
Cooling
- Ceiling Fan(s), Central Air
Appliances
- Included: Dishwasher, Microwave
- Laundry: Inside
Features
- Flooring: Vinyl
- Has basement: No
- Fireplace features: Living Room
Interior area
- Total structure area: 1,840
- Total interior livable area: 1,840 sqft
- Finished area above ground: 1,840
- Finished area below ground: 0
Property
Parking
- Total spaces: 2
- Parking features: Attached Garage, Garage on Main Level
- Attached garage spaces: 2
Features
- Levels: Two
- Stories: 2
Lot
- Size: 0.16 Acres
Details
- Parcel number: 6020801213
- Zoning: RES
- Special conditions: Standard
Construction
Type & style
- Home type: SingleFamily
- Architectural style: Traditional
- Property subtype: Single Family Residence
Materials
- Brick Partial, Vinyl
- Foundation: Crawl Space
Condition
- New construction: No
- Year built: 2018
Utilities & green energy
- Sewer: Public Sewer
- Water: City
Community & HOA
Community
- Features: Other
- Subdivision: Sweetwater
HOA
- Has HOA: Yes
- HOA fee: $158 quarterly
- HOA name: Prestige Management
- HOA phone: 336-378-1778
Location
- Region: Rock Hill
Financial & listing details
- Price per square foot: $188/sqft
- Tax assessed value: $351,000
- Annual tax amount: $3,017
- Date on market: 9/19/2026
- Cumulative days on market: 134 days
- Listing terms: Cash,Conventional,FHA,VA Loan
- Road surface type: Concrete, Paved
Estimated market value
$341,800
$325,000 - $359,000
$2,316/mo
Price history
| Date | Event | Price |
|---|---|---|
| 9/19/2026 | Price change | $345,000$188/sqft |
Source:  Canopy MLS as distributed by MLS GRID #4426520 Report a problem Canopy MLS as distributed by MLS GRID #4426520 Report a problem | ||
| 9/15/2026 | Pending sale | -- |
Source:  Hubzu REO #90116737617 Report a problem Hubzu REO #90116737617 Report a problem | ||
| 7/16/2026 | Price change | $345,000-6.7%$188/sqft |
Source: Canopy MLS as distributed by MLS GRID #4380709 Report a problem | ||
| 6/23/2026 | Price change | $369,900-2.7%$201/sqft |
Source: Canopy MLS as distributed by MLS GRID #4380709 Report a problem | ||
| 5/12/2026 | Price change | $380,000+7%$207/sqft |
Source: Canopy MLS as distributed by MLS GRID #4380709 Report a problem | ||
| 7/24/2025 | Pending sale | -- |
Source: Hubzu REO #90116737617 Report a problem | ||
| 7/24/2025 | Listing removed | -- |
Source: Hubzu REO #90116737617 Report a problem | ||
| 12/18/2024 | Pending sale | -- |
Source: Hubzu REO #90116737617 Report a problem | ||
| 8/22/2023 | Sold | $355,000-1.4%$193/sqft |
Source: Canopy MLS as distributed by MLS GRID #4020198 Report a problem | ||
| 4/30/2023 | Listed for sale | $360,000+666%$196/sqft |
Source: Canopy MLS as distributed by MLS GRID #CAR4020198 Report a problem | ||
| 11/17/2022 | Sold | $47,000-77.1%$26/sqft |
Source: Public Record Report a problem | ||
| 11/27/2018 | Sold | $204,815$111/sqft |
Source: Public Record Report a problem | ||
Public tax history
| Year | Property taxes | Tax assessment |
|---|---|---|
| 2025 | $3,017 +1.7% | $14,040 +3.9% |
| 2024 | $2,965 +8.8% | $13,516 +9.1% |
| 2023 | $2,724 +38.5% | $12,384 +39.5% |
| 2022 | $1,966 -40% | $8,878 |
| 2021 | $3,276 | $8,878 |
| 2020 | -- | $8,878 +15% |
| 2019 | -- | $7,720 +376.5% |
| 2018 | -- | $1,620 |
Find assessor info on the county website
Monthly payment
Est. payment
Payment breakdown
Explore the cost of this home by adjusting the details. Changes won't be saved.Climate risks
Neighborhood: 29730
Nearby schools
Schools provided by the listing agent
- Elementary: Oakdale
- Middle: Saluda
- High: South Pointe (SC)
Source: Canopy MLS as distributed by MLS GRID. This data may not be complete. We recommend contacting the local school district to confirm school assignments for this home.

Similar homes
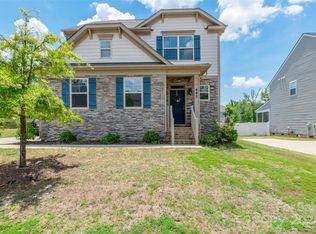
- $345,0003 bd3 ba1.7k sqft448 Anvil Draw Pl, Rock Hill, SC 29730For Sale

 MLS ID #4393697, Erin Sumner, Howard Hanna Allen Tate Charlotte South. Canopy MLS as distributed by MLS GRID
 - $395,0003 bd3 ba2.3k sqft944 Von Buren Blvd, Rock Hill, SC 29730For Sale
 MLS ID #4395648, William Pratt, Stephen Cooley Real Estate. Canopy MLS as distributed by MLS GRID
 - $350,0003 bd3 ba2.2k sqft1040 Newton Ave, Rock Hill, SC 29732For Sale
 MLS ID #4423950, Caroline Stallings, Rinehart Realty Corporation. Canopy MLS as distributed by MLS GRID
 - $363,0003 bd3 ba1.7k sqft2025 Hilltop Rd, Rock Hill, SC 29732For Sale
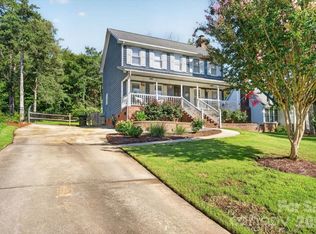 MLS ID #4412861, Michael Buie, LPT Realty, LLC.. Canopy MLS as distributed by MLS GRID
 - $300,0003 bd3 ba1.6k sqft591 Stockton Way, Rock Hill, SC 29732For SaleMLS ID #4380260, Daneel Blair, EXP Realty LLC Rock Hill. Canopy MLS as distributed by MLS GRID
- $360,0003 bd3 ba1.8k sqft1953 Plath Top Rd, Rock Hill, SC 29730For SaleMLS ID #4364387, Saige Maxwell, Saige Real Estate. Canopy MLS as distributed by MLS GRID
- $345,0004 bd3 ba2.2k sqft254 Austen Lakes Dr, York, SC 29745For SaleMLS ID #4413205, Landon House, Keller Williams Unified. Canopy MLS as distributed by MLS GRID
- $319,0004 bd3 ba2.1k sqft2158 Redstone Dr, York, SC 29745For SaleMLS ID #4424367, Christopher Hendrickson, Mark Spain Real Estate. Canopy MLS as distributed by MLS GRID
- $394,9003 bd2 ba1.8k sqft11320 Hunters Landing Dr, Charlotte, NC 28273For SaleMLS ID #4426224, Samuel Grogan, Coldwell Banker Realty. Canopy MLS as distributed by MLS GRID
- $315,0003 bd3 ba1.9k sqft225 Horizon Cir, Rock Hill, SC 29732For SaleMLS ID #4366961, Meg Bradley, EXP Realty LLC Rock Hill. Canopy MLS as distributed by MLS GRID
- $465,0004 bd3 ba2.5k sqft105 Lyman Oak Ct, Fort Mill, SC 29715For SaleMLS ID #4427838, Morgan Overcash, Howard Hanna Allen Tate Rock Hill. Canopy MLS as distributed by MLS GRID
- $345,0003 bd3 ba1.7k sqft5388 Orchid Bloom Dr, Indian Land, SC 29707For SaleMLS ID #4422296, Paul Piacentino, Costello Real Estate and Investments LLC. Canopy MLS as distributed by MLS GRID
- $359,0003 bd3 ba2.4k sqft2628 Courtland Dr, Clover, SC 29710For SaleMLS ID #4413923, Robyn Licursi, Robyns Nest Realty. Canopy MLS as distributed by MLS GRID
- $349,9003 bd3 ba2k sqft633 Mile Creek Rd, Edgemoor, SC 29712For SaleMLS ID #4384110, Michelle Zawacki, Berkshire Hathaway HomeServices Carolinas Realty. Canopy MLS as distributed by MLS GRID
- $305,0003 bd3 ba1.7k sqft7048 Woodsbay Ln, Rock Hill, SC 29732For SaleMLS ID #4381303, Sherry Miller Jernigan, Howard Hanna Allen Tate Rock Hill. Canopy MLS as distributed by MLS GRID
- $299,9003 bd3 ba1.4k sqft10563 Stoneacre Ct, Pineville, NC 28134For SaleMLS ID #4428184, Tiffany Davis, Realty One Group Revolution. Canopy MLS as distributed by MLS GRID
- $410,0002 bd2 ba1.3k sqft3008 Autumn Hill Ln, Indian Land, SC 29707For SaleMLS ID #4424412, Suzanne Crosser, RE/MAX Executive. Canopy MLS as distributed by MLS GRID
- $295,0003 bd3 ba1.6k sqft7431 Calhoun Falls Dr, Rock Hill, SC 29732For SaleMLS ID #4372051, Josh Plyler, Keller Williams Connected. Canopy MLS as distributed by MLS GRID
- $310,0003 bd3 ba1.6k sqft935 Torsion Ln, Clover, SC 29710For SaleMLS ID #4417983, Adis Tavarez Ramos, NorthGroup Real Estate LLC. Canopy MLS as distributed by MLS GRID
- $450,0004 bd3 ba2.4k sqft628 Heron View Dr, York, SC 29745For SaleMLS ID #4420667, Buffy Foor, Keller Williams Connected. Canopy MLS as distributed by MLS GRID
