Skip main navigation
Closed
  • $459,900

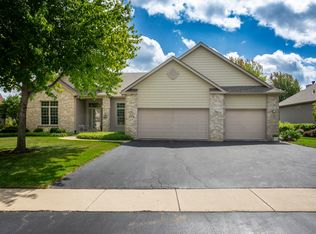
    850 Woodland Dr, Antioch, IL 60002

    3beds
    2,200sqft
    Single Family Residence
    Built in 2001
    0.39 Acres Lot
    $459,900 Zestimate®
    $209/sqft
    $2,991 Estimated rent

    Home value

    $459,900

    $437,000 - $483,000

    $2,991/mo

    Zestimate® history
    Loading
    Loading...

    Owner options

    List your home for rent

    $2,991/mo

    Rent Zestimate®

    Find your next renter with Zillow Rental Manager. Plus, with online applications, you can quickly screen prospective tenants – for free.

    Learn more

    $2,991/mo

    Rent Zestimate®

    Refinance and save

    $3,710/mo

    Est. payment

    Refinancing to a lower rate could help reduce your monthly payments and save thousands over the life of the loan.

    See today's rates

    $3,710/mo

    Est. payment

    Explore your selling options

    Work with a Zillow partner agent

    Leverage their expertise and Zillow's premium Showcase listings to get your home seen by more buyers.

    Get started

    List with your own agent

    Get your home in front of millions of buyers by listing it on Zillow.

    Learn how to do it

    Sell it yourself

    Take full control of how buyers see your home on Zillow by listing For Sale by Owner (FSBO).

    List your home

    What's special

    Dining areaWalk-in closetClose proximity to schoolsSoaking tubGenerous bedroomMaster suiteEn-suite bathroom

    Introducing a KLM built 3-bedroom ranch with a 4 seasons room, nestled in a highly sought-after neighborhood. This exceptional property offers an ideal combination of comfort, functionality, and style. Upon entering, you'll be greeted by an inviting foyer that leads into the main living area. The open-concept design seamlessly connects the spacious living room, dining area, and kitchen, making it perfect for both entertaining guests and everyday living. The master suite is a true sanctuary, boasting a generous bedroom with ample natural light, a walk-in closet, and an en-suite bathroom complete with soaking tub and separate shower. The other two bedrooms are well-appointed, providing comfortable spaces for family members or guests. One of the standout features of this home is the delightful 4 seasons room. Designed to be enjoyed all year round, it offers panoramic views of the surrounding neighborhood and serves as a versatile space that can be used as a home office, a relaxation area, or even a playroom. Outside, the property showcases a beautifully landscaped yard with lush greenery, creating a serene atmosphere for outdoor activities and gatherings. A spacious patio area provides the perfect spot for barbecues or enjoying the fresh air. Sprinklers will ensure green grass all summer long. This home offers convenience and a strong sense of community. Close proximity to schools, parks, shopping centers, and major transportation routes ensures that you'll have everything you need within reach.

    This property is not currently displayed as for sale or rent on Zillow. This may be different from what's on other websites or public sources.

    Zillow last checked:

    Listing updated:

    Listed by:

    Toni Wardanian 773-517-6248,

    RE/MAX Plaza

    Bought with:

    Lisa Wolf

    Keller Williams North Shore West

    Source: MRED as distributed by MLS GRID,MLS#: 11819061MLS Logo

    Facts & features

    Interior

    Bedrooms & bathrooms
    • Bedrooms: 3
    • Bathrooms: 2
    • Full bathrooms: 2
    Rooms
    • Room types: Breakfast Room, Sun Room
    Primary bedroom
    • Features: Flooring (Carpet), Bathroom (Full)
    • Level: Main
    • Area: 225 Square Feet
    • Dimensions: 15X15
    Bedroom 2
    • Features: Flooring (Carpet)
    • Level: Main
    • Area: 143 Square Feet
    • Dimensions: 13X11
    Bedroom 3
    • Features: Flooring (Carpet)
    • Level: Main
    • Area: 143 Square Feet
    • Dimensions: 13X11
    Breakfast room
    • Features: Flooring (Hardwood)
    • Level: Main
    • Area: 192 Square Feet
    • Dimensions: 16X12
    Dining room
    • Features: Flooring (Carpet)
    • Level: Main
    • Area: 132 Square Feet
    • Dimensions: 11X12
    Kitchen
    • Features: Flooring (Hardwood)
    • Level: Main
    • Area: 140 Square Feet
    • Dimensions: 14X10
    Laundry
    • Features: Flooring (Ceramic Tile)
    • Level: Main
    • Area: 48 Square Feet
    • Dimensions: 8X6
    Living room
    • Features: Flooring (Carpet)
    • Level: Main
    • Area: 352 Square Feet
    • Dimensions: 22X16
    Sun room
    • Features: Flooring (Other)
    • Level: Main
    • Area: 247 Square Feet
    • Dimensions: 19X13
    Heating
    • Natural Gas, Forced Air
    Cooling
    • Central Air
    Features
    • Basement: Unfinished,Full
    Interior area
    • Total structure area: 0
    • Total interior livable area: 2,200 sqft

    Property

    Parking
    • Total spaces: 2
    • Parking features: Asphalt, On Site, Garage Owned, Attached, Garage
    • Attached garage spaces: 2
    Accessibility
    • Accessibility features: No Disability Access
    Features
    • Stories: 1
    Lot
    • Size: 0.39 Acres
    Details
    • Parcel number: 02182090010000
    • Special conditions: None

    Construction

    Type & style
    • Home type: SingleFamily
    • Property subtype: Single Family Residence
    Materials
    • Vinyl Siding, Brick
    • Foundation: Concrete Perimeter
    Condition
    • New construction: No
    • Year built: 2001

    Utilities & green energy

    • Sewer: Public Sewer
    • Water: Public

    Community & HOA

    HOA
    • Has HOA: Yes
    • Services included: None
    • HOA fee: $200 annually
    Location
    • Region: Antioch

    Financial & listing details

    • Price per square foot: $209/sqft
    • Tax assessed value: $371,258
    • Annual tax amount: $10,249
    • Date on market: 6/28/2023
    • Listing terms: Conventional
    • Ownership: Fee Simple w/ HO Assn.

    Price history

    DateEventPrice
    8/2/2023Sold$391,650+4.4%$178/sqft
    Source: MRED as distributed by MLS GRID #11819061 Report a problem
    7/3/2023Contingent$375,000$170/sqft
    Source: MRED as distributed by MLS GRID #11819061 Report a problem
    6/28/2023Listed for sale$375,000+36.4%$170/sqft
    Source: MRED as distributed by MLS GRID #11819061 Report a problem
    7/30/2001Sold$275,000$125/sqft
    Source: Public Record Report a problem

    Public tax history

    YearProperty taxesTax assessment
    2024$10,417 +5.6%$133,652 +8%
    2023$9,866 -4%$123,740 +11.7%
    2022$10,280 +9.3%$110,799 +2.8%
    2021$9,404 +2.3%$107,822 +10.2%
    2020$9,194 -1.6%$97,831 +4.6%
    2019$9,339 -1.5%$93,555 -4.2%
    2018$9,482 $97,607 +5.1%
    2017$9,482 +6.1%$92,906 +3.6%
    2016$8,938 +6.1%$89,660 +2.6%
    2015$8,424 -0.5%$87,379 +2.2%
    2014$8,463 -1.2%$85,459 -3.9%
    2012$8,570 +3.9%$88,952 -9.9%
    2011$8,246 +1.7%$98,771 -9%
    2010$8,111 +4.8%$108,562 -3.8%
    2009$7,740 +2.4%$112,846 -0.4%
    2008$7,558 +4.6%$113,308 +5.1%
    2006$7,226 -1.4%$107,830
    2005$7,331 +4.1%--
    2004$7,042 +5.5%--
    2003$6,676 +0.6%--
    2002$6,634 +218.9%--
    2001$2,081 +1247.2%$30,254 +1257.3%
    2000$154 $2,229
    Find assessor info on the county website

    Neighborhood: 60002

    Nearby schools

    GreatSchools rating
    Schools provided by the listing agent
    • Elementary: Emmons Grade School
    • District: 33

    Source: MRED as distributed by MLS GRID. This data may not be complete. We recommend contacting the local school district to confirm school assignments for this home.

    Get a cash offer in 3 minutes
    Find out how much your home could sell for in as little as 3 minutes with a no-obligation cash offer.
    Estimated market value
    $459,900
    Get a cash offer in 3 minutes
    Find out how much your home could sell for in as little as 3 minutes with a no-obligation cash offer.
    Estimated market value
    $459,900