Skip main navigation
Sold for $395,000
  • $395,000

    850 Wytheview Dr, Wytheville, VA 24382

    4beds
    2,756sqft
    Single Family Residence
    Built in 1997
    0.63 Acres Lot
    $429,100 Zestimate®
    $143/sqft
    $2,533 Estimated rent

    Home value

    $429,100

    $408,000 - $451,000

    $2,533/mo

    Zestimate® history
    Loading
    Loading...

    Owner options

    List your home for rent

    $2,533/mo

    Rent Zestimate®

    Find your next renter with Zillow Rental Manager. Plus, with online applications, you can quickly screen prospective tenants – for free.

    Learn more

    $2,533/mo

    Rent Zestimate®

    Refinance and save

    $2,327/mo

    Est. payment

    Refinancing to a lower rate could help reduce your monthly payments and save thousands over the life of the loan.

    See today's rates

    $2,327/mo

    Est. payment

    Explore your selling options

    Work with a Zillow partner agent

    Leverage their expertise and Zillow's premium Showcase listings to get your home seen by more buyers.

    Get started

    List with your own agent

    Get your home in front of millions of buyers by listing it on Zillow.

    Learn how to do it

    Sell it yourself

    Take full control of how buyers see your home on Zillow by listing For Sale by Owner (FSBO).

    List your home

    What's special

    Open floor planClose proximity to shoppingOversized deckJacuzzi tubExtra storage spaceSizable bedroomsPutting green
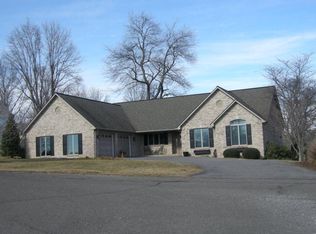
    Move-in ready 4 bedroom 3 bath low maintenance property in Wytheville. This beautiful custom built home has an open floor plan and sizable bedrooms with plenty of gathering space in and out. A man cave and the second bedroom suite highlight the basement, which also includes the laundry, 2 car garage, extra storage space as well as a recording studio. Other amenities in the home are hardwood and tile flooring, jacuzzi tub, security system and lots of storage space. The oversized deck extends into a spacious back yard which includes a putting green and a cascading water fountain to relax while watching the kids play with views of the mountains and the roaming wildlife in the area. This location is close proximity to shopping, medical offices and untapped natural resources in the area. Book an appointment soon to take advantage of this opportunity!

    Zillow last checked:

    Listing updated:

    Listed by:

    Mitch Anders 276-724-0166,

    United Country Anders Realty & Auction 276-228-3242

    Bought with:

    Mitch Anders, 0225197222

    United Country Anders Realty & Auction

    Source: SWVAR,MLS#: 89408MLS Logo

    Facts & features

    Interior

    Bedrooms & bathrooms
    • Bedrooms: 4
    • Bathrooms: 3
    • Full bathrooms: 3
    • Main level bathrooms: 2
    • Main level bedrooms: 3
    Rooms
    • Room types: Basement
    Primary bedroom
    • Level: Main
    • Area: 228.48
    • Dimensions: 19.2 x 11.9
    Bedroom 2
    • Level: Main
    • Area: 134.16
    • Dimensions: 12.9 x 10.4
    Bedroom 3
    • Level: Main
    • Area: 137.28
    • Dimensions: 13.2 x 10.4
    Bedroom 4
    • Level: Basement
    • Area: 208.78
    • Dimensions: 14.6 x 14.3
    Bathroom
    • Level: Main
    • Area: 119.31
    • Dimensions: 9.7 x 12.3
    Bathroom 2
    • Level: Main
    • Area: 49.92
    • Dimensions: 10.4 x 4.8
    Bathroom 3
    • Level: Basement
    • Area: 67.84
    • Dimensions: 10.6 x 6.4
    Dining room
    • Level: Main
    • Area: 166.16
    • Dimensions: 13.4 x 12.4
    Kitchen
    • Level: Main
    • Area: 200.09
    • Dimensions: 18.7 x 10.7
    Living room
    • Level: Main
    • Area: 334.08
    • Dimensions: 23.2 x 14.4
    Basement
    • Area: 1176
    Heating
    • Heat Pump, Natural Gas
    Cooling
    • Heat Pump
    Appliances
    • Included: Dishwasher, Microwave, Range/Oven, Refrigerator, Electric Water Heater
    • Laundry: In Basement
    Features
    • Ceiling Fan(s), Newer Paint, Walk-In Closet(s), Internet Availability Other/See Remarks
    • Flooring: Carpet, Tile
    • Windows: Insulated Windows
    • Basement: Partial,Partially Finished,Walk-Out Access
    • Number of fireplaces: 1
    • Fireplace features: Gas Log, One
    Interior area
    • Total structure area: 2,900
    • Total interior livable area: 2,756 sqft
    • Finished area above ground: 1,724
    • Finished area below ground: 1,176

    Property

    Parking
    • Total spaces: 2
    • Parking features: Attached, Drive Under, Paved
    • Attached garage spaces: 2
    • Has uncovered spaces: Yes
    Features
    • Stories: 2
    • Patio & porch: Open Deck
    • Exterior features: Mature Trees
    • Has view: Yes
    • Water view: None
    • Waterfront features: None
    Lot
    • Size: 0.63 Acres
    • Features: Cul-De-Sac, Level, Views
    Details
    • Additional structures: Shed(s)
    • Parcel number: 02500500000049
    • Zoning: R-1

    Construction

    Type & style
    • Home type: SingleFamily
    • Architectural style: Contemporary
    • Property subtype: Single Family Residence
    Materials
    • Brick, Stucco
    • Roof: Shingle
    Condition
    • Exterior Condition: Good,Interior Condition: Good
    • Year built: 1997

    Utilities & green energy

    • Sewer: Septic Tank
    • Water: Public
    • Utilities for property: Natural Gas Connected

    Community & HOA

    Community
    • Subdivision: Wytheview
    HOA
    • Has HOA: No
    • Services included: None
    Location
    • Region: Wytheville

    Financial & listing details

    • Price per square foot: $143/sqft
    • Tax assessed value: $295,700
    • Annual tax amount: $2,087
    • Date on market: 10/3/2023
    • Road surface type: Paved

    Price history

    DateEventPrice
    5/6/2024Sold$395,000-4.8%$143/sqft
    Source: SWVAR #89408 Report a problem
    3/22/2024Contingent$415,000$151/sqft
    Source: SWVAR #89408 Report a problem
    10/26/2023Price change$415,000-2.4%$151/sqft
    Source: SWVAR #89408 Report a problem
    10/3/2023Listed for sale$425,000+13%$154/sqft
    Source: SWVAR #89408 Report a problem
    8/30/2022Sold$376,000-1.1%$136/sqft
    Source: eXp Realty #132139556 Report a problem
    7/16/2022Pending sale$380,000$138/sqft
    Source: New River Valley AOR #415792 Report a problem
    7/11/2022Listed for sale$380,000+61.7%$138/sqft
    Source: New River Valley AOR #415792 Report a problem
    10/31/2019Sold$235,000$85/sqft
    Source: Public Record Report a problem

    Public tax history

    YearProperty taxesTax assessment
    2024$1,508 +0.6%$295,700 +0.6%
    2023$1,499 $293,900
    2022$1,499 +25.8%$293,900 +33.2%
    2021$1,192 $220,700
    2020$1,192 $220,700
    2019$1,192 $220,700
    2018-- $220,700
    2017-- --
    2016-- --
    2015-- --
    2014-- --
    2012-- --
    2010-- --
    Find assessor info on the county website

    Neighborhood: 24382

    Nearby schools

    GreatSchools rating
    Schools provided by the listing agent
    • Elementary: Spiller
    • Middle: Scott Memorial
    • High: George Wythe

    Source: SWVAR. This data may not be complete. We recommend contacting the local school district to confirm school assignments for this home.

    Sell for more on Zillow
    Get a Zillow Showcase℠ listing at no additional cost and you could sell for .
    $429,100
    2% more
    +$8,582
    With Zillow Showcase(estimated)
    $437,682
    Sell for more on Zillow
    Get a Zillow Showcase℠ listing at no additional cost and you could sell for .
    $429,100
    2% more
    +$8,582
    With Zillow Showcase(estimated)
    $437,682