Welcome to this extraordinary residence located in the highly desirable Moore’s Mill neighborhood. Offering 4,003 sq ft of impeccably designed living space, this 4-bed, 3.5-bath home is a perfect blend of timeless elegance, modern comfort, and functional design. Step inside to discover true hardwood flooring throughout the main living areas, complemented by brand-new carpet in select rooms to enhance warmth and comfort. The heart of the home is a breathtaking vaulted great room featuring soaring ceilings, a striking stone fireplace with a custom imported rustic wood mantle, and a built-in wet bar—ideal for both entertaining and quiet evenings at home. An abundance of natural light pours in through expansive windows, creating a bright and welcoming atmosphere. Adjacent to the great room, the gourmet kitchen is designed with the home chef in mind and includes double ovens, generous counter space, custom cabinetry, and a spacious breakfast room perfect for casual dining or morning gatherings. Thoughtfully placed throughout the home are four gas fireplaces—including in the living room/study and formal dining room—creating inviting environments in every corner. Each of the secondary bedrooms showcases its own distinctive charm, offering ample closet space, creative sitting or sleeping nooks, and one with a private additional living area, perfect for a playroom, gym, or flex space. Step outside to the impressive screened-in porch, featuring a captivating wood-burning fireplace—an ideal setting for year-round enjoyment. The beautifully landscaped backyard is a true oasis, complete with built-in grilling area, fire pit and mature greenery, perfect for relaxing evenings, entertaining, or spending time with loved ones. From high-end finishes to its thoughtfully designed floor plan, every detail of this home has been curated to offer luxury, comfort, and livability in one of Auburn’s most prestigious communities. This is more than just a house—it’s a place to call home.
Sold for $929,000
$929,000
850 Yorkshire Dr, Auburn, AL 36830
4beds
4,003sqft
Single Family Residence
Built in 1993
0.6 Acres Lot
$967,800 Zestimate®
$232/sqft
$2,943 Estimated rent
Home value
$967,800
$871,000 - $1.07M
$2,943/mo
Zestimate® history
Owner options
List your home for rent
$2,943/mo
Rent Zestimate®
Find your next renter with Zillow Rental Manager. Plus, with online applications, you can quickly screen prospective tenants – for free.
$2,943/mo
Rent Zestimate®
Refinance and save
$4,284/mo
Est. payment
Refinancing to a lower rate could help reduce your monthly payments and save thousands over the life of the loan.
$4,284/mo
Est. payment
Explore your selling options
Work with a Zillow partner agent
Leverage their expertise and Zillow's premium Showcase listings to get your home seen by more buyers.
Get startedList with your own agent
Get your home in front of millions of buyers by listing it on Zillow.
Learn how to do itSell it yourself
Take full control of how buyers see your home on Zillow by listing For Sale by Owner (FSBO).
List your homeWhat's special
Striking stone fireplaceGas fireplacesBuilt-in wet barBrand-new carpetDistinctive charmCaptivating wood-burning fireplaceImpressive screened-in porch
Zillow last checked:
Listing updated:
Listed by:
RYAN ROBERTS,
BERKSHIRE HATHAWAY HOMESERVICES 334-826-1010
Bought with:
RYAN EDWARDS ANNIE WILLIAMS TEAM
BERKSHIRE HATHAWAY HOMESERVICES
Source: LCMLS,MLS#: 175497Originating MLS: Lee County Association of REALTORS
Facts & features
Interior
Bedrooms & bathrooms
- Bedrooms: 4
- Bathrooms: 4
- Full bathrooms: 3
- 1/2 bathrooms: 1
- Main level bathrooms: 2
Heating
- Electric, Gas
Cooling
- Central Air, Electric
Appliances
- Included: Double Oven, Dishwasher, Disposal, Gas Range
- Laundry: Washer Hookup, Dryer Hookup
Features
- Breakfast Area, Ceiling Fan(s), Separate/Formal Dining Room, Kitchen Island, Primary Downstairs, Updated Kitchen
- Flooring: Carpet, Tile, Wood
- Basement: Crawl Space
- Has fireplace: Yes
- Fireplace features: Gas Log, Multiple, Wood Burning
Interior area
- Total interior livable area: 4,003 sqft
- Finished area above ground: 4,003
- Finished area below ground: 0
Property
Parking
- Total spaces: 2
- Parking features: Attached, Garage, Two Car Garage
- Attached garage spaces: 2
Features
- Levels: Two
- Stories: 2
- Patio & porch: Rear Porch, Covered, Front Porch, Screened
- Pool features: Community
- Fencing: Back Yard
Lot
- Size: 0.6 Acres
- Features: <1 Acre, Cul-De-Sac
Details
- Parcel number: 0908330000119.000
Construction
Type & style
- Home type: SingleFamily
- Property subtype: Single Family Residence
Materials
- Brick Veneer
Condition
- Year built: 1993
Utilities & green energy
- Utilities for property: Cable Available, Electricity Available, Natural Gas Available
Community & HOA
Community
- Subdivision: MOORES MILL
HOA
- Has HOA: Yes
- Amenities included: Gazebo, Pool
Location
- Region: Auburn
Financial & listing details
- Price per square foot: $232/sqft
- Tax assessed value: $636,820
- Annual tax amount: $3,386
- Date on market: 7/1/2025
- Cumulative days on market: 43 days
- Electric utility on property: Yes
Price history
| Date | Event | Price |
|---|---|---|
| 9/19/2025 | Sold | $929,000-2.1%$232/sqft |
Source: LCMLS #175497 Report a problem | ||
| 8/13/2025 | Pending sale | $949,000$237/sqft |
Source: LCMLS #175497 Report a problem | ||
| 7/1/2025 | Listed for sale | $949,000+7.9%$237/sqft |
Source: LCMLS #175497 Report a problem | ||
| 5/16/2023 | Listing removed | -- |
Source: LCMLS #165587 Report a problem | ||
| 5/12/2023 | Listed for sale | $879,900+10%$220/sqft |
Source: LCMLS #165587 Report a problem | ||
| 4/11/2022 | Sold | $800,000-3%$200/sqft |
Source: Public Record Report a problem | ||
| 3/25/2022 | Pending sale | $825,000$206/sqft |
Source: Owner Report a problem | ||
| 3/7/2022 | Listed for sale | $825,000$206/sqft |
Source: Owner Report a problem | ||
Public tax history
| Year | Property taxes | Tax assessment |
|---|---|---|
| 2024 | $3,386 -50.8% | $63,680 -50% |
| 2023 | $6,877 +121% | $127,360 +117.3% |
| 2022 | $3,112 +22.6% | $58,620 +22.2% |
| 2021 | $2,538 | $47,980 |
| 2020 | $2,538 | $47,980 |
| 2019 | $2,538 -7.7% | $47,980 -7.6% |
| 2018 | $2,751 | $51,920 +7.1% |
| 2015 | $2,751 +7.2% | $48,500 -1.5% |
| 2014 | $2,566 | $49,240 -1.6% |
| 2013 | -- | $50,040 -4.8% |
| 2012 | -- | $52,560 |
| 2011 | -- | $52,560 +12.1% |
| 2010 | -- | $46,880 -1.2% |
| 2009 | -- | $47,460 -1.7% |
| 2008 | -- | $48,280 +22% |
| 2005 | -- | $39,560 -1.5% |
| 2004 | -- | $40,160 +10.9% |
| 2003 | -- | $36,220 |
Find assessor info on the county website
Neighborhood: 36830
Nearby homes
- $862,600-- bd2 ba3.5k sqft847 Millers Point Rd, Auburn, AL 36830Off Market
- $632,0005 bd3 ba2.8k sqft864 Yorkshire Dr, Auburn, AL 36830Off Market
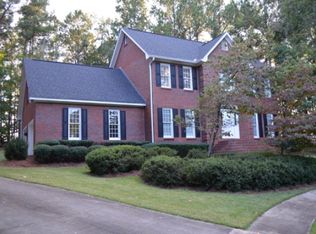
- $739,9004 bd4 ba3.2k sqft843 Millers Point Rd, Auburn, AL 36830Off Market
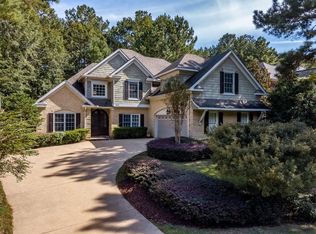
- $655,200-- bd2 ba3.3k sqft832 Yorkshire Dr, Auburn, AL 36830Off Market
- $788,4005 bd5 ba3.3k sqft851 Millers Point Rd, Auburn, AL 36830Off Market
- $538,2004 bd3 ba2.6k sqft845 Yorkshire Dr, Auburn, AL 36830Off Market
- $670,700-- bd2 ba2.7k sqft839 Millers Point Rd, Auburn, AL 36830Off Market
- $853,0005 bd5 ba4.5k sqft861 Yorkshire Dr, Auburn, AL 36830Sold
Nearby schools
GreatSchools rating
- 10/10Dean Road Elementary SchoolGrades: K-2Distance: 1.4 mi
- 10/10Auburn Jr High SchoolGrades: 8-9Distance: 1.2 mi
- 8/10Auburn High SchoolGrades: 10-12Distance: 1 mi
Schools provided by the listing agent
- Elementary: DEAN ROAD/WRIGHTS MILL ROAD
- Middle: DEAN ROAD/WRIGHTS MILL ROAD
Source: LCMLS. This data may not be complete. We recommend contacting the local school district to confirm school assignments for this home.


Get pre-qualified for a loan
At Zillow Home Loans, we can pre-qualify you in as little as 5 minutes with no impact to your credit score.An equal housing lender. NMLS #10287.
- Alabama
- Lee County
- Auburn
- 36830
- 850 Yorkshire Dr
Nearby cities
Nearby zip codes
Other Auburn Topics
