Skip main navigation
Closed
Street View
  • $421,500

    8500 162nd St, Tinley Park, IL 60487

    3beds
    1,865sqft
    Single Family Residence
    Built in 1987
    7,988 Square Feet Lot
    $455,300 Zestimate®
    $226/sqft
    $3,024 Estimated rent

    Home value

    $455,300

    $433,000 - $478,000

    $3,024/mo

    Zestimate® history
    Loading
    Loading...

    Owner options

    List your home for rent

    $3,024/mo

    Rent Zestimate®

    Find your next renter with Zillow Rental Manager. Plus, with online applications, you can quickly screen prospective tenants – for free.

    Learn more

    $3,024/mo

    Rent Zestimate®

    Refinance and save

    $3,016/mo

    Est. payment

    Refinancing to a lower rate could help reduce your monthly payments and save thousands over the life of the loan.

    See today's rates

    $3,016/mo

    Est. payment

    Explore your selling options

    Work with a Zillow partner agent

    Leverage their expertise and Zillow's premium Showcase listings to get your home seen by more buyers.

    Get started

    List with your own agent

    Get your home in front of millions of buyers by listing it on Zillow.

    Learn how to do it

    Sell it yourself

    Take full control of how buyers see your home on Zillow by listing For Sale by Owner (FSBO).

    List your home

    What's special

    Stone gas fireplaceAutomatic openerSurround sound speakersNewer gleaming hardwood floorsPella windows throughoutUpdated fixturesRecessed lighting
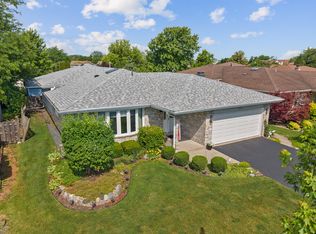
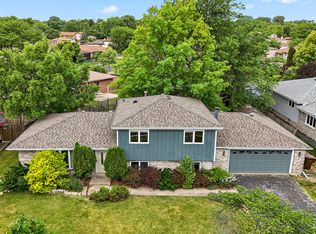
    Gorgeous 3 bedroom, 2 bath Tinley Park 3-step ranch home features newer gleaming hardwood floors, Pella windows throughout, updated fixtures, elegant formal dining room, bright living room, gourmet kitchen with Corian countertops and inviting family room with stone gas fireplace and recessed lighting. Convenient main level modern full bath with walk in shower. The second level has a spacious master bedroom, 2 good sized bedrooms and full bathroom with tub/shower combination. The large finished basement features an inviting rec room, incredible amount of storage with a concrete crawl space and laundry room. The beautifully maintained backyard features a large brick paver patio with built in Charbroil gas grill and shed. Extended concrete driveway leads to attached 2.5 car garage with automatic opener and touchpad. New/newer: hardwood floors (2019), dishwasher (2020), garbage disposal (2022), sump pump (2022), refrigerator (2017), Charbroil gas grill (2015), hot water heater (2015), garage touchpad (2016), fireplace (2015), A/C (2009), roof and gutters-30 yr shingles complete tear off (2007), skylight (2006). Fantastic location near Christa McAuliffe Elementary, Andrew High School, parks, restaurants and shopping! Security cameras/system, surround sound speakers and bedroom window treatments are excluded from sale.

    Zillow last checked:

    Listing updated:

    Listed by:

    Mary Wallace 708-203-1412,

    Coldwell Banker Realty

    Bought with:

    Attieh Assad

    Infiniti Properties, Inc.

    Source: MRED as distributed by MLS GRID,MLS#: 11834198MLS Logo

    Facts & features

    Interior

    Bedrooms & bathrooms
    • Bedrooms: 3
    • Bathrooms: 2
    • Full bathrooms: 2
    Rooms
    • Room types: Recreation Room
    Primary bedroom
    • Features: Flooring (Hardwood)
    • Level: Second
    • Area: 187 Square Feet
    • Dimensions: 17X11
    Bedroom 2
    • Features: Flooring (Hardwood)
    • Level: Second
    • Area: 154 Square Feet
    • Dimensions: 14X11
    Bedroom 3
    • Features: Flooring (Hardwood)
    • Level: Second
    • Area: 143 Square Feet
    • Dimensions: 13X11
    Dining room
    • Features: Flooring (Hardwood)
    • Level: Main
    • Area: 154 Square Feet
    • Dimensions: 14X11
    Family room
    • Features: Flooring (Hardwood)
    • Level: Main
    • Area: 330 Square Feet
    • Dimensions: 22X15
    Kitchen
    • Features: Kitchen (Eating Area-Table Space), Flooring (Ceramic Tile)
    • Level: Main
    • Area: 192 Square Feet
    • Dimensions: 16X12
    Laundry
    • Features: Flooring (Other)
    • Level: Basement
    • Area: 200 Square Feet
    • Dimensions: 10X20
    Living room
    • Features: Flooring (Hardwood)
    • Level: Main
    • Area: 252 Square Feet
    • Dimensions: 18X14
    Recreation room
    • Features: Flooring (Vinyl)
    • Level: Basement
    • Area: 504 Square Feet
    • Dimensions: 28X18
    Heating
    • Natural Gas, Forced Air
    Cooling
    • Central Air
    Appliances
    • Included: Range, Microwave, Dishwasher, Refrigerator, Washer, Dryer, Disposal
    • Laundry: Gas Dryer Hookup
    Features
    • Flooring: Hardwood
    • Windows: Screens
    • Basement: Finished,Partial
    • Attic: Unfinished
    • Number of fireplaces: 1
    • Fireplace features: Gas Log, Gas Starter, Family Room
    Interior area
    • Total structure area: 0
    • Total interior livable area: 1,865 sqft

    Property

    Parking
    • Total spaces: 2.5
    • Parking features: Concrete, Garage Door Opener, On Site, Garage Owned, Attached, Garage
    • Attached garage spaces: 2.5
    • Has uncovered spaces: Yes
    Accessibility
    • Accessibility features: No Disability Access
    Features
    • Stories: 1
    • Patio & porch: Patio
    • Exterior features: Outdoor Grill
    • Fencing: Fenced
    Lot
    • Size: 7,988 Square Feet
    • Dimensions: 59X143X73X112
    • Features: Irregular Lot
    Details
    • Additional structures: Shed(s)
    • Parcel number: 27231130150000
    • Special conditions: None
    • Other equipment: Ceiling Fan(s), Sump Pump

    Construction

    Type & style
    • Home type: SingleFamily
    • Architectural style: Step Ranch
    • Property subtype: Single Family Residence
    Materials
    • Brick
    • Foundation: Concrete Perimeter
    • Roof: Asphalt
    Condition
    • New construction: No
    • Year built: 1987
    Details
    • Builder model: 3 STEP RANCH

    Utilities & green energy

    • Electric: Circuit Breakers, 100 Amp Service
    • Sewer: Public Sewer
    • Water: Lake Michigan

    Community & HOA

    Community
    • Features: Curbs, Sidewalks, Street Lights, Street Paved
    • Subdivision: Westberry Village West
    HOA
    • Services included: None
    Location
    • Region: Tinley Park

    Financial & listing details

    • Price per square foot: $226/sqft
    • Tax assessed value: $306,310
    • Annual tax amount: $7,442
    • Date on market: 7/19/2023
    • Listing terms: Conventional
    • Ownership: Fee Simple

    Price history

    DateEventPrice
    8/29/2023Sold$421,500+5.4%$226/sqft
    Source: MRED as distributed by MLS GRID #11834198 Report a problem
    7/24/2023Contingent$399,900$214/sqft
    Source: MRED as distributed by MLS GRID #11834198 Report a problem
    7/19/2023Listed for sale$399,900+40.3%$214/sqft
    Source: MRED as distributed by MLS GRID #11834198 Report a problem
    8/29/2019Sold$285,000-1.7%$153/sqft
    Source: MRED as distributed by MLS GRID #10438370 Report a problem
    7/31/2019Pending sale$289,900$155/sqft
    Source: RE/MAX 1st Service #10438370 Report a problem
    7/25/2019Price change$289,900-1.7%$155/sqft
    Source: RE/MAX 1st Service #10438370 Report a problem
    7/3/2019Listed for sale$294,900-13%$158/sqft
    Source: RE/MAX 1st Service #10438370 Report a problem
    1/31/2006Sold$339,000$182/sqft
    Source: Public Record Report a problem

    Public tax history

    YearProperty taxesTax assessment
    2024-- $30,631 +0%
    2023$7,584 -1%$30,630 +23%
    2022$7,657 +2.9%$24,899
    2021$7,442 -11.1%$24,899
    2020$8,368 +47.5%$24,899 +5.2%
    2019$5,672 +6.4%$23,663
    2018$5,330 -1.9%$23,663
    2017$5,433 -3.5%$23,663 +11.5%
    2016$5,628 -7.9%$21,226
    2015$6,112 +0.6%$21,226
    2014$6,078 +5.3%$21,226 -2.3%
    2013$5,769 +17.5%$21,732
    2012$4,909 -14.3%$21,732 -11.9%
    2011$5,729 +8.3%$24,655 -10.2%
    2010$5,288 +0.6%$27,446
    2009$5,255 -1.3%$27,446 -5%
    2008$5,324 -4.5%$28,890 +8.8%
    2007$5,575 +22.7%$26,560
    2006$4,544 +6%$26,560
    2005$4,288 -0.5%$26,560 +20.5%
    2004$4,308 +9.5%$22,040
    2003$3,932 +3.6%$22,040
    2002$3,796 +16.1%$22,040 +20.7%
    2001$3,270 +2.5%$18,260
    2000$3,191 +5.4%$18,260
    1999$3,027 $18,260
    Find assessor info on the county website

    Neighborhood: 60487

    Nearby schools

    GreatSchools rating
    Schools provided by the listing agent
    • Elementary: Christa Mcauliffe School
    • Middle: Virgil I Grissom Middle School
    • High: Victor J Andrew High School
    • District: 140

    Source: MRED as distributed by MLS GRID. This data may not be complete. We recommend contacting the local school district to confirm school assignments for this home.

    Get a cash offer in 3 minutes
    Find out how much your home could sell for in as little as 3 minutes with a no-obligation cash offer.
    Estimated market value
    $455,300
    Get a cash offer in 3 minutes
    Find out how much your home could sell for in as little as 3 minutes with a no-obligation cash offer.
    Estimated market value
    $455,300