Skip main navigation
Closed
  • $405,000

    8500 39th Ave N, New Hope, MN 55427

    4beds
    1,864sqft
    Single Family Residence
    Built in 1965
    9,583 Square Feet Lot
    $416,700 Zestimate®
    $217/sqft
    $2,756 Estimated rent

    Home value

    $416,700

    $388,000 - $450,000

    $2,756/mo

    Zestimate® history
    Loading
    Loading...

    Owner options

    List your home for rent

    $2,756/mo

    Rent Zestimate®

    Find your next renter with Zillow Rental Manager. Plus, with online applications, you can quickly screen prospective tenants – for free.

    Learn more

    $2,756/mo

    Rent Zestimate®

    Refinance and save

    $2,544/mo

    Est. payment

    Refinancing to a lower rate could help reduce your monthly payments and save thousands over the life of the loan.

    See today's rates

    $2,544/mo

    Est. payment

    Explore your selling options

    Work with a Zillow partner agent

    Leverage their expertise and Zillow's premium Showcase listings to get your home seen by more buyers.

    Get started

    List with your own agent

    Get your home in front of millions of buyers by listing it on Zillow.

    Learn how to do it

    Sell it yourself

    Take full control of how buyers see your home on Zillow by listing For Sale by Owner (FSBO).

    List your home

    What's special

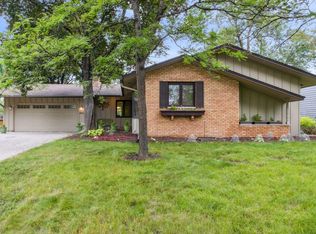
    Amazing 2 Story home walking distance to Northwood Park, very desirable location! Home has been updated with many environmentally conscious features. Home received the "Most Environmentally Friendly Designed Home in New Hope" in 2022. Updated kitchen & stainless steel appliances, beautiful hardwood floors throughout. Four bedrooms, all on second level, beautifully updated primary 3/4 bathroom, walk in closet, laundry chute. Spacious main level family room (21.5x11.3) with cozy gas burning fireplace. Main level laundry. Lots of storage throughout home, including custom built-in cabinetry. Tall oversized updated windows for extra natural sunlight, newer sliding glass doors, south facing front of home ideal for winter driveway snow & ice melt. All solar hardware equipment (2022) is paid in full, no monthly lease or loan (60% of annual electric bill covered). Newer high efficiency furnace (2022) & heat pump water heater (2022). Upgraded electrical service panel, ready for electric car plugin. New Steel siding and gutters/leaf guards (2022). Active radon mitigation system (2017). Professionally landscaped (2022), range of beautiful blooms over the entire summer, attracts colorful pollinators and butterflies Close to walking trails, playgrounds, shopping, commuting & amazing Northwood Park.

    Zillow last checked:

    Listing updated:

    Listed by:

    Paul R Springer 612-203-7500,

    Coldwell Banker Realty

    Bought with:

    Mark O'Hern

    Edina Realty, Inc.

    Source: NorthstarMLS as distributed by MLS GRID,MLS#: 6626443MLS Logo

    Facts & features

    Interior

    Bedrooms & bathrooms
    • Bedrooms: 4
    • Bathrooms: 3
    • Full bathrooms: 1
    • 3/4 bathrooms: 1
    • 1/2 bathrooms: 1
    Bedroom
    • Level: Upper
    • Area: 157.55 Square Feet
    • Dimensions: 13.7x11.5
    Bedroom 2
    • Level: Upper
    • Area: 176.85 Square Feet
    • Dimensions: 13.5x13.1
    Bedroom 3
    • Level: Upper
    • Area: 100 Square Feet
    • Dimensions: 10x10
    Bedroom 4
    • Level: Upper
    • Area: 80 Square Feet
    • Dimensions: 10x8
    Dining room
    • Level: Main
    • Area: 126.5 Square Feet
    • Dimensions: 11.5x11
    Family room
    • Level: Main
    • Area: 242.95 Square Feet
    • Dimensions: 21.5x11.3
    Foyer
    • Level: Main
    • Area: 97.75 Square Feet
    • Dimensions: 11.5x8.5
    Kitchen
    • Level: Main
    • Area: 124.2 Square Feet
    • Dimensions: 11.5x10.8
    Laundry
    • Level: Main
    • Area: 52 Square Feet
    • Dimensions: 8x6.5
    Living room
    • Level: Main
    • Area: 230 Square Feet
    • Dimensions: 20x11.5
    Heating
    • Forced Air, Fireplace(s)
    Cooling
    • Central Air
    Appliances
    • Included: Dishwasher, Disposal, Exhaust Fan, Gas Water Heater, Microwave, Range, Refrigerator, Washer
    • Laundry: Laundry Room, Main Level
    Features
    • Basement: Block,Crawl Space,Daylight,Drain Tiled,Drainage System,Full,Storage Space,Sump Pump,Unfinished
    • Number of fireplaces: 1
    • Fireplace features: Family Room, Gas
    Interior area
    • Total structure area: 1,864
    • Total interior livable area: 1,864 sqft
    • Finished area above ground: 1,864
    • Finished area below ground: 0

    Property

    Parking
    • Total spaces: 2
    • Parking features: Attached, Asphalt, Electric, Garage Door Opener
    • Attached garage spaces: 2
    • Has uncovered spaces: Yes
    • Details: Garage Dimensions (22x21)
    Accessibility
    • Accessibility features: None
    Features
    • Levels: Two
    • Stories: 2
    Lot
    • Size: 9,583 Square Feet
    • Dimensions: 81 x 125 x 69 x 128
    • Features: Near Public Transit, Tree Coverage - Medium
    Details
    • Foundation area: 768
    • Parcel number: 1811821420090
    • Zoning description: Residential-Single Family

    Construction

    Type & style
    • Home type: SingleFamily
    • Property subtype: Single Family Residence
    Materials
    • Block, Frame
    • Roof: Age Over 8 Years,Asphalt,Pitched
    Condition
    • New construction: No
    • Year built: 1965

    Utilities & green energy

    • Electric: Circuit Breakers, 200+ Amp Service
    • Gas: Natural Gas
    • Sewer: City Sewer/Connected
    • Water: City Water - In Street

    Community & HOA

    Community
    • Subdivision: Hipps Hopewood Hills Rev
    HOA
    • Has HOA: No
    Location
    • Region: New Hope

    Financial & listing details

    • Price per square foot: $217/sqft
    • Tax assessed value: $374,100
    • Annual tax amount: $5,401
    • Date on market: 11/7/2024
    • Cumulative days on market: 13 days

    Price history

    DateEventPrice
    12/5/2024Sold$405,000+3.9%$217/sqft
    Source: NorthstarMLS as distributed by MLS GRID #6626443 Report a problem
    11/27/2024Pending sale$389,900$209/sqft
    Source: NorthstarMLS as distributed by MLS GRID #6626443 Report a problem
    11/14/2024Listed for sale$389,900$209/sqft
    Source: NorthstarMLS as distributed by MLS GRID #6626443 Report a problem

    Public tax history

    YearProperty taxesTax assessment
    2025$5,608 +3.8%$374,100 +0.9%
    2024$5,401 +3.3%$370,600 +0.8%
    2023$5,226 +16.7%$367,700 +2.1%
    2022$4,478 +8.2%$360,000 +24.1%
    2021$4,138 +1.6%$290,000 +7.8%
    2020$4,073 -1.6%$269,000 +5.5%
    2019$4,138 +1.6%$255,000 +1.6%
    2018$4,073 +17.4%$251,000 +17.3%
    2017$3,470 +2.3%$214,000 +0.9%
    2016$3,393 -1.6%$212,000 +2.9%
    2015$3,448 +3.7%$206,000 +4%
    2014$3,324 +0.9%$198,000
    2013$3,294 +3%$198,000 -1%
    2012$3,199 -4.9%$200,000 -8.3%
    2011$3,365 -1.6%$218,000 -9.2%
    2010$3,420 +0%$240,000 -4.8%
    2009$3,419 +13.2%$252,000 +8.6%
    2006$3,019 +0.7%$232,000 +5.9%
    2005$2,998 -4.9%$219,000 +3.5%
    2004$3,154 +16.4%$211,500 +14.4%
    2002$2,709 -46.1%$184,800
    2001$5,028 --
    Find assessor info on the county website

    Neighborhood: 55427

    Nearby schools

    GreatSchools rating
    Get a cash offer in 3 minutes
    Find out how much your home could sell for in as little as 3 minutes with a no-obligation cash offer.
    Estimated market value
    $416,700
    Get a cash offer in 3 minutes
    Find out how much your home could sell for in as little as 3 minutes with a no-obligation cash offer.
    Estimated market value
    $416,700