Beautiful brick rambler on a corner lot with a spacious, fenced rear yard. Gorgeous renovated kitchen with granite counters, soft-close cabinetry, a 5-burner gas stove, stainless steel appliances and truly a space for everything! Think multi-tiered pantry, dual built-in spice racks plus 11 drawers! The deep sink overlooks the fenced rear yard, and the kitchen is open to the dining room. It's a chef's dream kitchen! Light and bright living room with 5 windows and a wood-burning fireplace Gorgeous oak floors throughout the main level! The primary bedroom has an ensuite bath and a LARGE walk-in closet. The two additional bedrooms share the hall bath with its tiled tub/shower. The lower level has a spacious family room with 4 windows and a side exit to the yard. There's an office with a pocket door, a half bath and a large laundry/utility area. There's also a walk up attic currently great for storage but with future potential for expansion! The back yard is your own private oasis. Plenty of room to plant and play! There's a deck with built-in counters for entertaining and a shed with power and room to tinker. Close to the flagship University of Maryland, just across the way from Greenbelt National Park with lovely hiking trails and close to Metro and bus stop! Fabulous community with lots of local events. What a great place to call your own!
Sold for $535,000
$535,000
8500 63rd Ave, College Park, MD 20740
3beds
1,567sqft
Single Family Residence
Built in 1957
0.29 Acres Lot
$549,600 Zestimate®
$341/sqft
$2,720 Estimated rent
Home value
$549,600
$522,000 - $577,000
$2,720/mo
Zestimate® history
Owner options
List your home for rent
$2,720/mo
Rent Zestimate®
Find your next renter with Zillow Rental Manager. Plus, with online applications, you can quickly screen prospective tenants – for free.
$2,720/mo
Rent Zestimate®
Refinance and save
$3,398/mo
Est. payment
Refinancing to a lower rate could help reduce your monthly payments and save thousands over the life of the loan.
$3,398/mo
Est. payment
Explore your selling options
Work with a Zillow partner agent
Leverage their expertise and Zillow's premium Showcase listings to get your home seen by more buyers.
Get startedList with your own agent
Get your home in front of millions of buyers by listing it on Zillow.
Learn how to do itSell it yourself
Take full control of how buyers see your home on Zillow by listing For Sale by Owner (FSBO).
List your homeWhat's special
Zillow last checked:
Listing updated:
Listed by:
Ann Barrett 240-938-6060,
Long & Foster Real Estate, Inc.
Bought with:
Bob Goldfinger
Group One Yeager Miller Realty Inc.
Source: Bright MLS,MLS#: MDPG2109816
Facts & features
Interior
Bedrooms & bathrooms
- Bedrooms: 3
- Bathrooms: 3
- Full bathrooms: 2
- 1/2 bathrooms: 1
- Main level bathrooms: 2
- Main level bedrooms: 3
Rooms
- Room types: Living Room, Dining Room, Primary Bedroom, Bedroom 2, Bedroom 3, Kitchen, Family Room, Office, Utility Room, Bathroom 2, Attic, Primary Bathroom
Basement
- Description: Percent Finished: 75.0
Heating
- Forced Air, Oil
Cooling
- Central Air, Electric
Appliances
- Included: Microwave, Dishwasher, Disposal, Energy Efficient Appliances, Exhaust Fan, Extra Refrigerator/Freezer, Oven/Range - Gas, Refrigerator, Gas Water Heater
- Laundry: In Basement
Features
- Attic, Combination Kitchen/Dining, Floor Plan - Traditional, Kitchen - Gourmet, Bathroom - Tub Shower, Walk-In Closet(s), Plaster Walls, Dry Wall
- Flooring: Hardwood, Luxury Vinyl, Ceramic Tile, Wood
- Doors: Storm Door(s)
- Windows: Double Pane Windows
- Basement: Connecting Stairway,Full,Partially Finished,Walk-Out Access,Windows
- Number of fireplaces: 1
- Fireplace features: Brick, Mantel(s), Wood Burning
Interior area
- Total structure area: 1,567
- Total interior livable area: 1,567 sqft
- Finished area above ground: 1,567
Property
Parking
- Total spaces: 3
- Parking features: Circular Driveway, Driveway
- Uncovered spaces: 3
Accessibility
- Accessibility features: None
Features
- Levels: Two and One Half
- Stories: 2.5
- Patio & porch: Deck
- Exterior features: Street Lights
- Pool features: None
- Fencing: Wood,Privacy
- Has view: Yes
- View description: Garden, Trees/Woods
Lot
- Size: 0.29 Acres
- Features: Landscaped, Suburban
Details
- Additional structures: Above Grade, Below Grade
- Parcel number: 17212341774
- Zoning: R55
- Special conditions: Standard
Construction
Type & style
- Home type: SingleFamily
- Architectural style: Ranch/Rambler
- Property subtype: Single Family Residence
Materials
- Brick
- Foundation: Block
- Roof: Asphalt
Condition
- Very Good
- New construction: No
- Year built: 1957
Utilities & green energy
- Sewer: Public Sewer
- Water: Public
Community & HOA
Community
- Security: Carbon Monoxide Detector(s), Smoke Detector(s)
- Subdivision: Sportland Heights
HOA
- Has HOA: No
Location
- Region: College Park
- Municipality: Berwyn Heights
Financial & listing details
- Price per square foot: $341/sqft
- Tax assessed value: $399,900
- Annual tax amount: $6,013
- Date on market: 5/23/2024
- Listing agreement: Exclusive Right To Sell
- Ownership: Fee Simple
- Road surface type: Black Top
Price history
| Date | Event | Price |
|---|---|---|
| 6/28/2024 | Sold | $535,000+7%$341/sqft |
Source:  Bright MLS #MDPG2109816 Report a problem Bright MLS #MDPG2109816 Report a problem | ||
| 5/29/2024 | Pending sale | $500,000$319/sqft |
Source:  Long & Foster Broker Feed #MDPG2109816 Report a problem Long & Foster Broker Feed #MDPG2109816 Report a problem | ||
| 5/29/2024 | Listing removed | -- |
Source: Long & Foster Broker Feed #MDPG2109816 Report a problem | ||
| 5/23/2024 | Listed for sale | $500,000+62.9%$319/sqft |
Source: Long & Foster Broker Feed #MDPG2109816 Report a problem | ||
| 7/18/2016 | Sold | $307,000+2.3%$196/sqft |
Source: Public Record Report a problem | ||
| 5/3/2016 | Pending sale | $300,000$191/sqft |
Source: Long & Foster Real Estate, Inc. #PG9646007 Report a problem | ||
| 5/3/2016 | Listed for sale | $300,000+0.3%$191/sqft |
Source: Long & Foster Real Estate, Inc. #PG9646007 Report a problem | ||
| 6/20/2009 | Sold | $299,000-25.2%$191/sqft |
Source: Public Record Report a problem | ||
| 7/16/2008 | Listing removed | $399,900$255/sqft |
Source: Listhub #PG6752414 Report a problem | ||
| 5/25/2008 | Listed for sale | $399,900+194.8%$255/sqft |
Source: Listhub #PG6752414 Report a problem | ||
| 9/17/1998 | Sold | $135,670$87/sqft |
Source: Public Record Report a problem | ||
Public tax history
| Year | Property taxes | Tax assessment |
|---|---|---|
| 2025 | $9,164 +42% | $470,500 +11.8% |
| 2024 | $6,454 +7.3% | $420,700 +5.2% |
| 2023 | $6,013 -5.9% | $399,900 -4.9% |
| 2022 | $6,390 +17.7% | $420,700 +17.4% |
| 2021 | $5,428 +4.7% | $358,300 +4.7% |
| 2020 | $5,183 +12.6% | $342,100 +10.5% |
| 2019 | $4,602 | $309,700 |
| 2018 | -- | $309,700 +9.5% |
| 2017 | $5,059 +4% | $282,800 +10.5% |
| 2016 | $4,864 | $255,900 +11.7% |
| 2015 | $4,864 | $229,000 |
| 2014 | $4,864 | $229,000 |
| 2013 | -- | $229,000 -14% |
| 2012 | -- | $266,400 |
| 2011 | -- | $266,400 |
| 2010 | -- | $266,400 -29.1% |
| 2009 | -- | $375,840 +14.1% |
| 2008 | -- | $329,296 +16.5% |
| 2007 | -- | $282,753 +19.7% |
| 2006 | -- | $236,210 +13.4% |
| 2005 | -- | $208,246 +15.5% |
| 2004 | -- | $180,283 +18.4% |
| 2003 | -- | $152,320 |
| 2002 | -- | $152,320 +0% |
| 2001 | -- | $152,246 |
Find assessor info on the county website
Neighborhood: 20740
Nearby homes
- $428,0005 bd2 ba936 sqft8507 60th Pl, College Park, MD 20740Off Market
- $418,0004 bd2 ba816 sqft8509 60th Pl, College Park, MD 20740Off Market
- $445,1003 bd2 ba1.3k sqft8505 60th Pl, College Park, MD 20740Off Market
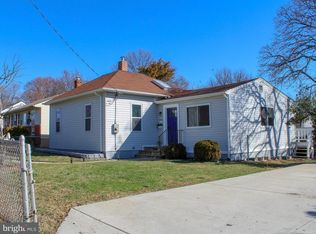
- $377,9005 bd2 ba1.6k sqft8511 60th Pl, College Park, MD 20740Off Market
- $383,400-- bd1 ba1k sqft8506 63rd Ave, College Park, MD 20740Off Market
- $460,0005 bd3 ba1.7k sqft6021 Berwyn Rd, College Park, MD 20740Sold
- $362,100-- bd1 ba816 sqft8513 60th Pl, College Park, MD 20740Off Market
- $493,0003 bd3 ba2k sqft6019 Berwyn Rd, College Park, MD 20740Off Market
Nearby schools
GreatSchools rating
- 4/10Berwyn Heights Elementary SchoolGrades: K-5Distance: 0.3 mi
- 6/10Greenbelt Middle SchoolGrades: 6-8Distance: 0.8 mi
- 2/10Parkdale High SchoolGrades: 9-12Distance: 1.3 mi
Schools provided by the listing agent
- Elementary: Berwyn Heights
- Middle: Greenbelt
- High: Parkdale
- District: Prince George's County Public Schools
Source: Bright MLS. This data may not be complete. We recommend contacting the local school district to confirm school assignments for this home.
Get a cash offer in 3 minutes
Find out how much your home could sell for in as little as 3 minutes with a no-obligation cash offer.
Estimated market value
$549,600
Get a cash offer in 3 minutes
Find out how much your home could sell for in as little as 3 minutes with a no-obligation cash offer.
Estimated market value
$549,600
- Maryland
- Prince Georges County
- Berwyn Heights
- 20740
- 8500 63rd Ave
Nearby cities
Nearby zip codes
Other Berwyn Heights Topics
