Skip main navigation
Off market
  • $268,300

    8500 Angel St, Silver Springs, NV 89429

    3beds
    2,040sqft
    MobileManufactured
    Built in 1977
    4.47 Acres Lot
    $268,300 Zestimate®
    $132/sqft
    $1,924 Estimated rent

    Home value

    $268,300

    $217,000 - $317,000

    $1,924/mo

    Zestimate® history
    Loading
    Loading...

    Owner options

    List your home for rent

    $1,924/mo

    Rent Zestimate®

    Find your next renter with Zillow Rental Manager. Plus, with online applications, you can quickly screen prospective tenants – for free.

    Learn more

    $1,924/mo

    Rent Zestimate®

    Refinance and save

    $1,544/mo

    Est. payment

    Refinancing to a lower rate could help reduce your monthly payments and save thousands over the life of the loan.

    See today's rates

    $1,544/mo

    Est. payment

    Explore your selling options

    Work with a Zillow partner agent

    Leverage their expertise and Zillow's premium Showcase listings to get your home seen by more buyers.

    Get started

    List with your own agent

    Get your home in front of millions of buyers by listing it on Zillow.

    Learn how to do it

    Sell it yourself

    Take full control of how buyers see your home on Zillow by listing For Sale by Owner (FSBO).

    List your home

    What's special

    Back on the market-Previous Buyer's contingent sale fell through. What a great place to call home! Sitting on 4.47 acres, this home offers plenty of privacy plus room for all of your toys. In addition to the well kept home, this property has a three car garage with three separate doors. The home has been well maintained and has lots of living space. The front door leads to a large family/great room (part of this room was an addition).

    This property is off market, which means it's not currently listed for sale or rent on Zillow. This may be different from what's available on other websites or public sources.
    Facts & features

    Interior

    Bedrooms & bathrooms
    • Bedrooms: 3
    • Bathrooms: 2
    • Full bathrooms: 2
    Heating
    • Forced air
    Appliances
    • Included: Dishwasher, Garbage disposal
    Features
    • Flooring: Carpet, Linoleum / Vinyl
    • Has fireplace: Yes
    Interior area
    • Total interior livable area: 2,040 sqft

    Property

    Parking
    • Parking features: Garage - Detached
    Features
    • Exterior features: Metal
    • Has view: Yes
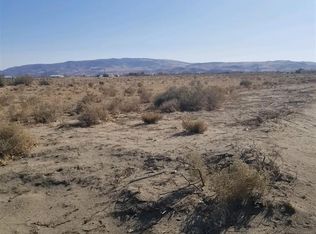
    • View description: Mountain
    Lot
    • Size: 4.47 Acres
    • Topography: Level, Corner Lot
    Details
    • Parcel number: 01743201

    Construction

    Type & style
    • Home type: MobileManufactured
    Materials
    • Roof: Composition
    Condition
    • Year built: 1977

    Utilities & green energy

    • Utilities for property: Electricity, Propane, Well-Private, Septic, Telephone

    Community & neighborhood

    Location
    • Region: Silver Springs

    Other

    Other facts
    • Class: RESIDENTIAL
    • Bedrooms #: 3
    • # Garage: 3
    • # Carport: 0
    • Horses Okay: Yes
    • ACCESS: Public
    • EXTERIOR FEATURES: Dog Run
    • FIREPLACE: Wood-Burning Stove
    • # Half Baths: 0
    • Status: Active/Pending-Loan
    • ADJOINS: Street, Undeveloped Acr
    • HEATING/COOLING: Propane, Evap Cooling
    • HOA AMENITIES: No Amenities
    • Baths #Full or 3/4: 2
    • FAMILY ROOM: Great Room, Firplce/Woodstove/Pellet, High Ceiling, Living Rm Combo
    • FENCED: Back
    • LAUNDRY AREA: Yes, Laundry Room, Cabinets, Shelves
    • KITCHEN: Breakfast Bar, Single Oven Built-in, Cook Top - Gas
    • LIVING ROOM: High Ceiling, Great Room, Family Rm Combo, Fireplce/Woodstove/Pellet
    • ROOF: Pitched
    • SPRINKLERS: Drip-Front, Drip-Back, Automatic
    • VIEW: Desert, Yes
    • TOPOGRAPHY: Level, Corner Lot
    • UTILITIES: Electricity, Propane, Well-Private, Septic, Telephone
    • WINDOWS: Metal Frame
    • LANDSCAPED: Partially Landscaped
    • Stories: 1 Story
    • WATER HEATER: Propane
    • MASTER BEDROOM: Shower Stall, Garden Tub
    • Elementary School: Silver Springs (Lyon)
    • Automated Valuation: Yes
    • Sale/Lease: For Sale
    • INTERIOR FIXTURES: Water Softener/Owned, Drapes/Curtains, Blinds/Shades, Rods/Hardware, Smoke Detector(s), Filter System - Water

    Price history

    DateEventPrice
    6/17/2025Listing removed$355,000$174/sqft
    Source: NNRMLS #240007462 Report a problem
    7/22/2024Price change$355,000-4.1%$174/sqft
    Source: NNRMLS #240007462 Report a problem
    6/15/2024Listed for sale$370,000+270%$181/sqft
    Source: NNRMLS #240007462 Report a problem
    9/7/2017Sold$100,000+0.1%$49/sqft
    Source: NNRMLS #170003356 Report a problem
    8/24/2017Pending sale$99,900$49/sqft
    Source: RE/MAX Traditions #170003356 Report a problem
    8/16/2017Price change$99,900-4.8%$49/sqft
    Source: RE/MAX Traditions #170003356 Report a problem
    7/15/2017Listed for sale$104,900+5%$51/sqft
    Source: RE/MAX Traditions #170003356 Report a problem
    4/3/2017Listing removed$99,900$49/sqft
    Source: RE/MAX Traditions #170003356 Report a problem
    3/23/2017Listed for sale$99,900$49/sqft
    Source: RE/MAX Traditions #170003356 Report a problem

    Public tax history

    YearProperty taxesTax assessment
    2025$487 +8%$17,767 -1%
    2024$451 +18.7%$17,950 +1.4%
    2023$380 +17.1%$17,700 +9.2%
    2022$324 $16,209 +7%
    2021-- $15,154 -1.5%
    2020$300 $15,383 +1.2%
    2019$300 +6.7%$15,202 +12.6%
    2018$281 +5%$13,505 +6.9%
    2017$268 +4.2%$12,631 +51.3%
    2016$257 +2.9%$8,349 +8.6%
    2015$250 +3.1%$7,687 +1.2%
    2014$242 $7,599 -28.5%
    2013-- $10,634
    2012-- $10,634 -23.1%
    2011-- $13,828 -1.1%
    2010-- $13,985 -29.4%
    2009-- $19,816 -9.6%
    2008-- $21,912 +0.7%
    2007-- $21,758 +65%
    2006-- $13,184 +75.3%
    2004-- $7,520

    Find assessor info on the county website

    Neighborhood: 89429

    Nearby schools

    GreatSchools rating
    Schools provided by the listing agent
    • Elementary: Silver Springs (Lyon)
    • Middle: Silver Springs
    • High: Silver Springs

    Source: The MLS. This data may not be complete. We recommend contacting the local school district to confirm school assignments for this home.