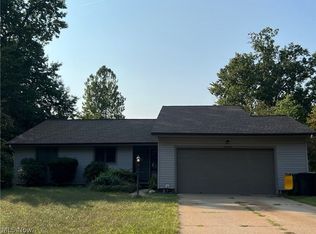
Presenting 8500 Barbara Dr., an impeccably maintained four-bedroom, three-bath colonial on a quiet, wooded cul-de-sac in Mentor’s desirable Harvest Home / Santoli subdivision. A full-width covered front porch and mature landscaping establish refined curb appeal and a sense of privacy. Inside, new wide-plank luxury vinyl flooring unifies a sun-filled formal living room with an oversized picture window, an elegant formal dining room, and an open-concept kitchen and family room tailored to contemporary living. The fully renovated kitchen showcases abundant cabinetry, stunning granite countertops, a chic tile backsplash, new appliances, an upgraded sink and fixtures, generous storage, a breakfast-bar peninsula, and a custom built-in mail area. Twin glass sliders from the dinette and family room extend the living area to a multi-tier deck with tranquil wooded views and a meandering stream. A tastefully updated bathroom completes the main level. Upstairs, four well-proportioned bedrooms feature new flooring; the primary suite offers a private bath with ceramic flooring, while a refreshed hall bath serves the secondary bedrooms (one presently used as an office). The walkout lower level dramatically expands utility with a large recreation zone and direct access to a full concrete patio—ideal for year-round entertaining—plus a backyard storage shed. Thoughtful improvements include a Kinetico water softener, de-chlorinator, and reverse osmosis system (Sept 2020), along with comprehensive fixture and finish upgrades. Whole house generator, large 2 car attached garage with storage shelves. With a full walkout basement, 3 sets of glass sliders to the back, natural vistas, and meticulous inside-and-out updates, this cul-de-sac residence delivers the privacy, scale, and flexibility today’s buyers value—moments to shopping, dining, parks, and commuter routes. Simply move in and enjoy.
Closed
$380,000
8500 Barbara Dr, Mentor, OH 44060
4beds
2,164sqft
Single Family Residence
Built in 1986
0.5 Acres Lot
$384,700 Zestimate®
$176/sqft
$2,896 Estimated rent
Home value
$384,700
$346,000 - $427,000
$2,896/mo
Zestimate® history
Owner options
List your home for rent
$2,896/mo
Rent Zestimate®
Find your next renter with Zillow Rental Manager. Plus, with online applications, you can quickly screen prospective tenants – for free.
$2,896/mo
Rent Zestimate®
Refinance and save
$2,573/mo
Est. payment
Refinancing to a lower rate could help reduce your monthly payments and save thousands over the life of the loan.
$2,573/mo
Est. payment
Explore your selling options
Work with a Zillow partner agent
Leverage their expertise and Zillow's premium Showcase listings to get your home seen by more buyers.
Get startedList with your own agent
Get your home in front of millions of buyers by listing it on Zillow.
Learn how to do itSell it yourself
Take full control of how buyers see your home on Zillow by listing For Sale by Owner (FSBO).
List your homeWhat's special
Refined curb appealOpen-concept kitchenMulti-tier deckLarge recreation zoneBreakfast-bar peninsulaStunning granite countertopsWell-proportioned bedrooms
Zillow last checked:
Listing updated:
Listed by:
Timothy M McMahon Jr 440-567-5277 timmcmahonjr@gmail.com,
PWG Real Estate, LLC.
Bought with:
Sara L Calo, 436250
Howard Hanna
Sarah Amirault, 2020009119
Howard Hanna
Source: MLS Now,MLS#: 5164428 Originating MLS: Other/Unspecificed
Originating MLS: Other/UnspecificedFacts & features
Interior
Bedrooms & bathrooms
- Bedrooms: 4
- Bathrooms: 3
- Full bathrooms: 2
- 1/2 bathrooms: 1
- Main level bathrooms: 1
Primary bedroom
- Description: Flooring: Luxury Vinyl Tile
- Level: Second
- Dimensions: 14.00 x 14.00
Bedroom
- Description: Flooring: Luxury Vinyl Tile
- Level: Second
- Dimensions: 15.00 x 11.00
Bedroom
- Description: Flooring: Luxury Vinyl Tile
- Level: Second
- Dimensions: 12.00 x 10.00
Bedroom
- Description: Flooring: Luxury Vinyl Tile
- Level: Second
- Dimensions: 11.00 x 9.00
Primary bathroom
- Description: Flooring: Ceramic Tile
- Level: Second
Bathroom
- Description: Flooring: Luxury Vinyl Tile
- Level: First
Bathroom
- Description: Flooring: Luxury Vinyl Tile
- Level: Second
Basement
- Level: Lower
- Dimensions: 31 x 27
Basement
- Level: Lower
- Dimensions: 22 x 13
Dining room
- Description: Flooring: Luxury Vinyl Tile
- Level: First
- Dimensions: 14.00 x 11.00
Eat in kitchen
- Description: Flooring: Luxury Vinyl Tile
- Level: First
- Dimensions: 13.00 x 11.00
Family room
- Description: Flooring: Luxury Vinyl Tile
- Level: First
- Dimensions: 20.00 x 14.00
Living room
- Description: Flooring: Luxury Vinyl Tile
- Features: Fireplace
- Level: First
- Dimensions: 20.00 x 14.00
Heating
- Forced Air, Gas
Cooling
- Central Air
Appliances
- Included: Dryer, Dishwasher, Microwave, Range, Refrigerator, Washer
Features
- Breakfast Bar, Built-in Features, Entrance Foyer, Granite Counters
- Basement: Full,Unfinished,Walk-Out Access
- Number of fireplaces: 1
Interior area
- Total structure area: 2,164
- Total interior livable area: 2,164 sqft
- Finished area above ground: 2,164
Property
Parking
- Total spaces: 2
- Parking features: Attached, Electricity, Garage, Garage Door Opener, Paved
- Attached garage spaces: 2
Features
- Levels: Three Or More,Two
- Stories: 2
- Patio & porch: Deck, Patio, Porch
- Has view: Yes
- View description: Trees/Woods
Lot
- Size: 0.5 Acres
- Dimensions: 100 x 220
Details
- Additional structures: Outbuilding, Storage
- Parcel number: 16D098A000140
- Special conditions: Standard
Construction
Type & style
- Home type: SingleFamily
- Architectural style: Colonial
- Property subtype: Single Family Residence
Materials
- Brick, Vinyl Siding
- Roof: Asphalt,Fiberglass
Condition
- Year built: 1986
Utilities & green energy
- Sewer: Public Sewer
- Water: Public
Community & HOA
Community
- Subdivision: Harvest Home Estates / Santoli Place
HOA
- Has HOA: No
Location
- Region: Mentor
Financial & listing details
- Price per square foot: $176/sqft
- Tax assessed value: $384,220
- Annual tax amount: $4,685
- Date on market: 10/14/2025
- Cumulative days on market: 31 days
Price history
| Date | Event | Price |
|---|---|---|
| 12/11/2025 | Sold | $380,000-5%$176/sqft |
Source:  MLS Now #5164428 Report a problem MLS Now #5164428 Report a problem | ||
| 11/15/2025 | Pending sale | $399,900$185/sqft |
Source: MLS Now #5164428 Report a problem | ||
| 10/21/2025 | Price change | $399,900-5.9%$185/sqft |
Source: MLS Now #5164428 Report a problem | ||
| 10/14/2025 | Listed for sale | $425,000+77.1%$196/sqft |
Source: MLS Now #5164428 Report a problem | ||
| 8/21/2020 | Sold | $240,000-5.8%$111/sqft |
Source: MLS Now #4188943 Report a problem | ||
| 7/13/2020 | Pending sale | $254,900$118/sqft |
Source: HomeSmart Real Estate Momentum LLC #4188943 Report a problem | ||
| 7/7/2020 | Price change | $254,900-3.4%$118/sqft |
Source: HomeSmart Real Estate Momentum LLC #4188943 Report a problem | ||
| 6/18/2020 | Price change | $264,000-1.9%$122/sqft |
Source: HomeSmart Real Estate Momentum LLC #4188943 Report a problem | ||
| 5/16/2020 | Listed for sale | $269,000$124/sqft |
Source: HomeSmart Real Estate Momentum LLC #4188943 Report a problem | ||
Public tax history
| Year | Property taxes | Tax assessment |
|---|---|---|
| 2025 | $5,359 +14.4% | $134,480 +14.7% |
| 2024 | $4,684 +6.3% | $117,260 +28% |
| 2023 | $4,406 -0.6% | $91,620 |
| 2022 | $4,433 +0.1% | $91,620 |
| 2021 | $4,429 +18.9% | $91,620 +18% |
| 2020 | $3,726 -0.1% | $77,650 |
| 2019 | $3,730 +21.1% | $77,650 +20.4% |
| 2018 | $3,082 | $64,510 |
| 2017 | $3,082 +0.6% | $64,510 |
| 2016 | $3,063 +9.7% | $64,510 |
| 2015 | $2,793 -1.5% | $64,510 |
| 2014 | $2,835 -0.1% | $64,510 |
| 2013 | $2,837 -0.4% | $64,510 |
| 2012 | $2,850 -6.4% | $64,510 -10.9% |
| 2011 | $3,045 -1.2% | $72,420 |
| 2010 | $3,080 +3.2% | $72,420 0% |
| 2009 | $2,983 -4% | $72,423 -10% |
| 2008 | $3,109 +2.4% | $80,465 |
| 2007 | $3,036 -61.3% | $80,465 |
| 2006 | $7,846 +7.6% | $80,465 +8.3% |
| 2005 | $7,290 -0.2% | $74,302 |
| 2004 | $7,304 +8.7% | $74,302 |
| 2003 | $6,721 +19.8% | $74,302 +16% |
| 2002 | $5,610 0% | $64,054 |
| 2001 | $5,612 -0.1% | $64,054 |
| 2000 | $5,615 +14.3% | $64,054 +14.3% |
| 1999 | $4,914 | $56,032 |
Find assessor info on the county website
Neighborhood: 44060
Nearby homes
- $404,2004 bd3 ba2.1k sqft8498 Barbara Dr, Mentor, OH 44060Off Market
- $329,6003 bd1 ba1.9k sqft8512 Barbara Dr, Mentor, OH 44060Off Market
- $369,1004 bd4 ba-- sqft8488 Barbara Dr, Mentor, OH 44060Off Market
- $430,0004 bd3 ba2.9k sqft8514 Barbara Dr, Mentor, OH 44060Sold

- $419,9004 bd3 ba2.4k sqft8505 Barbara Dr, Mentor, OH 44060Off Market
- $409,3004 bd2 ba2.6k sqft8499 Barbara Dr, Mentor, OH 44060Off Market
- $489,2003 bd3 ba2.7k sqft8478 Barbara Dr, Mentor, OH 44060Off Market
- $404,0004 bd3 ba3.1k sqft8526 Barbara Dr, Mentor, OH 44060Off Market
Nearby schools
GreatSchools rating
- 7/10Orchard Hollow Elementary SchoolGrades: K-5Distance: 0.7 mi
- 7/10Shore Middle SchoolGrades: 6-8Distance: 0.5 mi
- 8/10Mentor High SchoolGrades: 9-12Distance: 1.3 mi
Schools provided by the listing agent
- District: Mentor EVSD - 4304
Source: MLS Now. This data may not be complete. We recommend contacting the local school district to confirm school assignments for this home.
Get a cash offer in 3 minutes
Find out how much your home could sell for in as little as 3 minutes with a no-obligation cash offer.
Estimated market value
$384,700
Get a cash offer in 3 minutes
Find out how much your home could sell for in as little as 3 minutes with a no-obligation cash offer.
Estimated market value
$384,700
- Ohio
- Lake County
- Mentor
- 44060
- 8500 Barbara Dr
Nearby cities
Nearby zip codes
Other Mentor Topics
