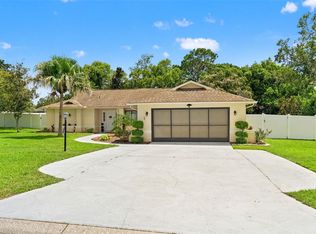
****BEAUTIFUL FLORIDA POOL HOME WITH OUTDOOR KITCHEN WAITING TO FIND ITS PERFECT OWNER*** Completely and Professionally remodeled home that checks off all the boxes with a new acrylic pool and jacuzzi coating, outdoor kitchen, large covered outdoor area with French doors and 4 panel slider doors. The home has a true Great Room with high cathedral ceilings, new skylights and large fireplace which really enhances the open floor plan. The New kitchen has granite counters with peninsula, breakfast bar, custom cabinets, black stainless-steel sink with gooseneck faucet, stainless-steel appliances and designer range hood. The high-end finishes flow throughout the house and into the beautifully updated bathrooms with custom tiles with glass mosaic inlay, modern rain shower with body jets and water wand. The primary bath is oversized with a jacuzzi tub and separate shower, double vanity sinks and makeup area. The professional remodeling of this house was not just a face lift it has all new luxury waterproof plank flooring throughout the house, doors, trim, moldings, wainscotting, hardware, switches, outlets, and light fixtures. The house does not disappoint on curb appeal either. It has an beautiful oversized circular driveway and a brand-new roof to secure your investment. The total remodel includes a freshly painted house with a newly seeded and bordered landscaped yard along with new plant beds. This is a gorgeous house in Spring Hill and showcases quality craftsmanship and finishes. It is move in ready and WILL NOT LAST!!
For sale
$419,900
8500 BAY DRIVE, SPRING HILL, FL 34606
3beds
1,985sqft
Single Family Residence
Built in 1988
0.32 Acres Lot
$414,900 Zestimate®
$212/sqft
$-- HOA
What's special
- 49 days
- 392
- 29
Zillow last checked:
Listing updated:
Listed by:
Kristine Hancock 516-551-8952,
LA ROSA REALTY, LLC 407-592-4667
Source: Stellar MLS,MLS#: TB8527946 Originating MLS: Suncoast Tampa
Originating MLS: Suncoast Tampa
Facts & features
Interior
Bedrooms & bathrooms
- Bedrooms: 3
- Bathrooms: 2
- Full bathrooms: 2
Rooms
- Room types: Great Room
Primary bedroom
- Features: Walk-In Closet(s)
- Level: First
- Area: 243.82 Square Feet
- Dimensions: 14.6x16.7
Bedroom 2
- Features: Built-in Closet
- Level: First
- Area: 146.6 Square Feet
- Dimensions: 14.5x10.11
Bedroom 3
- Features: Built-in Closet
- Level: First
- Area: 152.95 Square Feet
- Dimensions: 11.5x13.3
Primary bathroom
- Level: First
Bathroom 2
- Level: First
Dining room
- Level: First
Kitchen
- Level: First
Living room
- Level: First
Heating
- Electric
Cooling
- Central Air
Appliances
- Included: Dishwasher, Freezer, Microwave, Range, Range Hood, Refrigerator
- Laundry: Electric Dryer Hookup, Inside, Laundry Room, Washer Hookup
Features
- Cathedral Ceiling(s), Ceiling Fan(s), Central Vacuum, Chair Rail, Coffered Ceiling(s), Crown Molding, Eating Space In Kitchen, High Ceilings, Kitchen/Family Room Combo, L Dining, Living Room/Dining Room Combo, Open Floorplan, Primary Bedroom Main Floor, Solid Surface Counters, Split Bedroom, Stone Counters, Thermostat, Vaulted Ceiling(s), Walk-In Closet(s)
- Flooring: Porcelain Tile
- Doors: French Doors, Outdoor Kitchen, Sliding Doors
- Windows: Skylight(s)
- Has fireplace: No
Interior area
- Total structure area: 3,202
- Total interior livable area: 1,985 sqft
Video & virtual tour
Property
Parking
- Total spaces: 2
- Parking features: Circular Driveway, Driveway, Garage Door Opener, Oversized
- Attached garage spaces: 2
- Has uncovered spaces: Yes
Features
- Levels: One
- Stories: 1
- Patio & porch: Covered, Enclosed, Front Porch, Patio, Porch, Screened
- Exterior features: Outdoor Kitchen, Rain Gutters, Storage
- Has private pool: Yes
- Pool features: Gunite, Screen Enclosure
- Has spa: Yes
- Spa features: In Ground, Other
Lot
- Size: 0.32 Acres
- Dimensions: 113 x 125
Details
- Parcel number: R3232317526017750170
- Zoning: RESI
- Special conditions: None
Construction
Type & style
- Home type: SingleFamily
- Property subtype: Single Family Residence
Materials
- Block, Stucco
- Foundation: Slab
- Roof: Shingle
Condition
- New construction: No
- Year built: 1988
Utilities & green energy
- Sewer: Public Sewer
- Water: Public
- Utilities for property: Cable Connected, Electricity Connected, Fire Hydrant, Sewer Connected, Street Lights
Community & HOA
Community
- Pet fee: $0 monthly
- Subdivision: SPRING HILL
HOA
- Has HOA: No
Location
- Region: Spring Hill
Financial & listing details
- Price per square foot: $212/sqft
- Tax assessed value: $320,437
- Annual tax amount: $5,266
- Date on market: 7/11/2026
- Cumulative days on market: 35 days
- Listing terms: Cash,Conventional,FHA,VA Loan
- Ownership: Fee Simple
- Total actual rent: 0
- Electric utility on property: Yes
- Road surface type: Paved
Estimated market value
$414,900
$394,000 - $436,000
$2,314/mo
Price history
| Date | Event | Price |
|---|---|---|
| 8/26/2026 | Listed for sale | $419,900$212/sqft |
Source:  Stellar MLS #TB8527946 Report a problem Stellar MLS #TB8527946 Report a problem | ||
| 8/17/2026 | Pending sale | $419,900$212/sqft |
Source: Stellar MLS #TB8527946 Report a problem | ||
| 8/2/2026 | Listed for sale | $419,900$212/sqft |
Source: Stellar MLS #TB8527946 Report a problem | ||
| 8/1/2026 | Pending sale | $419,900$212/sqft |
Source: Stellar MLS #TB8527946 Report a problem | ||
| 7/11/2026 | Listed for sale | $419,900+93.3%$212/sqft |
Source: Stellar MLS #TB8527946 Report a problem | ||
| 11/6/2025 | Sold | $217,200+67.1%$109/sqft |
Source: Public Record Report a problem | ||
| 7/3/1997 | Sold | $130,000$65/sqft |
Source: Public Record Report a problem | ||
Public tax history
| Year | Property taxes | Tax assessment |
|---|---|---|
| 2025 | $5,266 -2.3% | $320,437 +1% |
| 2024 | $5,391 +2.5% | $317,139 +3.9% |
| 2023 | $5,261 +284.4% | $305,298 +152.4% |
| 2022 | $1,369 +2.4% | $120,964 +3% |
| 2021 | $1,337 +10.5% | $117,441 +1.4% |
| 2020 | $1,210 | $115,820 +2.3% |
| 2019 | -- | $113,216 +1.9% |
| 2018 | $639 -0.9% | $111,105 +2.1% |
| 2017 | $645 +2.7% | $108,820 +2.1% |
| 2016 | $628 -2.4% | $106,582 +0.7% |
| 2015 | $643 -50.7% | $105,841 +0.8% |
| 2014 | $1,306 +25.2% | $105,001 +1.5% |
| 2013 | $1,043 -5.9% | $103,449 +0.1% |
| 2012 | $1,108 -10.1% | $103,345 -7.2% |
| 2011 | $1,233 | $111,324 -11.4% |
| 2010 | -- | $125,653 +18.8% |
| 2009 | $1,123 -2% | $105,791 +0.1% |
| 2008 | $1,146 -21% | $105,685 +5.6% |
| 2006 | $1,450 | $100,104 +3% |
| 2005 | -- | $97,188 +3% |
| 2004 | $1,448 +2.4% | $94,357 +3.4% |
| 2003 | $1,413 +3.1% | $91,237 +2.4% |
| 2002 | $1,371 +0.7% | $89,099 +1.6% |
| 2001 | $1,361 +2.9% | $87,696 +3% |
| 2000 | $1,323 | $85,142 |
Find assessor info on the county website
Monthly payment
Est. payment
Payment breakdown
Explore the cost of this home by adjusting the details. Changes won't be saved.Climate risks
Neighborhood: 34606
Nearby schools
Schools provided by the listing agent
- Elementary: Deltona Elementary
- Middle: Fox Chapel Middle School
- High: Central High School
Source: Stellar MLS. This data may not be complete. We recommend contacting the local school district to confirm school assignments for this home.
Similar homes
- $409,0003 bd2 ba1.8k sqft9642 ELGIN BOULEVARD, SPRING HILL, FL 34606For Sale
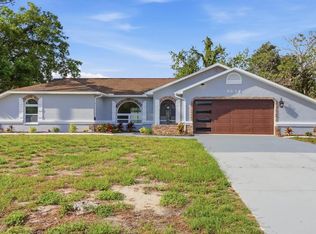
 MLS ID #W7887390, Kristy Fennell, SANDPEAK REALTY. Stellar MLS
 - $425,0004 bd3 ba2.2k sqft7376 SKYLARK DRIVE, SPRING HILL, FL 34606For Sale
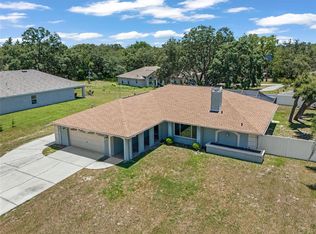 MLS ID #W7886807, Rick Shue, LPT REALTY, LLC. Stellar MLS
 - $424,9004 bd2 ba1.7k sqft11201 RAINBOW WOODS LOOP, SPRING HILL, FL 34609For Sale
 MLS ID #W7888473, Elizabeth Narverud, HOME LAND REAL ESTATE INC. Stellar MLS
 - $409,9903 bd2 ba1.7k sqft3944 LEMA DRIVE, SPRING HILL, FL 34609For Sale
 MLS ID #TB8522557, Valentina Moreno, CENTURY 21 CIRCLE. Stellar MLS
 - $412,9994 bd4 ba2.5k sqft7149 SPRUCE DRIVE, WEEKI WACHEE, FL 34607For SaleMLS ID #TB8468726, Lynnette Ramsey, EXP REALTY LLC. Stellar MLS
- $389,9004 bd3 ba2.2k sqft1259 OVERLAND DRIVE, SPRING HILL, FL 34608For SaleMLS ID #W7887901, David Longspaugh, RE/MAX SUNSET REALTY. Stellar MLS
- $399,0003 bd2 ba2k sqft1091 TOURNAMENT DRIVE, SPRING HILL, FL 34608For SaleMLS ID #TB8503123, Gina Marie Holm, REST EASY REALTY POWERED BY SELLSTATE. Stellar MLS
- $269,9003 bd2 ba1.3k sqft3191 DELTONA BOULEVARD, SPRING HILL, FL 34606For SaleMLS ID #TB8538632, Michael Manna, 54 REALTY LLC. Stellar MLS
- $399,9995 bd3 ba2.8k sqft6197 HELMLY AVENUE, SPRING HILL, FL 34608For SaleMLS ID #TB8523788, Keegan Siegfried, LPT REALTY, LLC. Stellar MLS
- $329,0003 bd2 ba1.8k sqft9180 GILLMAR STREET, SPRING HILL, FL 34608For SaleMLS ID #TB8539589, William Suchocki, KELLER WILLIAMS REALTY- PALM HARBOR. Stellar MLS
- $349,9003 bd2 ba1.7k sqft1364 DILL AVENUE, SPRING HILL, FL 34608For SaleMLS ID #TB8536977, Kristine Hancock, LA ROSA REALTY, LLC. Stellar MLS
- $263,9003 bd2 ba1.3k sqft9371 MALLARD STREET, SPRING HILL, FL 34606For SaleMLS ID #TB8521405, Kristine Hancock, LA ROSA REALTY, LLC. Stellar MLS
- $369,0003 bd2 ba2.1k sqft13037 EVERARD DRIVE, SPRING HILL, FL 34609For SaleMLS ID #TB8517073, Dawn Walls, MARK SPAIN REAL ESTATE. Stellar MLS
- $350,0005 bd2 ba2.5k sqft2112 MEADOW LARK ROAD, SPRING HILL, FL 34608For SaleMLS ID #TB8538710, Michelle Guardino, PEOPLE'S TRUST REALTY. Stellar MLS
- $365,0003 bd2 ba1.9k sqft206 RUSK CIRCLE, SPRING HILL, FL 34606For SaleMLS ID #W7882508, Karen Bailey, PA, FUTURE HOME REALTY. Stellar MLS
- $362,5003 bd2 ba1.6k sqft6444 CROWLEY COURT, SPRING HILL, FL 34609For SaleMLS ID #TB8532068, Christa Setzer, SIGNATURE REALTY ASSOCIATES. Stellar MLS
- $399,0004 bd3 ba2k sqft15792 DURANGO CIRCLE, BROOKSVILLE, FL 34604For SaleMLS ID #TB8509891, Kevin Mize, REDFIN CORPORATION. Stellar MLS
- $340,0003 bd2 ba1.9k sqft5341 BIRCHWOOD ROAD, SPRING HILL, FL 34608For SaleMLS ID #TB8533383, Timothy Plumadore, TROPIC SHORES REALTY. Stellar MLS
- $495,0004 bd3 ba2.2k sqft4255 RACHEL BOULEVARD, SPRING HILL, FL 34607For SaleMLS ID #TB8493950, Julie Coggins, SIGNATURE REALTY ASSOCIATES. Stellar MLS
- $304,0003 bd2 ba1.4k sqft10435 TASSEL STREET, SPRING HILL, FL 34608For SaleMLS ID #TB8532515, Brittany Sanderson, REAL BROKER, LLC. Stellar MLS
