CUL-DE-SAC POOL HOME IN THE HEART OF PGA VILLAGE!! Enjoy the serene privacy surrounding this 3BR+Den/3BA/2CG home built in 2006 and nestled at the beginning of a cul-de-sac with just one neighbor to the side. Some of the many special features of this home include a long driveway, dual glass entry front doors, garage with mini split AC system, landscape curbing and multiple areas with charming bay windows. The great room floor plan has an open kitchen with white cabinetry, stainless steel appliances, pendant lighting, solid surface counters, wine cooler and a huge breakfast bar - perfect for entertaining! The dining area has built in banquette seating with storage. Double sliding doors from the living area lead out to the screened lanai and truly bring the outdoors in. The spacious master suite has access to the lanai, dual closets and a tranquil ensuite with dual stone topped vanities, jacuzzi tub and walk-in shower. Both guest bedrooms have access to their own bathrooms, with one of the bathrooms doubling as a hall bath. The laundry room has front loading washer & dryer, cabinetry for storage and a utility sink. The garage has its own mini split AC system to control the temperature, finished flooring and built in cabinetry for storage. The screened and covered lanai truly encompasses Florida living with a heated pool (new heater installed in 2023), dolphin fountain and tropical landscaping providing an abundance of privacy. The lanai flooring has also been resurfaced with a double coated epoxy making for easy maintenance. HOA dues include basic cable, internet, lawn care, common area maintenance, guarded security and access to the community clubhouse (The Island Club). PGA Village is an amenity rich community with COUNTY ONLY TAXES surrounded by multiple golf courses where membership is OPTIONAL. Activities at the Island Club include pickleball, tennis, resort style pool, billiards, playground, library, card rooms, clubs, ballroom and more. A short drive to Stuart, Jensen Beach, Vero Beach, airports, shopping, dining, Mets spring training facility, beaches and more. Call today to view!
Sold for $550,000
$550,000
8500 Belfry Place, Port St Lucie, FL 34986
3beds
2,040sqft
Single Family Residence
Built in 2006
0.26 Acres Lot
$536,900 Zestimate®
$270/sqft
$3,591 Estimated rent
Home value
$536,900
$510,000 - $564,000
$3,591/mo
Zestimate® history
Owner options
List your home for rent
$3,591/mo
Rent Zestimate®
Find your next renter with Zillow Rental Manager. Plus, with online applications, you can quickly screen prospective tenants – for free.
$3,591/mo
Rent Zestimate®
Refinance and save
$4,429/mo
Est. payment
Refinancing to a lower rate could help reduce your monthly payments and save thousands over the life of the loan.
$4,429/mo
Est. payment
Explore your selling options
Work with a Zillow partner agent
Leverage their expertise and Zillow's premium Showcase listings to get your home seen by more buyers.
Get startedList with your own agent
Get your home in front of millions of buyers by listing it on Zillow.
Learn how to do itSell it yourself
Take full control of how buyers see your home on Zillow by listing For Sale by Owner (FSBO).
List your homeWhat's special
Zillow last checked:
Listing updated:
Listed by:
Isabelle Pollock 772-713-3221,
Lang Realty,
Elise Danielian 772-418-2992,
Lang Realty
Bought with:
Saskia T Nemeth, 3430912
Dale Sorensen Real Estate Inc.
Source: BeachesMLS,MLS#: R10962468 Originating MLS: BeachesMLS
Originating MLS: BeachesMLSFacts & features
Interior
Bedrooms & bathrooms
- Bedrooms: 3
- Bathrooms: 3
- Full bathrooms: 3
- Main level bathrooms: 3
- Main level bedrooms: 3
Primary bedroom
- Level: Main
- Area: 252
- Dimensions: 18 X 14
Primary bedroom
- Level: Main
- Area: 252
- Dimensions: 18 X 14
Bedroom 2
- Level: Main
- Area: 144
- Dimensions: 12 X 12
Bedroom 2
- Level: Main
- Area: 144
- Dimensions: 12 X 12
Bedroom 3
- Level: Main
- Area: 144
- Dimensions: 12 X 12
Bedroom 3
- Level: Main
- Area: 144
- Dimensions: 12 X 12
Den
- Level: Main
- Area: 169
- Dimensions: 13 X 13
Den
- Level: Main
- Area: 169
- Dimensions: 13 X 13
Dining room
- Level: Main
- Area: 180
- Dimensions: 10 X 18
Dining room
- Level: Main
- Area: 180
- Dimensions: 10 X 18
Kitchen
- Level: Main
- Area: 143
- Dimensions: 13 X 11
Kitchen
- Level: Main
- Area: 143
- Dimensions: 13 X 11
Living room
- Level: Main
- Area: 270
- Dimensions: 15 X 18
Living room
- Level: Main
- Area: 270
- Dimensions: 15 X 18
Heating
- Central, Electric
Cooling
- Central Air, Ceiling Fan(s), Electric
Appliances
- Included: Dryer, Dishwasher, Electric Range, Electric Water Heater, Disposal, Microwave, Refrigerator, Water Heater, Washer
- Laundry: Inside, Laundry Tub
Features
- Breakfast Bar, Bathtub, Dual Sinks, Garden Tub/Roman Tub, Living/Dining Room, Main Level Primary, Pantry, Soaking Tub, Separate Shower, Walk-In Closet(s)
- Flooring: Carpet, Laminate
- Windows: Blinds
Interior area
- Total structure area: 2,613
- Total interior livable area: 2,040 sqft
Property
Parking
- Total spaces: 6
- Parking features: Attached, Garage, Garage Door Opener
- Attached garage spaces: 2
- Uncovered spaces: 4
Features
- Levels: Multi/Split,One
- Stories: 1
- Entry location: Entry Level Living Area Y
- Patio & porch: Covered, Patio, Screened
- Exterior features: Outdoor Living Area
- Has private pool: Yes
- Pool features: Heated, In Ground, Screen Enclosure, Association
- Has view: Yes
- View description: Garden, Pool
- Waterfront features: None
Lot
- Size: 0.26 Acres
- Features: Corner Lot, Cul-De-Sac, 1/4 to 1/2 Acre Lot
Details
- Parcel number: 332770100250006
- Zoning: Planne
Construction
Type & style
- Home type: SingleFamily
- Architectural style: Traditional
- Property subtype: Single Family Residence
Materials
- Block, Stucco
- Roof: Barrel
Condition
- Resale
- New construction: No
- Year built: 2006
Details
- Builder model: Kendall Ashley w/ Modification
Utilities & green energy
- Electric: 3 Phase
- Sewer: Public Sewer
- Water: Public
- Utilities for property: Cable Available, Sewer Available, Underground Utilities, Water Available
Community & HOA
Community
- Features: Home Owners Association, Gated, Street Lights
- Security: Gated with Guard, Gated Community, Security Guard
- Subdivision: Oakhill
HOA
- Has HOA: Yes
- Amenities included: Basketball Court, Billiard Room, Clubhouse, Fitness Center, Library, Playground, Pickleball, Pool, Tennis Court(s), Trail(s)
- Services included: Common Areas, Cable TV, Maintenance Grounds, Recreation Facilities, Security, Internet
- HOA fee: $464 monthly
Location
- Region: Port Saint Lucie
Financial & listing details
- Price per square foot: $270/sqft
- Tax assessed value: $453,000
- Annual tax amount: $4,174
- Date on market: 3/1/2024
- Cumulative days on market: 231 days
- Listing terms: Cash,Conventional,FHA,VA Loan
- Road surface type: Paved
Price history
| Date | Event | Price |
|---|---|---|
| 9/20/2024 | Sold | $550,000+0%$270/sqft |
Source:  BeachesMLS #R10962468 Report a problem BeachesMLS #R10962468 Report a problem | ||
| 5/3/2024 | Price change | $549,900-4.4%$270/sqft |
Source: BeachesMLS #RX-10962468 Report a problem | ||
| 3/1/2024 | Listed for sale | $575,000-4%$282/sqft |
Source: BeachesMLS #RX-10962468 Report a problem | ||
| 2/5/2024 | Listing removed | -- |
Source: BeachesMLS #RX-10934518 Report a problem | ||
| 1/10/2024 | Price change | $599,000-7.7%$294/sqft |
Source: BeachesMLS #RX-10934518 Report a problem | ||
| 11/8/2023 | Listed for sale | $649,000+80.8%$318/sqft |
Source: BeachesMLS #RX-10934518 Report a problem | ||
| 4/15/2019 | Sold | $359,000-2.7%$176/sqft |
Source: BeachesMLS #R10497191 Report a problem | ||
| 2/22/2019 | Price change | $369,000-4.2%$181/sqft |
Source: Keller Williams Realty of Port St. Lucie #RX-10497191 Report a problem | ||
| 1/19/2019 | Listed for sale | $385,000-24%$189/sqft |
Source: Keller Williams Realty of PSL #RX-10497191 Report a problem | ||
| 11/15/2006 | Sold | $506,900+1026.4%$248/sqft |
Source: Public Record Report a problem | ||
| 11/7/2005 | Sold | $45,000$22/sqft |
Source: Public Record Report a problem | ||
Public tax history
| Year | Property taxes | Tax assessment |
|---|---|---|
| 2025 | $9,142 +114.4% | $453,000 +85.2% |
| 2024 | $4,263 +2.1% | $244,630 +3% |
| 2023 | $4,174 +5.2% | $237,505 +3% |
| 2022 | $3,966 -0.1% | $230,588 +3% |
| 2021 | $3,972 +0.4% | $223,872 +1.4% |
| 2020 | $3,955 | $220,782 -5.1% |
| 2019 | $3,955 -6.9% | $232,562 +1.9% |
| 2018 | $4,248 +6.8% | $228,226 -6% |
| 2017 | $3,977 +1.1% | $242,700 -4% |
| 2016 | $3,933 +3.1% | $252,700 +6.5% |
| 2015 | $3,816 -1.5% | $237,300 +10% |
| 2014 | $3,874 | $215,688 +1.5% |
| 2013 | -- | $212,500 +0.3% |
| 2012 | -- | $211,900 -6.8% |
| 2011 | -- | $227,300 -1.9% |
| 2010 | -- | $231,600 -0.7% |
| 2009 | -- | $233,300 -24.4% |
| 2008 | -- | $308,400 -16.3% |
| 2007 | -- | $368,500 +97% |
| 2006 | -- | $187,100 +87.1% |
| 2005 | -- | $100,000 +122.2% |
| 2004 | -- | $45,000 |
| 2003 | -- | -- |
| 2002 | -- | -- |
| 2001 | -- | -- |
| 2000 | -- | -- |
Find assessor info on the county website
Neighborhood: 34986
Nearby homes
- $446,9003 bd2 ba2k sqft8438 Belfry Pl, Saint Lucie West, FL 34986Off Market

- $392,2002 bd1 ba2k sqft8438 Belfry Pl, Pt Saint Lucie, FL 34986Off Market

- $546,6003 bd2 ba1.9k sqft8502 Belfry Pl, Port Saint Lucie, FL 34986Off Market
- $450,0003 bd3 ba2.3k sqft8504 Belfry Pl, Port Saint Lucie, FL 34986For Sale
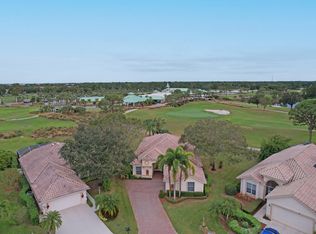
- $393,3002 bd2 ba1.7k sqft8501 Belfry Pl, Port Saint Lucie, FL 34986Off Market
- $450,0003 bd2 ba1.8k sqft8437 Belfry Pl, Port Saint Lucie, FL 34986Sold
- $711,600-- bd-- ba2.8k sqft8508 Belfry Pl, Pt Saint Lucie, FL 34986Off Market
- $404,2002 bd2 ba1.9k sqft8430 Belfry Pl, Port Saint Lucie, FL 34986Off Market
Nearby schools
GreatSchools rating
- 7/10Allapattah Flats K-8Grades: PK-8Distance: 1.6 mi
- 4/10Fort Pierce Central High SchoolGrades: 9-12Distance: 7.4 mi
- 5/10Manatee Academy K-8Grades: K-8Distance: 2.3 mi
Get a cash offer in 3 minutes
Find out how much your home could sell for in as little as 3 minutes with a no-obligation cash offer.
Estimated market value
$536,900
Get a cash offer in 3 minutes
Find out how much your home could sell for in as little as 3 minutes with a no-obligation cash offer.
Estimated market value
$536,900
- Florida
- Saint Lucie County
- Port Saint Lucie
- 34986
- 8500 Belfry Place
Nearby cities
Nearby neighborhoods
Nearby zip codes
Other Port Saint Lucie Topics
- Apartments for Rent in 34986
- Houses for Sale in 34986
- Houses for Rent in 34986
- 34986 Real Estate
- Port Saint Lucie Condos
- Houses for Sale in Port Saint Lucie
- Newest Listings in Port Saint Lucie
- Port Saint Lucie Home Values
- Port Saint Lucie Real Estate Agents
- Port Saint Lucie Refinance
- Port Saint Lucie Mortgage Rates
