Welcome to 8500 Biscayne Court, a smart and flexible end-unit townhome that checks all the boxes for first-time homebuyers and anyone looking for an opportunity to offset their mortgage by renting out a room. As you enter the home, you are greeted by a bright, freshly painted main level featuring a spacious eat-in kitchen with plenty of cabinetry and room for a kitchen table, making it perfect for daily living without feeling cramped. Just beyond the kitchen, the comfortable living room creates a warm space for relaxing or hosting friends and family. A convenient half bathroom on the main level adds to the home’s functionality. Upstairs is where this home really stands out. You will find two private primary bedroom suites, each with its own full bathroom. This layout is ideal for buyers who want added privacy, plan to have a roommate, or are considering renting out one of the suites to help cover monthly expenses. The finished basement expands your living options even further, offering a full bathroom and a separate office or flex space that works perfectly as a home office, or additional room for hobbies or storage. Step outside to the spacious rear deck, perfect for weekend cookouts, relaxing evenings, or entertaining guests. The community enhances the lifestyle even more with swimming pools, tennis courts, playgrounds, and an elementary school located right within the neighborhood. To make ownership even more attainable, this home qualifies for 100% USDA financing, along with an additional 100% financing option that includes up to $5,000 in grant assistance for qualified buyers. That means little to no money out of pocket for those who qualify, making this an excellent opportunity to stop renting and start building equity. If you are looking for an affordable path to homeownership with flexibility, privacy, and income potential, this home is one you do not want to miss. Schedule your private showing today.
Sold for $365,000
$365,000
8500 Biscayne Ct, Upper Marlboro, MD 20772
2beds
1,468sqft
Townhouse
Built in 1989
2,624 Square Feet Lot
$364,600 Zestimate®
$249/sqft
$2,381 Estimated rent
Home value
$364,600
$324,000 - $408,000
$2,381/mo
Zestimate® history
Owner options
List your home for rent
$2,381/mo
Rent Zestimate®
Find your next renter with Zillow Rental Manager. Plus, with online applications, you can quickly screen prospective tenants – for free.
$2,381/mo
Rent Zestimate®
Refinance and save
$2,480/mo
Est. payment
Refinancing to a lower rate could help reduce your monthly payments and save thousands over the life of the loan.
$2,480/mo
Est. payment
Explore your selling options
Work with a Zillow partner agent
Leverage their expertise and Zillow's premium Showcase listings to get your home seen by more buyers.
Get startedList with your own agent
Get your home in front of millions of buyers by listing it on Zillow.
Learn how to do itSell it yourself
Take full control of how buyers see your home on Zillow by listing For Sale by Owner (FSBO).
List your homeWhat's special
Finished basementPlenty of cabinetryTennis courtsSpacious rear deckSpacious eat-in kitchen
Zillow last checked:
Listing updated:
Listed by:
Corey Lancaster 240-988-3173,
Samson Properties,
Listing Team: The Lancaster Team
Bought with:
Arion Chapman
Bennett Realty Solutions
Source: Bright MLS,MLS#: MDPG2187184
Facts & features
Interior
Bedrooms & bathrooms
- Bedrooms: 2
- Bathrooms: 4
- Full bathrooms: 3
- 1/2 bathrooms: 1
- Main level bathrooms: 1
Basement
- Area: 704
Heating
- Heat Pump, Electric
Cooling
- Ceiling Fan(s), Central Air, Electric
Appliances
- Included: Microwave, Dishwasher, Disposal, Exhaust Fan, Refrigerator, Cooktop, Electric Water Heater
- Laundry: Lower Level
Features
- Ceiling Fan(s), Combination Dining/Living, Eat-in Kitchen, Dry Wall
- Flooring: Luxury Vinyl, Carpet
- Basement: Finished
- Number of fireplaces: 1
- Fireplace features: Mantel(s)
Interior area
- Total structure area: 2,172
- Total interior livable area: 1,468 sqft
- Finished area above ground: 1,468
- Finished area below ground: 0
Property
Parking
- Parking features: Assigned, Off Street
- Details: Assigned Parking, Assigned Space #: 6
Accessibility
- Accessibility features: None
Features
- Levels: Three
- Stories: 3
- Patio & porch: Deck
- Pool features: Community
Lot
- Size: 2,624 Square Feet
Details
- Additional structures: Above Grade, Below Grade
- Parcel number: 17151743343
- Zoning: RSFA
- Special conditions: Standard
Construction
Type & style
- Home type: Townhouse
- Architectural style: Colonial
- Property subtype: Townhouse
Materials
- Frame
- Foundation: Block
- Roof: Architectural Shingle
Condition
- Good
- New construction: No
- Year built: 1989
Utilities & green energy
- Sewer: Public Sewer
- Water: Public
Community & HOA
Community
- Security: Smoke Detector(s)
- Subdivision: Brandywine Country
HOA
- Has HOA: Yes
- Amenities included: Common Grounds, Golf Course, Golf Course Membership Available, Jogging Path, Pool, Tennis Court(s), Tot Lots/Playground
- Services included: Management, Pool(s), Reserve Funds, Common Area Maintenance
- HOA fee: $175 monthly
- HOA name: MARLTON
Location
- Region: Upper Marlboro
Financial & listing details
- Price per square foot: $249/sqft
- Tax assessed value: $319,400
- Annual tax amount: $4,746
- Date on market: 12/30/2025
- Listing agreement: Exclusive Right To Sell
- Listing terms: Conventional,FHA,VA Loan
- Ownership: Fee Simple
Price history
| Date | Event | Price |
|---|---|---|
| 2/20/2026 | Sold | $365,000$249/sqft |
Source:  Bright MLS #MDPG2187184 Report a problem Bright MLS #MDPG2187184 Report a problem | ||
| 1/13/2026 | Pending sale | $365,000$249/sqft |
Source: Bright MLS #MDPG2187184 Report a problem | ||
| 12/30/2025 | Listed for sale | $365,000-2.4%$249/sqft |
Source: Bright MLS #MDPG2187184 Report a problem | ||
| 12/13/2025 | Listing removed | $373,900$255/sqft |
Source: Bright MLS #MDPG2163514 Report a problem | ||
| 12/3/2025 | Price change | $373,900-0.7%$255/sqft |
Source: Bright MLS #MDPG2163514 Report a problem | ||
| 11/11/2025 | Price change | $376,500-0.9%$256/sqft |
Source: Bright MLS #MDPG2163514 Report a problem | ||
| 9/22/2025 | Price change | $379,900-2.6%$259/sqft |
Source: Bright MLS #MDPG2163514 Report a problem | ||
| 8/27/2025 | Price change | $389,900-2.5%$266/sqft |
Source: Bright MLS #MDPG2163514 Report a problem | ||
| 8/20/2025 | Price change | $399,900-3.6%$272/sqft |
Source: Bright MLS #MDPG2163514 Report a problem | ||
| 8/13/2025 | Listed for sale | $414,900+23.9%$283/sqft |
Source: Bright MLS #MDPG2163514 Report a problem | ||
| 9/15/2021 | Sold | $335,000+1.5%$228/sqft |
Source: Bright MLS #MDPG2004806 Report a problem | ||
| 8/24/2021 | Pending sale | $330,000+44.1%$225/sqft |
Source:  HomeSmart #MDPG2004806 Report a problem HomeSmart #MDPG2004806 Report a problem | ||
| 4/9/2020 | Listing removed | $2,100$1/sqft |
Source: Keyrenter Metro Report a problem | ||
| 12/9/2019 | Listed for rent | $2,100$1/sqft |
Source: Keyrenter Metro Report a problem | ||
| 1/23/2010 | Sold | $229,000+14.5%$156/sqft |
Source: Public Record Report a problem | ||
| 10/2/2009 | Listed for sale | $200,000+80.2%$136/sqft |
Source: REMAX - United Real Estate #PG7161925 Report a problem | ||
| 8/18/1997 | Sold | $111,000$76/sqft |
Source: Public Record Report a problem | ||
Public tax history
| Year | Property taxes | Tax assessment |
|---|---|---|
| 2025 | $5,138 +59.8% | $319,400 +10.4% |
| 2024 | $3,216 +11.7% | $289,200 +11.7% |
| 2023 | $2,880 +13.2% | $259,000 +13.2% |
| 2022 | $2,544 +0.7% | $228,800 +0.7% |
| 2021 | $2,526 +0.7% | $227,133 +0.7% |
| 2020 | $2,507 -21.6% | $225,467 +4.8% |
| 2019 | $3,196 | $215,100 |
| 2018 | $3,196 +4.2% | $215,100 +4.2% |
| 2017 | $3,067 -14.5% | $206,400 +4.4% |
| 2016 | $3,586 | $197,700 |
| 2015 | $3,586 | $197,700 |
| 2014 | $3,586 | $197,700 -1% |
| 2013 | -- | $199,700 |
| 2012 | -- | $199,700 |
| 2011 | -- | $199,700 -32.7% |
| 2010 | -- | $296,700 +11.3% |
| 2009 | -- | $266,600 +12.7% |
| 2008 | -- | $236,500 +14.6% |
| 2007 | -- | $206,400 +14.7% |
| 2006 | -- | $179,872 +17.3% |
| 2005 | -- | $153,346 +20.9% |
| 2004 | -- | $126,820 |
| 2003 | -- | $126,820 +3.5% |
| 2002 | -- | $122,586 +7.4% |
| 2001 | -- | $114,120 |
Find assessor info on the county website
Neighborhood: Marlton
Nearby homes
- $379,0003 bd4 ba1.4k sqft8502 Biscayne Ct, Upper Marlboro, MD 20772Sold
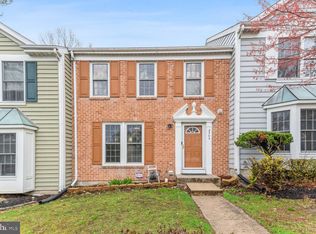
- $383,4003 bd4 ba2.1k sqft8510 Biscayne Ct, Upper Marlboro, MD 20772Off Market
- $361,6003 bd4 ba1.4k sqft8512 Biscayne Ct, Upper Marlboro, MD 20772Off Market
- $370,0003 bd4 ba1.9k sqft8524 Biscayne Ct, Upper Marlboro, MD 20772Sold

- $352,700-- bd2 ba1.4k sqft8514 Biscayne Ct, Upper Marlboro, MD 20772Off Market
- $383,9003 bd4 ba1.4k sqft8508 Biscayne Ct, Upper Marlboro, MD 20772Off Market
- $404,9003 bd4 ba2.7k sqft8516 Biscayne Ct, Upper Marlboro, MD 20772Off Market
- $355,400-- bd2 ba1.4k sqft8518 Biscayne Ct, Upper Marlboro, MD 20772Off Market
Nearby schools
GreatSchools rating
- 5/10Marlton Elementary SchoolGrades: PK-5Distance: 0 mi
- 2/10James Madison Middle SchoolGrades: 6-8Distance: 2.9 mi
- 5/10Frederick Douglass High SchoolGrades: 9-12Distance: 0.8 mi
Schools provided by the listing agent
- High: Frederick Douglass
- District: Prince George's County Public Schools
Source: Bright MLS. This data may not be complete. We recommend contacting the local school district to confirm school assignments for this home.
Get a cash offer in 3 minutes
Find out how much your home could sell for in as little as 3 minutes with a no-obligation cash offer.
Estimated market value
$364,600
Get a cash offer in 3 minutes
Find out how much your home could sell for in as little as 3 minutes with a no-obligation cash offer.
Estimated market value
$364,600
- Maryland
- Prince Georges County
- Upper Marlboro
- 20772
- Marlton
- 8500 Biscayne Ct
Nearby cities
Nearby neighborhoods
Nearby zip codes
Other Upper Marlboro Topics
