Skip main navigation
Off market
  • $657,000

    8500 Blue Bird Woods Ct, Lorton, VA 22079

    4beds
    2,156sqft
    Townhouse
    Built in 1987
    2,178 Square Feet Lot
    $657,000 Zestimate®
    $305/sqft
    $3,470 Estimated rent

    Home value

    $657,000

    $624,000 - $690,000

    $3,470/mo

    Zestimate® history
    Loading
    Loading...

    Owner options

    List your home for rent

    $3,470/mo

    Rent Zestimate®

    Find your next renter with Zillow Rental Manager. Plus, with online applications, you can quickly screen prospective tenants – for free.

    Learn more

    $3,470/mo

    Rent Zestimate®

    Refinance and save

    $4,182/mo

    Est. payment

    Refinancing to a lower rate could help reduce your monthly payments and save thousands over the life of the loan.

    See today's rates

    $4,182/mo

    Est. payment

    Explore your selling options

    Work with a Zillow partner agent

    Leverage their expertise and Zillow's premium Showcase listings to get your home seen by more buyers.

    Get started

    List with your own agent

    Get your home in front of millions of buyers by listing it on Zillow.

    Learn how to do it

    Sell it yourself

    Take full control of how buyers see your home on Zillow by listing For Sale by Owner (FSBO).

    List your home

    What's special

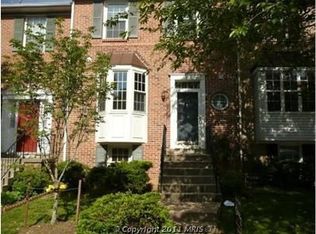
    This inviting end-unit townhome retreat lives like a single-family home with a semi-private side entry and is pristine from top to bottom! Nestled in the lush, community of Mount Air, which is sprawling with mature trees and neighborhood amenities, this gem is conveniently located to all of life's necessities within the DMV area, including Wegmans! Bask in a peaceful setting and relaxing lifestyle both inside and out! The sun-drenched interior includes a generous 3-level floorplan with 4 bedrooms and 3-1/2 baths and gorgeous new hardwood flooring throughout the main level. The stunning kitchen renovation features granite countertops, stainless steel appliances, lovely cabinetry, and a kitchen side console that provides extra prep space and storage! The kitchen peeps into a large dining area and sunken family room - wonderful for entertaining! On the upper level, you will find a spacious owner's suite with an upgraded bath, 2 charming additional bedrooms which overlook common area, and a 2nd full, bath with new luxury vinyl flooring, new vanity, and new lighting! The lower level boasts an open rec room space with wood burning fireplace and sliding glass doors that whisk you into a fully fenced, back area oasis where delicious things grow and delightful memories can be made! Back inside, you will find a 3rd full bath and true 4th bedroom as well as ample storage space!If you are looking for a home where you can escape the chaos of everyday life while still living just minutes from the excitement, this one will certainly impress! Just minutes to all local conveniences - Ft. Belvoir, 2 metro stations, the Lorton VRE station, Wegmans, Kingstowne and all major commuter routes! WELCOME HOME!

    This property is not currently displayed as for sale or rent on Zillow. This may be different from what's on other websites or public sources.

    Facts & features

    Interior

    Bedrooms & bathrooms
    • Bedrooms: 4
    • Bathrooms: 4
    • Full bathrooms: 3
    • 1/2 bathrooms: 1
    Heating
    • Heat pump, Electric
    Cooling
    • Central
    Appliances
    • Included: Dishwasher, Dryer, Garbage disposal, Microwave, Refrigerator, Washer
    Features
    • Flooring: Softwood
    • Has fireplace: Yes
    Interior area
    • Total interior livable area: 2,156 sqft

    Property

    Features
    • Exterior features: Vinyl, Brick
    Lot
    • Size: 2,178 Square Feet
    Details
    • Parcel number: 0994060090

    Construction

    Type & style
    • Home type: Townhouse
    Materials
    • brick
    • Roof: Composition
    Condition
    • Year built: 1987

    Community & HOA

    HOA
    • Has HOA: Yes
    • HOA fee: $66 monthly
    Location
    • Region: Lorton

    Financial & listing details

    • Price per square foot: $305/sqft
    • Tax assessed value: $609,970
    • Annual tax amount: $7,051

    Price history

    DateEventPrice
    1/18/2022Sold$590,000+4.4%$274/sqft
    Source: Bright MLS #VAFX2031608 Report a problem
    12/21/2021Pending sale$565,000$262/sqft
    Source: Bright MLS #VAFX2031608 Report a problem
    12/6/2021Contingent$565,000$262/sqft
    Source: Bright MLS #VAFX2031608 Report a problem
    12/1/2021Listed for sale$565,000$262/sqft
    Source: Bright MLS #VAFX2031608 Report a problem

    Public tax history

    YearProperty taxesTax assessment
    2025$7,051 +3.3%$609,970 +3.6%
    2024$6,824 +8.1%$589,050 +5.3%
    2023$6,311 +12.1%$559,200 +13.6%
    2022$5,627 $492,100 +10.1%
    2021-- $446,860 +3.4%
    2020$5,113 +4.9%$432,060 +4.9%
    2019$4,875 +5%$411,930 +5%
    2018$4,643 +4%$392,310 +2%
    2017$4,465 +0.2%$384,580
    2016$4,455 +9.1%$384,580 +5.1%
    2015$4,084 +5.1%$365,930 +4.9%
    2014$3,885 $348,930 +9.2%
    2013-- $319,470 +4%
    2012-- $307,300 -2.1%
    2011-- $313,980 +15.1%
    2010-- $272,830 -8.9%
    2009-- $299,410 -15%
    2008-- $352,130 -13%
    2007-- $404,700 +92.4%
    2003-- $210,350 +15%
    2002-- $182,915 +15%
    2001-- $159,055
    Find assessor info on the county website

    Neighborhood: 22079

    Nearby schools

    GreatSchools rating
    Schools provided by the listing agent
    • District: Fairfax County Public Schools

    Source: The MLS. This data may not be complete. We recommend contacting the local school district to confirm school assignments for this home.

    Get a cash offer in 3 minutes
    Find out how much your home could sell for in as little as 3 minutes with a no-obligation cash offer.
    Estimated market value
    $657,000
    Get a cash offer in 3 minutes
    Find out how much your home could sell for in as little as 3 minutes with a no-obligation cash offer.
    Estimated market value
    $657,000