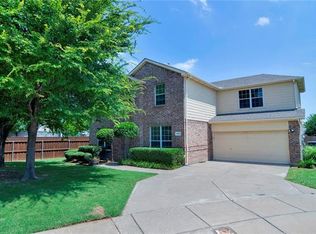
CHARMING NORTH FACING 4 BEDROOM HOME on a HUGE CUL-DE-SAC LOT! You will feel right at home in this open-concept floor plan featuring fresh paint, recently replaced carpet, vaulted ceilings, a split bedroom layout & a cozy fireplace. Prepare your culinary masterpieces in the spacious kitchen showcasing an island with a breakfast bar, tons of cabinets for storage & a walk-in pantry. Unwind in the secluded primary suite boasting a dual sink vanity, soaking tub, separate shower & dual walk-in closets. Enjoy the outdoors in your massive backyard offering a large patio, storage shed & lots of room to play. Take advantage of amazing community amenities including pools, a park, playground & more! Great location near Chisholm Ridge Elementary!
Sold
Price Unknown
8500 Bonnet Ct, Fort Worth, TX 76131
4beds
1,914sqft
Single Family Residence
Built in 2003
0.28 Acres Lot
$307,700 Zestimate®
$--/sqft
$2,330 Estimated rent
Home value
$307,700
$283,000 - $335,000
$2,330/mo
Zestimate® history
Owner options
List your home for rent
$2,330/mo
Rent Zestimate®
Find your next renter with Zillow Rental Manager. Plus, with online applications, you can quickly screen prospective tenants – for free.
$2,330/mo
Rent Zestimate®
Refinance and save
$135/mo
Est. payment
Refinancing to a lower rate could help reduce your monthly payments and save thousands over the life of the loan.
$135/mo
Est. payment
Explore your selling options
Work with a Zillow partner agent
Leverage their expertise and Zillow's premium Showcase listings to get your home seen by more buyers.
Get startedList with your own agent
Get your home in front of millions of buyers by listing it on Zillow.
Learn how to do itSell it yourself
Take full control of how buyers see your home on Zillow by listing For Sale by Owner (FSBO).
List your homeWhat's special
Cozy fireplaceMassive backyardFresh paintOpen-concept floor planLarge patioNorth facingCul-de-sac lot
Zillow last checked:
Listing updated:
Listed by:
Russell Rhodes 0484034 972-899-5600,
Berkshire HathawayHS PenFed TX 972-899-5600
Bought with:
Christie Henderson
Bray Real Estate-Ft Worth
Source: NTREIS,MLS#: 20916419
Facts & features
Interior
Bedrooms & bathrooms
- Bedrooms: 4
- Bathrooms: 2
- Full bathrooms: 2
Primary bedroom
- Features: Dual Sinks, En Suite Bathroom, Garden Tub/Roman Tub, Separate Shower, Walk-In Closet(s)
- Level: First
- Dimensions: 19 x 13
Bedroom
- Features: Split Bedrooms
- Level: First
- Dimensions: 12 x 12
Bedroom
- Features: Split Bedrooms
- Level: First
- Dimensions: 12 x 11
Bedroom
- Features: Split Bedrooms
- Level: First
- Dimensions: 12 x 11
Dining room
- Level: First
- Dimensions: 12 x 11
Family room
- Features: Fireplace
- Level: First
- Dimensions: 16 x 14
Kitchen
- Features: Breakfast Bar, Built-in Features, Eat-in Kitchen, Kitchen Island, Walk-In Pantry
- Level: First
- Dimensions: 12 x 12
Living room
- Level: First
- Dimensions: 13 x 12
Utility room
- Features: Built-in Features, Closet, Utility Room
- Level: First
- Dimensions: 6 x 3
Heating
- Central, Heat Pump
Cooling
- Central Air
Appliances
- Included: Some Gas Appliances, Dishwasher, Disposal, Gas Range, Plumbed For Gas
- Laundry: Washer Hookup, Electric Dryer Hookup, In Hall
Features
- Eat-in Kitchen, High Speed Internet, Kitchen Island, Other, Cable TV, Walk-In Closet(s)
- Flooring: Carpet, Ceramic Tile
- Has basement: No
- Number of fireplaces: 1
- Fireplace features: Family Room
Interior area
- Total interior livable area: 1,914 sqft
Property
Parking
- Total spaces: 2
- Parking features: Garage
- Attached garage spaces: 2
Features
- Levels: One
- Stories: 1
- Patio & porch: Covered
- Exterior features: Rain Gutters, Storage
- Pool features: None, Community
- Fencing: Wood
Lot
- Size: 0.28 Acres
- Features: Cul-De-Sac, Landscaped, Subdivision
Details
- Additional structures: Shed(s), Storage
- Parcel number: 07850867
Construction
Type & style
- Home type: SingleFamily
- Architectural style: Traditional,Detached
- Property subtype: Single Family Residence
Materials
- Brick
- Foundation: Slab
- Roof: Composition
Condition
- Year built: 2003
Utilities & green energy
- Sewer: Public Sewer
- Water: Public
- Utilities for property: Sewer Available, Water Available, Cable Available
Green energy
- Energy efficient items: Appliances, Insulation
Community & HOA
Community
- Features: Playground, Park, Pool, Trails/Paths
- Subdivision: Lasater Add
HOA
- Has HOA: Yes
- Services included: Association Management
- HOA fee: $135 quarterly
- HOA name: NTX Management Group
- HOA phone: 940-340-1575
Location
- Region: Fort Worth
Financial & listing details
- Tax assessed value: $222,727
- Annual tax amount: $6,412
- Date on market: 5/1/2025
- Cumulative days on market: 4 days
- Exclusions: Bird bath
Price history
| Date | Event | Price |
|---|---|---|
| 5/28/2025 | Sold | -- |
Source: NTREIS #20916419 Report a problem | ||
| 5/14/2025 | Pending sale | $305,000$159/sqft |
Source: NTREIS #20916419 Report a problem | ||
| 5/6/2025 | Contingent | $305,000$159/sqft |
Source: NTREIS #20916419 Report a problem | ||
| 5/1/2025 | Listed for sale | $305,000$159/sqft |
Source: NTREIS #20916419 Report a problem | ||
Public tax history
| Year | Property taxes | Tax assessment |
|---|---|---|
| 2025 | $3,154 -31.6% | $222,727 -15.7% |
| 2024 | $4,610 -3.3% | $264,176 -10.1% |
| 2023 | $4,769 -16.5% | $294,000 +22.1% |
| 2022 | $5,709 +0.5% | $240,710 +3.3% |
| 2021 | $5,681 +8.5% | $232,976 +9.4% |
| 2020 | $5,238 +10% | $212,878 +3.2% |
| 2019 | $4,763 +8.9% | $206,287 +20.6% |
| 2018 | $4,373 +9.7% | $171,034 -3.3% |
| 2017 | $3,987 +9.3% | $176,808 +10.7% |
| 2016 | $3,649 +5% | $159,751 +24.3% |
| 2015 | $3,477 | $128,500 |
| 2014 | $3,477 | $128,500 +6% |
| 2013 | -- | $121,200 +6.3% |
| 2012 | -- | $114,000 |
| 2011 | -- | $114,000 |
| 2010 | -- | $114,000 -4.3% |
| 2009 | -- | $119,100 -17.2% |
| 2008 | -- | $143,900 |
| 2007 | -- | $143,900 |
| 2006 | -- | $143,900 |
| 2005 | -- | $143,900 |
| 2004 | -- | $143,900 +707.5% |
| 2003 | -- | $17,820 |
| 2002 | -- | $17,820 |
Find assessor info on the county website
Neighborhood: Chisholm Ridge
Nearby homes
- $287,9003 bd2 ba1.7k sqft8504 Bonnet Ct, Fort Worth, TX 76131Off Market
- $323,6004 bd2 ba2.1k sqft8508 Bonnet Ct, Fort Worth, TX 76131Off Market
- $340,6004 bd3 ba2.6k sqft8404 Santa Ana Dr, Fort Worth, TX 76131Off Market
- $338,7003 bd2 ba2k sqft8405 Cactus Flower Dr, Fort Worth, TX 76131Off Market
- $295,6003 bd2 ba1.9k sqft8409 Cactus Flower Dr, Fort Worth, TX 76131Off Market
- $290,3003 bd2 ba1.7k sqft8512 Bonnet Ct, Fort Worth, TX 76131Off Market
- $302,4003 bd2 ba1.8k sqft8401 Cactus Flower Dr, Fort Worth, TX 76131Off Market
- $301,5003 bd2 ba2.1k sqft8413 Cactus Flower Dr, Fort Worth, TX 76131Off Market
Nearby schools
GreatSchools rating
- 5/10Chisholm Ridge Elementary SchoolGrades: PK-5Distance: 0.2 mi
- 5/10Highland Middle SchoolGrades: 6-8Distance: 0.7 mi
- 5/10Saginaw High SchoolGrades: 9-12Distance: 1.6 mi
Schools provided by the listing agent
- Elementary: Chisholm Ridge
- Middle: Highland
- High: Saginaw
- District: Eagle MT-Saginaw ISD
Source: NTREIS. This data may not be complete. We recommend contacting the local school district to confirm school assignments for this home.
Get a cash offer in 3 minutes
Find out how much your home could sell for in as little as 3 minutes with a no-obligation cash offer.
Estimated market value
$307,700
Get a cash offer in 3 minutes
Find out how much your home could sell for in as little as 3 minutes with a no-obligation cash offer.
Estimated market value
$307,700
- Texas
- Tarrant County
- Fort Worth
- 76131
- Chisholm Ridge
- 8500 Bonnet Ct
