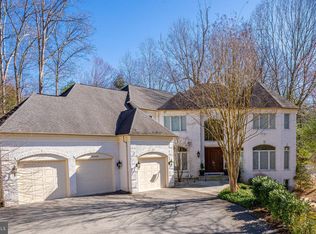
** Tucked away atop a ½ acre lot overlooking a nature preserve, enjoy the bright sunny and serene tree-line views of this 5BR / 4.5BA perfectly maintained Colonial. A very RARE opportunity to purchase with its spectacular furnishings designed by Alice Busch and the award-winning Great Falls Distinctive Interiors. The home was featured in Luxury Homes Magazine with exceptional details throughout from hand-painted walls, silk Bergamo fabrics, and custom window treatments. Escape for tea in the formal living room, or the Italian countryside for your dinner parties. Cook in your each room French inspired or relax in the Aspen-suite basement. Each room a new vacation spot featuring hand-painted walls and custom furniture. The kitchen boasts Woodland custom cabinetry, Sub-Zero refrigerator, Miele appliances, 6-burner gas stove, double wall ovens, and walk-in pantry and new quartz counters. Cozy up by the stone fireplace with double doors leading to a two-tier backyard oasis with swimming pool and built-in stone bar and grilling station. Completing the first floor enjoy a Ralph Lauren inspired office, Harry Potter style hidden powder room, and custom laundry off a 3-car garage. Ascend to the 2nd floor for perfectly designed bedrooms, vaulted ceiling library, and a primary paradise like no other. Hidden column shelves, double walk-in closets, gas fireplace, sitting area, soaking tub, and lighted molding are among the details that set this primary suite apart. The lower level offers yoga room, large storage, and an Western themed retreat like no other with it's inviting bar, sunken living room, limestone fireplace, guest suite, and full bath all walking out to the gorgeous pool deck. This rare full walk out basement makes a perfect haven for out of town guests and entertaining alike. An impeccable retreat with its manicured yard overlooking the thickly wooded conservation grounds - all just minutes to Potomac Village, easy commute to DC and 5 miles from Bethesda Row and Pike and Rose. Churchill cluster schools- including Seven Locks Elementary. Original Owners and all furnishings available if preferred!
Sold for $2,320,000
$2,320,000
8500 Bradley Blvd, Bethesda, MD 20817
5beds
5,930sqft
Single Family Residence
Built in 1995
0.55 Acres Lot
$2,310,500 Zestimate®
$391/sqft
$7,906 Estimated rent
Home value
$2,310,500
$2.10M - $2.54M
$7,906/mo
Zestimate® history
Owner options
List your home for rent
$7,906/mo
Rent Zestimate®
Find your next renter with Zillow Rental Manager. Plus, with online applications, you can quickly screen prospective tenants – for free.
$7,906/mo
Rent Zestimate®
Refinance and save
$11,510/mo
Est. payment
Refinancing to a lower rate could help reduce your monthly payments and save thousands over the life of the loan.
$11,510/mo
Est. payment
Explore your selling options
Work with a Zillow partner agent
Leverage their expertise and Zillow's premium Showcase listings to get your home seen by more buyers.
Get startedList with your own agent
Get your home in front of millions of buyers by listing it on Zillow.
Learn how to do itSell it yourself
Take full control of how buyers see your home on Zillow by listing For Sale by Owner (FSBO).
List your homeWhat's special
Swimming poolWestern themed retreatGas fireplaceSpectacular furnishingsTwo-tier backyard oasisGuest suiteOverlooking a nature preserve
Zillow last checked:
Listing updated:
Listed by:
Trent Heminger 202-210-6448,
Compass,
Co-Listing Agent: Mary Noone 240-461-3928,
Compass
Bought with:
Jack Shorb, 676338
Compass
Source: Bright MLS,MLS#: MDMC2165206
Facts & features
Interior
Bedrooms & bathrooms
- Bedrooms: 5
- Bathrooms: 5
- Full bathrooms: 4
- 1/2 bathrooms: 1
- Main level bathrooms: 1
Basement
- Area: 1905
Heating
- Forced Air, Humidity Control, Natural Gas
Cooling
- Central Air, Electric
Appliances
- Included: Six Burner Stove, Oven, Oven/Range - Gas, Gas Water Heater
- Laundry: Main Level
Features
- Kitchen Island, Breakfast Area, 2nd Kitchen, Soaking Tub, Bathroom - Walk-In Shower, Ceiling Fan(s), Crown Molding, Floor Plan - Traditional, Pantry, Walk-In Closet(s), Bar
- Flooring: Hardwood, Wood
- Windows: Window Treatments
- Basement: Finished,Full,Walk-Out Access
- Number of fireplaces: 4
- Fireplace features: Gas/Propane
Interior area
- Total structure area: 6,305
- Total interior livable area: 5,930 sqft
- Finished area above ground: 4,400
- Finished area below ground: 1,530
Property
Parking
- Total spaces: 3
- Parking features: Garage Faces Side, Oversized, Driveway, Shared Driveway, Lighted, Attached
- Attached garage spaces: 3
- Has uncovered spaces: Yes
- Details: Garage Sqft: 581
Accessibility
- Accessibility features: None
Features
- Levels: Two
- Stories: 2
- Patio & porch: Deck, Patio
- Exterior features: Extensive Hardscape, Barbecue
- Has private pool: Yes
- Pool features: Concrete, Fenced, Private
- Fencing: Full
- Has view: Yes
- View description: Trees/Woods
Lot
- Size: 0.55 Acres
- Features: Private, Backs - Parkland, Backs to Trees
Details
- Additional structures: Above Grade, Below Grade
- Parcel number: 161003052897
- Zoning: R200
- Special conditions: Standard
Construction
Type & style
- Home type: SingleFamily
- Architectural style: Georgian,Colonial,French,Traditional,Villa,Victorian
- Property subtype: Single Family Residence
Materials
- Brick
- Foundation: Permanent
- Roof: Shingle
Condition
- Excellent
- New construction: No
- Year built: 1995
Utilities & green energy
- Sewer: Public Sewer
- Water: Public
Community & HOA
Community
- Security: Electric Alarm
- Subdivision: Congressional Forest
HOA
- Has HOA: No
Location
- Region: Bethesda
Financial & listing details
- Price per square foot: $391/sqft
- Tax assessed value: $1,536,833
- Annual tax amount: $18,572
- Date on market: 2/14/2025
- Listing agreement: Exclusive Right To Sell
- Inclusions: Rare Opportunity To Purchase All Furnishings!
- Ownership: Fee Simple
Price history
| Date | Event | Price |
|---|---|---|
| 4/15/2025 | Sold | $2,320,000-7%$391/sqft |
Source:  Bright MLS #MDMC2165206 Report a problem Bright MLS #MDMC2165206 Report a problem | ||
| 3/20/2025 | Pending sale | $2,495,000$421/sqft |
Source: Bright MLS #MDMC2165206 Report a problem | ||
| 3/4/2025 | Contingent | $2,495,000$421/sqft |
Source: Bright MLS #MDMC2165206 Report a problem | ||
| 2/14/2025 | Listed for sale | $2,495,000$421/sqft |
Source: Bright MLS #MDMC2165206 Report a problem | ||
| 11/4/2024 | Listing removed | $2,495,000$421/sqft |
Source: Bright MLS #MDMC2151068 Report a problem | ||
| 10/11/2024 | Listed for sale | $2,495,000+226.3%$421/sqft |
Source: Bright MLS #MDMC2151068 Report a problem | ||
| 9/15/1994 | Sold | $764,553$129/sqft |
Source: Public Record Report a problem | ||
Public tax history
| Year | Property taxes | Tax assessment |
|---|---|---|
| 2025 | $19,440 +9.9% | $1,602,800 +4.3% |
| 2024 | $17,692 +4.4% | $1,536,833 +4.5% |
| 2023 | $16,947 +9.3% | $1,470,867 +4.7% |
| 2022 | $15,503 +2.4% | $1,404,900 +2.3% |
| 2021 | $15,140 +2.3% | $1,373,200 +2.4% |
| 2020 | $14,799 +3.2% | $1,341,500 +2.4% |
| 2019 | $14,342 -0.2% | $1,309,800 +0.7% |
| 2018 | $14,368 -1.5% | $1,300,667 +0.7% |
| 2017 | $14,588 +32.3% | $1,291,533 +0.7% |
| 2016 | $11,025 | $1,282,400 +6.1% |
| 2015 | $11,025 | $1,208,567 +6.5% |
| 2014 | $11,025 | $1,134,733 +7% |
| 2013 | -- | $1,060,900 |
| 2012 | -- | $1,060,900 |
| 2011 | -- | $1,060,900 -29.1% |
| 2010 | -- | $1,496,420 +8.3% |
| 2009 | -- | $1,381,666 +9.1% |
| 2008 | -- | $1,266,913 +10% |
| 2007 | -- | $1,152,160 +11.5% |
| 2006 | -- | $1,033,076 +13% |
| 2005 | -- | $913,993 +15% |
| 2004 | -- | $794,910 |
| 2003 | -- | $794,910 +15.2% |
| 2002 | -- | $690,230 +8.2% |
| 2001 | -- | $637,890 |
Find assessor info on the county website
Neighborhood: 20817
Nearby homes
- $2,408,5005 bd6 ba6k sqft8440 Bradley Blvd, Bethesda, MD 20817Off Market
- $5,900-- bd2 ba1.2k sqft8504 Bradley Blvd, Bethesda, MD 20817Off Market
- $1,643,600-- bd3 ba4.3k sqft8504 Bradley Blvd, Bethesda, MD 20817Off Market
- $2,099,1005 bd6 ba4.3k sqft9108 N Branch Dr, Bethesda, MD 20817Off Market
- $1,965,0005 bd6 ba6.5k sqft8430 Bradley Blvd, Bethesda, MD 20817Sold
- $2,220,100-- bd5 ba4.3k sqft9104 N Branch Dr, Bethesda, MD 20817Off Market
- $2,216,4006 bd6 ba6.7k sqft8606 Bradley Blvd, Bethesda, MD 20817Off Market
- $1,879,300-- bd4 ba4.4k sqft8600 Bradley Blvd, Bethesda, MD 20817Off Market
Nearby schools
GreatSchools rating
- 10/10Seven Locks Elementary SchoolGrades: K-5Distance: 0.8 mi
- 9/10Cabin John Middle SchoolGrades: 6-8Distance: 1.8 mi
- 9/10Winston Churchill High SchoolGrades: 9-12Distance: 2.6 mi
Schools provided by the listing agent
- Elementary: Seven Locks
- Middle: Cabin John
- High: Winston Churchill
- District: Montgomery County Public Schools
Source: Bright MLS. This data may not be complete. We recommend contacting the local school district to confirm school assignments for this home.
Get a cash offer in 3 minutes
Find out how much your home could sell for in as little as 3 minutes with a no-obligation cash offer.
Estimated market value
$2,310,500
Get a cash offer in 3 minutes
Find out how much your home could sell for in as little as 3 minutes with a no-obligation cash offer.
Estimated market value
$2,310,500
- Maryland
- Montgomery County
- Potomac
- 20817
- 8500 Bradley Blvd
Nearby cities
Nearby zip codes
Other Potomac Topics
