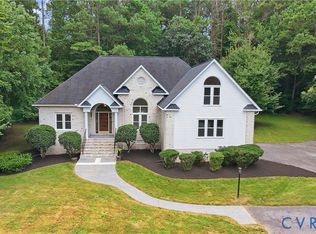
Come and see this STUNNING and meticulously maintained colonial in the lovely community of Chesterfield's "The Highlands"! This beautiful 4 bedroom / 2.5 bath home is well appointed throughout and glows with timeless charm and modern comfort. With a gorgeous brick front elevation, intentional landscaping and over 1.4 acres of mixed open/wooded land - it truly is a lovely home on a pristine lot. The main floor features true hardwood floors, a very spacious and open concept eat-in kitchen with loads of updates, bright and sunny living area with gas FP, dining room, office / bonus room and an updated half bath. The top floor provides 4 spacious bedrooms, all with very generously sized closets, and a large utility room. The primary bedroom offers plenty of space, walk-in closet and a very handsome en suite that has been completely updated with a luxurious new tile shower, free-standing tub, double vanity and more! This spacious home continues down to the finished basement area that has been carefully crafted into a very cozy space that could be set as a guest space (built-in daybed area), theatre room, rec room and all manner of other possibilities! The lot is magnificent with over 1.4 acres, partially wooded, and the lovely entertaining areas consisting of a high rise deck and fire pit / sitting area! The attached 2 car garage offers ample space for all of your utility storage needs with room leftover for work areas / shelving / workshop possibilities. This home's Highlands Community offers magnificent luxuries as well including clubhouse, pool, golf course and so much more! It truly is a MUST SEE and we sincerely look forward to your visit!
Sold for $569,500
Street View
Zillow last checked:
Listing updated:
Bought with:
Julie Crabtree, 0225211804
Real Broker LLC
Source: CVRMLS,MLS#: 2607816 Originating MLS: Central Virginia Regional MLS
Originating MLS: Central Virginia Regional MLSPrice history
| Date | Event | Price |
|---|---|---|
| 7/15/2026 | Sold | $569,500$210/sqft |
Source:  CVRMLS #2607816 Report a problem CVRMLS #2607816 Report a problem | ||
| 5/17/2026 | Pending sale | $569,500$210/sqft |
Source: CVRMLS #2607816 Report a problem | ||
| 4/1/2026 | Listed for sale | $569,500-2.6%$210/sqft |
Source: CVRMLS #2607816 Report a problem | ||
| 9/29/2025 | Listing removed | $585,000$216/sqft |
Source:  Long & Foster Broker Feed #2515040 Report a problem Long & Foster Broker Feed #2515040 Report a problem | ||
| 8/26/2025 | Price change | $585,000-0.7%$216/sqft |
Source: CVRMLS #2515040 Report a problem | ||
| 7/29/2025 | Price change | $589,000-0.4%$217/sqft |
Source: CVRMLS #2515040 Report a problem | ||
| 7/8/2025 | Price change | $591,500-0.4%$218/sqft |
Source: CVRMLS #2515040 Report a problem | ||
| 6/19/2025 | Price change | $594,000-0.8%$219/sqft |
Source: CVRMLS #2515040 Report a problem | ||
| 6/4/2025 | Listed for sale | $599,000+67.8%$221/sqft |
Source: CVRMLS #2515040 Report a problem | ||
| 3/10/2008 | Sold | $357,000+2%$132/sqft |
Source: Public Record Report a problem | ||
| 11/30/2007 | Sold | $349,900+66.6%$129/sqft |
Source: Public Record Report a problem | ||
| 4/28/2000 | Sold | $210,000+15.1%$77/sqft |
Source: Public Record Report a problem | ||
| 6/3/1996 | Sold | $182,500$67/sqft |
Source: Public Record Report a problem | ||
Nearby homes

Get a cash offer in 3 minutes
Find out how much your home could sell for in as little as 3 minutes with a no-obligation cash offer.
Estimated market value
$573,500
