Welcome to this beautifully maintained **3-bedroom, 2-bath end-unit townhome** in the heart of Manassas! Offering the perfect combination of comfort, convenience, and value, this home is ideal for first-time buyers, growing families, or anyone looking for a move-in-ready property. One of the standout features is the **brand-new windows and sliding glass door, installed in June 2026**, providing improved energy efficiency, abundant natural light, and a fresh, modern feel throughout the home. The desirable end-unit location offers added privacy and extra outdoor space, while the home's prime location puts you just moments from **Centreville Road and Liberia Avenue**, providing quick and convenient access to shopping, dining, commuter routes, schools, parks, and everyday amenities. Don't miss this opportunity to own a well-located townhome with thoughtful updates in one of Manassas' most convenient locations. Schedule your private tour today!
Pending
$429,900
8500 Burlington Ct, Manassas, VA 20110
3beds
1,540sqft
Townhouse
Built in 1989
2,600 Square Feet Lot
$428,800 Zestimate®
$279/sqft
$61/mo HOA
What's special
Desirable end-unit locationAdded privacyImproved energy efficiencyAbundant natural lightExtra outdoor space
- 24 days
- 511
- 14
Zillow last checked:
Listing updated:
Listed by:
Nico Rea 571-462-9564,
Compass (703) 266-7277
Source: Bright MLS,MLS#: VAMN2011574
Facts & features
Interior
Bedrooms & bathrooms
- Bedrooms: 3
- Bathrooms: 3
- Full bathrooms: 2
- 1/2 bathrooms: 1
- Main level bathrooms: 1
Basement
- Area: 0
Heating
- Heat Pump, Natural Gas
Cooling
- Central Air, Electric
Appliances
- Included: Gas Water Heater
Features
- Has basement: No
- Has fireplace: No
Interior area
- Total structure area: 1,540
- Total interior livable area: 1,540 sqft
- Finished area above ground: 1,540
- Finished area below ground: 0
Property
Parking
- Parking features: Other
Accessibility
- Accessibility features: Doors - Swing In
Features
- Levels: Two
- Stories: 2
- Pool features: None
Lot
- Size: 2,600 Square Feet
Details
- Additional structures: Above Grade, Below Grade
- Parcel number: 1111600239
- Zoning: R3
- Special conditions: Standard
Construction
Type & style
- Home type: Townhouse
- Architectural style: Traditional
- Property subtype: Townhouse
Materials
- Other
- Foundation: Concrete Perimeter
Condition
- New construction: No
- Year built: 1989
Utilities & green energy
- Sewer: No Septic System
- Water: Public
Community & HOA
Community
- Subdivision: Point Of Woods East
HOA
- Has HOA: Yes
- HOA fee: $182 quarterly
Location
- Region: Manassas
Financial & listing details
- Price per square foot: $279/sqft
- Tax assessed value: $352,600
- Annual tax amount: $4,443
- Date on market: 8/14/2026
- Listing agreement: Exclusive Right To Sell
- Ownership: Fee Simple
Estimated market value
$428,800
$407,000 - $450,000
$2,610/mo
Price history
| Date | Event | Price |
|---|---|---|
| 8/26/2026 | Pending sale | $429,900$279/sqft |
Source:  Bright MLS #VAMN2011574 Report a problem Bright MLS #VAMN2011574 Report a problem | ||
| 8/14/2026 | Listed for sale | $429,900$279/sqft |
Source: Bright MLS #VAMN2011574 Report a problem | ||
Public tax history
| Year | Property taxes | Tax assessment |
|---|---|---|
| 2025 | $4,443 +3.5% | $352,600 +3.5% |
| 2024 | $4,294 +4.5% | $340,800 +4.5% |
| 2023 | $4,110 +4.8% | $326,200 +11.6% |
| 2022 | $3,921 +4.3% | $292,200 +11% |
| 2021 | $3,761 +8.3% | $263,200 +12.2% |
| 2020 | $3,472 +7.2% | $234,600 +5.8% |
| 2018 | $3,238 | $221,800 +2.2% |
| 2017 | -- | $217,100 +0.5% |
| 2016 | -- | $216,100 |
| 2015 | -- | -- |
| 2014 | -- | -- |
| 2013 | -- | -- |
| 2012 | -- | -- |
| 2011 | -- | -- |
| 2010 | -- | -- |
| 2009 | -- | -- |
| 2008 | -- | -- |
| 2007 | -- | -- |
| 2006 | -- | -- |
| 2005 | -- | -- |
| 2004 | -- | -- |
| 2003 | -- | -- |
| 2002 | -- | $126,100 +16.9% |
| 2001 | -- | $107,900 |
Find assessor info on the county website
Monthly payment
Est. payment
Payment breakdown
Explore the cost of this home by adjusting the details. Changes won't be saved.Climate risks
Neighborhood: 20110
Nearby schools
Schools provided by the listing agent
- District: Manassas City Public Schools
Source: Bright MLS. This data may not be complete. We recommend contacting the local school district to confirm school assignments for this home.
Similar homes
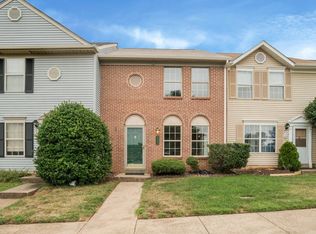
- $443,0003 bd3 ba1.3k sqft8490 Saddle Ct, Manassas, VA 20110For Sale

 MLS ID #VAMN2011800, Mr. George M Brown II, Realty ONE Group Capital. Bright MLS
 - $399,9003 bd4 ba1.4k sqft8345 Magnolia Ct, Manassas, VA 20110For Sale
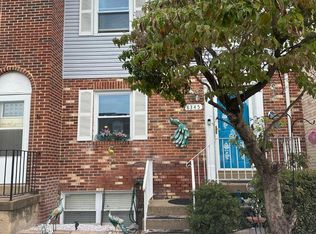 MLS ID #VAPW2129794, Susan Jacobs, Samson Properties. Bright MLS
 - $467,0004 bd3 ba1.4k sqft8714 Bretton Woods Dr, Manassas, VA 20110For Sale
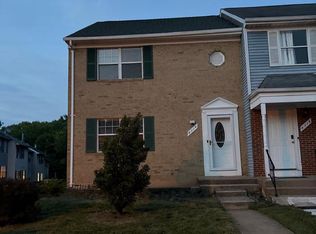 MLS ID #VAMN2011458, Rich Acosta, First Decision Realty LLC. Bright MLS
 - $380,0003 bd2 ba1.4k sqft8739 Bretton Woods Dr, Manassas, VA 20110For Sale
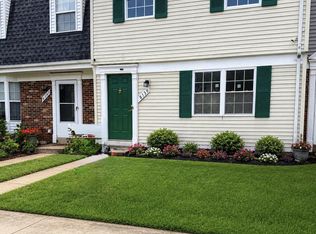 MLS ID #VAMN2011700, Victoria Pena, Home-Pro Realty, Inc.. Bright MLS
 - $475,0003 bd3 ba1.1k sqft9043 Coriander Cir, Manassas, VA 20110For SaleMLS ID #VAMN2011692, Boyka Stoyanov, Move4Free Realty, LLC. Bright MLS
- $385,0003 bd2 ba1.2k sqft8409 Oakgrove Ct, Manassas, VA 20110For SaleMLS ID #VAMN2011796, Ashley Tauzier, Berkshire Hathaway HomeServices PenFed Realty. Bright MLS
- $479,0003 bd4 ba1.2k sqft8572 Adamson St, Manassas, VA 20110For SaleMLS ID #VAMN2011710, Ashish Sangroula, Samson Properties. Bright MLS
- $399,9503 bd3 ba1.2k sqft9032 Whispering Pine Ct, Manassas, VA 20110For SaleMLS ID #VAMN2011650, Deepak Verma, Samson Properties. Bright MLS
- $400,0003 bd3 ba1.8k sqftLee Square, Manassas, VA 20110For SaleMLS ID #VAMN2011818, Mary Ann Bendinelli, Weichert, REALTORS. Bright MLS
- $424,9992 bd4 ba2.1k sqft9993 Caitlin Ct, Manassas, VA 20110For SaleMLS ID #VAMN2011786, Jamie Walsh, Samson Properties. Bright MLS
- $420,0003 bd3 ba1.2k sqft10169 Wilmington St, Manassas, VA 20109For SaleMLS ID #VAPW2126384, Ganesh Pandey, Samson Properties. Bright MLS
- $425,0004 bd3 ba1.4k sqft9035 Bonham Cir, Manassas, VA 20110For SaleMLS ID #VAMN2011698, Ada Villatoro, Nest Realty Fredericksburg. Bright MLS
- $465,0003 bd3 ba1.8k sqft9118 Verbena Ct, Manassas, VA 20110For SaleMLS ID #VAMN2011224, Claudia Sarmiento, Berkshire Hathaway HomeServices PenFed Realty. Bright MLS
- $395,0003 bd2 ba1.2k sqft7781 Gateshead Ln, Manassas, VA 20109For SaleMLS ID #VAPW2128476, Michele Noel, Pearson Smith Realty, LLC. Bright MLS
- $406,0003 bd3 ba1.3k sqft7851 Brookview Ct, Manassas, VA 20109For SaleMLS ID #VAPW2129020, Vicki Cloud, EXIT Realty Pros. Bright MLS
- $410,0003 bd3 ba1.6k sqft9341 Gooseberry Dr, Manassas, VA 20110For SaleMLS ID #VAMN2011570, Nick Moradi, Samson Properties. Bright MLS
- $380,0003 bd2 ba1.2k sqft8311 Felsted Ln, Manassas, VA 20110For SaleMLS ID #VAMN2011656, Nancy Baker, Glorified Realty Group, LLC. Bright MLS
- $380,0002 bd3 ba1.2k sqft8526 Englewood Ct, Manassas Park, VA 20111For SaleMLS ID #VAMP2004214, KT PHAN, Samson Properties. Bright MLS
- $389,9004 bd3 ba1.2k sqft8449 Georgian Ct, Manassas, VA 20110For SaleMLS ID #VAMN2011134, David Zouhongbe, HomeSmart. Bright MLS
- $524,9003 bd2 ba1.5k sqft8916 Portner Ave, Manassas, VA 20110For SaleMLS ID #VAMN2011580, Tracy Wenger, Samson Properties. Bright MLS
