Skip main navigation
Sold for $1,600,000
  • $1,600,000

    8500 CANDLEWOOD COURT, SARASOTA, FL 34240

    4beds
    3,304sqft
    Single Family Residence
    Built in 2022
    9,834 Square Feet Lot
    $1,491,400 Zestimate®
    $484/sqft
    $5,952 Estimated rent

    Home value

    $1,491,400

    $1.34M - $1.66M

    $5,952/mo

    Zestimate® history
    Loading
    Loading...

    Owner options

    List your home for rent

    $5,952/mo

    Rent Zestimate®

    Find your next renter with Zillow Rental Manager. Plus, with online applications, you can quickly screen prospective tenants – for free.

    Learn more

    $5,952/mo

    Rent Zestimate®

    Refinance and save

    $10,533/mo

    Est. payment

    Refinancing to a lower rate could help reduce your monthly payments and save thousands over the life of the loan.

    See today's rates

    $10,533/mo

    Est. payment

    Explore your selling options

    Work with a Zillow partner agent

    Leverage their expertise and Zillow's premium Showcase listings to get your home seen by more buyers.

    Get started

    List with your own agent

    Get your home in front of millions of buyers by listing it on Zillow.

    Learn how to do it

    Sell it yourself

    Take full control of how buyers see your home on Zillow by listing For Sale by Owner (FSBO).

    List your home

    What's special

    Built-in electric fireplaceThree-car garageBreakfast barBonus roomEye-catching backsplashPanoramic water viewsQuartz countertops
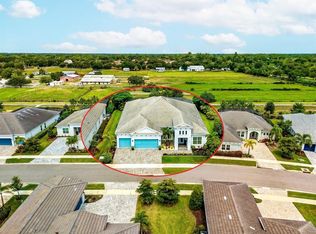
    This exceptional Mediterranean waterfront residence was constructed in 2022 and offers an unmatched luxury active living experience. Not in a flood zone and set on a .22-acre lakefront lot in the gated community of Worthington, this home features four bedrooms, three bathrooms, 3300 square feet and occupies a unique corner lot of a peninsula cul-de-sac, showcasing stunning panoramic water views. Designed to exemplify the ideal Florida lifestyle, this home is perfect for effortless indoor-outdoor entertaining, boasting an open floor plan that seamlessly integrates living spaces with the outdoors. The interior design, celebrated in Rob & Stucky magazine, showcases a beautiful blend of contemporary, coastal, organic, modern design. As you enter, you are welcomed by soaring ceilings and an abundance of natural light, enhanced by stylish wood plank tile flooring. The formal dining room features an impressive coffered ceiling, accented by Wayne's molding on the main wall and sophisticated light fixtures. The spacious living room includes a built-in electric fireplace surrounded by modern white stone, completing its elegant appearance. Living room flows seamlessly into the gourmet kitchen, a culinary enthusiast's dream, outfitted with quartz countertops, stainless steel appliances, a built-in oven, a gas cooktop, and ample cabinetry for storage. A butler's pantry, ideal for a coffee bar, along with a walk-in pantry, adds convenience. The eye-catching backsplash extends up the wall, enriching the overall design, while the open breakfast bar is illuminated by chic pendant lighting. The dinette area offers a cozy spot to enjoy meals while taking in picturesque views through large windows. A multi-functional bonus room can serve as a game room, media center and there is also a home office/den to take advantage of. The primary bedroom retreat features his-and-her walk-in closets, blackout shades, and a luxurious ensuite bathroom designed as a spa-like oasis, complete with split vanities, a soaking tub, and a walk-in shower fitted with a rain showerhead. There are 3 additional well-appointed bedrooms in which 2 rooms share a Jack and Jill bathroom. Step outside to your private oasis through expansive sliding glass doors that lead to a screened-in paver patio. Dive into the refreshing pool or relax in the heated spa while soaking in the serene water views. The built-in outdoor kitchen allows for convenient meal preparation in the open air. The three-car garage is equipped with ceiling storage, heavy-duty built-in cabinetry, and epoxy flooring for added convenience. The home boasts impressive curb appeal with a paver driveway, lush landscaping, a stone-accented exterior, a glass front door, and a stone tile roof. Additional features include electric blinds, built in wine chiller, a reverse osmosis water system, a water softener system, a natural gas generator, and so much more! Beyond the remarkable attributes of this home, its location is equally enticing. Enjoy the outdoors with a seashell walking trail that winds through the community. The gated Worthington community is conveniently located near downtown Sarasota, I-75, Tampa, St. Petersburg, the UTC shopping district, and the stunning beaches of Siesta Key, Lido Key, Longboat Key, and Anna Maria Island. With low HOA fees and no CDD, this is an exceptional opportunity to acquire an extraordinary piece of real estate that embodies the essence of Florida living at its best.

    Zillow last checked:

    Listing updated:

    Listed by:

    Jason Buelow 407-450-6193,

    RE/MAX ASSURED 800-393-8600

    Bought with:

    Kerryn Ellson, 3259432

    COASTAL PROPERTIES GROUP INTERNATIONAL

    Source: Stellar MLS,MLS#: O6267112MLS LogoOriginating MLS: Orlando Regional

    Facts & features

    Interior

    Bedrooms & bathrooms
    • Bedrooms: 4
    • Bathrooms: 3
    • Full bathrooms: 3
    Rooms
    • Room types: Bonus Room, Den/Library/Office, Dining Room, Great Room, Utility Room
    Primary bedroom
    • Features: En Suite Bathroom, Garden Bath, Rain Shower Head, Split Vanities, Tub with Separate Shower Stall, Water Closet/Priv Toilet, Dual Closets
    • Level: First
    • Area: 266 Square Feet
    • Dimensions: 14x19
    Bedroom 2
    • Features: Dual Sinks, Jack & Jill Bathroom, Built-in Closet
    • Level: First
    • Area: 132 Square Feet
    • Dimensions: 12x11
    Bedroom 3
    • Features: Dual Sinks, Jack & Jill Bathroom, Built-in Closet
    • Level: First
    • Area: 144 Square Feet
    • Dimensions: 12x12
    Bedroom 4
    • Features: Built-in Closet
    • Level: First
    • Area: 156 Square Feet
    • Dimensions: 12x13
    Bonus room
    • Features: No Closet
    • Level: First
    • Area: 414 Square Feet
    • Dimensions: 23x18
    Dinette
    • Level: First
    • Area: 96 Square Feet
    • Dimensions: 12x8
    Dining room
    • Level: First
    • Area: 176 Square Feet
    • Dimensions: 11x16
    Kitchen
    • Features: Breakfast Bar, Pantry, Stone Counters
    • Level: First
    • Area: 209 Square Feet
    • Dimensions: 11x19
    Living room
    • Level: First
    • Area: 416 Square Feet
    • Dimensions: 16x26
    Office
    • Level: First
    • Area: 143 Square Feet
    • Dimensions: 11x13
    Heating
    • Central
    Cooling
    • Central Air
    Appliances
    • Included: Oven, Cooktop, Dishwasher, Kitchen Reverse Osmosis System, Range Hood, Refrigerator, Water Softener
    • Laundry: Inside, Laundry Room
    Features
    • Built-in Features, Coffered Ceiling(s), Crown Molding, Eating Space In Kitchen, High Ceilings, Open Floorplan, Primary Bedroom Main Floor, Split Bedroom, Stone Counters, Thermostat, Tray Ceiling(s), Walk-In Closet(s)
    • Flooring: Tile
    • Doors: Outdoor Kitchen, Sliding Doors
    • Has fireplace: Yes
    • Fireplace features: Electric, Living Room
    Interior area
    • Total structure area: 4,354
    • Total interior livable area: 3,304 sqft

    Property

    Parking
    • Total spaces: 3
    • Parking features: Driveway
    • Attached garage spaces: 3
    • Has uncovered spaces: Yes
    Features
    • Levels: One
    • Stories: 1
    • Patio & porch: Covered, Enclosed, Patio, Screened
    • Exterior features: Irrigation System, Lighting, Outdoor Kitchen, Sidewalk
    • Has private pool: Yes
    • Pool features: In Ground
    • Has spa: Yes
    • Spa features: In Ground
    • Has view: Yes
    • View description: Water, Lake
    • Has water view: Yes
    • Water view: Water,Lake
    • Waterfront features: Lake Front
    Lot
    • Size: 9,834 Square Feet
    • Features: Corner Lot, Cul-De-Sac, Sidewalk
    • Residential vegetation: Mature Landscaping
    Details
    • Parcel number: 0232060059
    • Zoning: RE1
    • Special conditions: None

    Construction

    Type & style
    • Home type: SingleFamily
    • Architectural style: Coastal,Contemporary,Other,Mediterranean
    • Property subtype: Single Family Residence
    Materials
    • Stone, Stucco
    • Foundation: Slab
    • Roof: Tile
    Condition
    • New construction: No
    • Year built: 2022

    Utilities & green energy

    • Sewer: Public Sewer
    • Water: Public
    • Utilities for property: Natural Gas Available, Public, Underground Utilities

    Community & HOA

    Community
    • Features: Gated Community - No Guard
    • Pet fee: $0 monthly
    • Subdivision: WORTHINGTON PH 1
    HOA
    • Has HOA: Yes
    • HOA fee: $203 monthly
    • HOA name: Evergreen Management
    • HOA phone: 877-221-6919
    Location
    • Region: Sarasota

    Financial & listing details

    • Price per square foot: $484/sqft
    • Tax assessed value: $969,100
    • Annual tax amount: $9,595
    • Date on market: 1/21/2025
    • Cumulative days on market: 26 days
    • Ownership: Fee Simple
    • Total actual rent: 0
    • Road surface type: Paved

    Price history

    DateEventPrice
    2/28/2025Sold$1,600,000-5.9%$484/sqft
    Source: Stellar MLS #O6267112 Report a problem
    2/19/2025Pending sale$1,700,000$515/sqft
    Source: Stellar MLS #O6267112 Report a problem
    1/21/2025Listed for sale$1,700,000+30.8%$515/sqft
    Source: Stellar MLS #O6267112 Report a problem
    9/28/2023Sold$1,300,000-13.3%$393/sqft
    Source: Stellar MLS #T3457744 Report a problem
    8/16/2023Pending sale$1,498,900$454/sqft
    Source: Stellar MLS #T3457744 Report a problem
    8/2/2023Price change$1,498,9000%$454/sqft
    Source: Stellar MLS #T3457744 Report a problem
    7/17/2023Price change$1,499,000-6.3%$454/sqft
    Source: Stellar MLS #T3457744 Report a problem
    7/8/2023Listed for sale$1,599,000$484/sqft
    Source: Stellar MLS #T3457744 Report a problem

    Public tax history

    YearProperty taxesTax assessment
    2025$5,877 +4.3%$466,806 +2.9%
    2024$5,635 -41.3%$453,650 -40.1%
    2023$9,595 +297.7%$757,700 +271.4%
    2022$2,413 +12.6%$204,000 +18.7%
    2021$2,143 +8.6%$171,930 +10%
    2020$1,972 +42.5%$156,300 +42.9%
    2019$1,384 $109,400
    Find assessor info on the county website

    Neighborhood: Mockingbird Parish

    Nearby schools

    GreatSchools rating
    Schools provided by the listing agent
    • Elementary: Tatum Ridge Elementary
    • Middle: McIntosh Middle
    • High: Booker High

    Source: Stellar MLS. This data may not be complete. We recommend contacting the local school district to confirm school assignments for this home.

    Get a cash offer in 3 minutes
    Find out how much your home could sell for in as little as 3 minutes with a no-obligation cash offer.
    Estimated market value
    $1,491,400
    Get a cash offer in 3 minutes
    Find out how much your home could sell for in as little as 3 minutes with a no-obligation cash offer.
    Estimated market value
    $1,491,400