Skip main navigation
Off market
  • Tax assessed value
    $4,963

    8500 Cassian Dr, Oklahoma City, OK 73135

    3beds
    1,682sqft
    Single Family Residence
    Built in 2026
    -- sqft lot
    $-- Zestimate®
    $3/sqft
    $1,938 Estimated rent

    Home value

    Not available

    Estimated sales range

    Not available

    $1,938/mo

    Zestimate® history
    Loading
    Loading...

    Owner options

    List your home for rent

    $1,938/mo

    Rent Zestimate®

    Find your next renter with Zillow Rental Manager. Plus, with online applications, you can quickly screen prospective tenants – for free.

    Learn more

    $1,938/mo

    Rent Zestimate®

    Refinance and save

    $25/mo

    Est. payment

    Refinancing to a lower rate could help reduce your monthly payments and save thousands over the life of the loan.

    See today's rates

    $25/mo

    Est. payment

    Explore your selling options

    Work with a Zillow partner agent

    Leverage their expertise and Zillow's premium Showcase listings to get your home seen by more buyers.

    Get started

    List with your own agent

    Get your home in front of millions of buyers by listing it on Zillow.

    Learn how to do it

    Sell it yourself

    Take full control of how buyers see your home on Zillow by listing For Sale by Owner (FSBO).

    List your home

    What's special

    Sleek quartz countertopsDesirable corner homesiteEasy-to-maintain hard-surface flooringTall ceilings

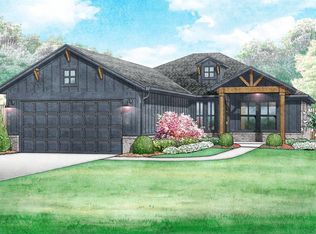
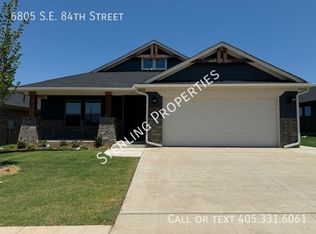
    Positioned on a desirable corner homesite, this Holloway floor plan features a spacious, wide-open living area with tall ceilings and abundant natural light pouring in through the large kitchen windows. The layout is designed for effortless entertaining, with a generous peninsula that connects the kitchen to the dining area, creating the perfect setting for dinner parties and casual gatherings. The kitchen highlights a gas range and sleek quartz countertops, while the main living areas are finished with easy-to-maintain hard-surface flooring. The primary suite includes a roomy walk-in closet, and a convenient mud bench/drop zone near the garage provides ideal storage for shoes, jackets, and backpacks to keep everyday clutter neatly tucked away. Energy efficiency is guaranteed through our partnership with Environments for Living, ensuring predictable heating and cooling costs with potential reimbursement if usage exceeds expectations. With our Your Way incentive, you can enhance your home with options like a storm shelter, full home blinds, or apply the credit toward closing costs or interest rate buy-downs. Abbot Lake is a beautiful community with convenient access to I 240 and Tinker Air Force Base in the Moore school district will wow you with its secluded location and two ponds. Amenities in this neighborhood include a fishing dock, playground, and splashpad. Included features: *Peace-of- mind warranties *10-year structural warranty *Guaranteed heating...

    This property is not currently displayed as for sale or rent on Zillow. This may be different from what's on other websites or public sources.

    Zillow last checked:

    Listing updated:

    Source: Ideal HomesMLS Logo

    Facts & features

    Interior

    Bedrooms & bathrooms
    • Bedrooms: 3
    • Bathrooms: 2
    • Full bathrooms: 2
    Interior area
    • Total interior livable area: 1,682 sqft

    Property

    Parking
    • Total spaces: 2
    • Parking features: Garage
    • Garage spaces: 2
    Features
    • Levels: 1.0
    • Stories: 1
    Details
    • Parcel number: 1530219141930

    Construction

    Type & style
    • Home type: SingleFamily
    • Property subtype: Single Family Residence
    Condition
    • New Construction,Under Construction
    • New construction: Yes
    • Year built: 2026
    Details
    • Builder name: Ideal Homes

    Community & HOA

    Community
    • Subdivision: Abbot Lake
    Location
    • Region: Oklahoma City

    Financial & listing details

    • Price per square foot: $3/sqft
    • Tax assessed value: $4,963
    • Annual tax amount: $67
    • Date on market: 5/1/2026

    Price history

    DateEventPrice
    6/10/2026Listing removed$334,987$199/sqft
    Source: Ideal Homes Report a problem
    5/1/2026Listed for sale$334,987$199/sqft
    Source: Ideal Homes Report a problem

    Public tax history

    YearProperty taxesTax assessment
    2025$67 +0.8%$545
    2024$67 +0.5%$545
    2023$66 $545
    Find assessor info on the county website

    Neighborhood: 73135

    Nearby schools

    GreatSchools rating
    Schools provided by the MLS
    • Middle: Sooner Elementary School
    • District: Moore School District

    Source: Ideal Homes. This data may not be complete. We recommend contacting the local school district to confirm school assignments for this home.