Skip main navigation
Off market
  • $529,300

    8500 Copperpenny Ter, Chesterfield, VA 23832

    5beds
    2,925sqft
    Detached
    Built in 1986
    0.62 Acres Lot
    $529,300 Zestimate®
    $181/sqft
    $2,904 Estimated rent

    Home value

    $529,300

    $503,000 - $556,000

    $2,904/mo

    Zestimate® history
    Loading
    Loading...

    Owner options

    List your home for rent

    $2,904/mo

    Rent Zestimate®

    Find your next renter with Zillow Rental Manager. Plus, with online applications, you can quickly screen prospective tenants – for free.

    Learn more

    $2,904/mo

    Rent Zestimate®

    Refinance and save

    $3,154/mo

    Est. payment

    Refinancing to a lower rate could help reduce your monthly payments and save thousands over the life of the loan.

    See today's rates

    $3,154/mo

    Est. payment

    Explore your selling options

    Work with a Zillow partner agent

    Leverage their expertise and Zillow's premium Showcase listings to get your home seen by more buyers.

    Get started

    List with your own agent

    Get your home in front of millions of buyers by listing it on Zillow.

    Learn how to do it

    Sell it yourself

    Take full control of how buyers see your home on Zillow by listing For Sale by Owner (FSBO).

    List your home

    What's special

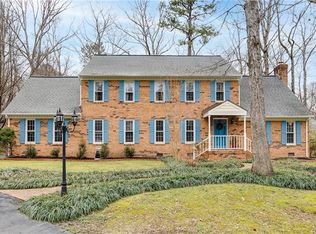
    CUSTOM BUILT BOUNTIFUL BRICK BEAUTY! Perfectly kept & loved this fine open plan home has something for everyone and is beautifully situated on over half acre. MOVE IN READY! Living & Dining Rooms have refinished hardwood floors. Fam Rm with fireplace, new flooring & dual bookcases lead through double doors into fantastic Sun Rm with hardwd floors & skylights. Remodeled Kitchen with granite, new appliances, ceramic tile floor, desk, pantry,views to outside from large windows in Bay Breakfast Room with plant ledge are peaceful and serene. FIVE Bedrooms with Master Suite having private bath and walk in closet. Hall Bath has dual sinks. Some new carpet upstairs. Lots of Crown, Chairrail, Wainscotting, Picture Frame Molding. So much storage, lots of closets, walk up attic. Adjoining the Sun Rm, is the 20X12 awesome covered porch and deck. 14X12 Storage building with electricity & wood floor, privacy fence in landscaped park like yard. Painted walls & floors in Garage with rear entry & pedestrian door, Paved Driveway. HVAC 4 yrs old, Roof 5 years old. 150 gallon Oil Heat for below 30 degree temp. Location! Truly a property to please in every way.

    This property is off market, which means it's not currently listed for sale or rent on Zillow. This may be different from what's available on other websites or public sources.

    Facts & features

    Interior

    Bedrooms & bathrooms
    • Bedrooms: 5
    • Bathrooms: 3
    • Full bathrooms: 2
    • 1/2 bathrooms: 1
    • Main level bathrooms: 1
    Heating
    • Heat pump, Electric, Oil
    Cooling
    • Central
    Appliances
    • Included: Microwave
    • Laundry: Washer Hookup, Dryer Hookup
    Features
    • Ceiling Fan(s), Pantry, Double Vanity, Walk-In Closet(s), Dining Area, Breakfast Nook, Eat-in Kitchen, Formal Dining Room, MBR Bath, Built In Cabinet/Bookcases, Countertops - Granite/Stone
    • Flooring: Tile, Carpet, Hardwood
    • Doors: Insulated Doors
    • Windows: Skylight(s)
    • Basement: None
    • Attic: Walk-up
    • Has fireplace: Yes
    • Fireplace features: masonry
    Interior area
    • Structure area source: Per Tax
    • Total interior livable area: 2,925 sqft

    Property

    Parking
    • Parking features: Garage - Attached
    Features
    • Patio & porch: Deck, Porch, Rear Porch
    • Exterior features: Other, Brick
    • Fencing: Fenced, Privacy, Rear Only, Board
    • Frontage length: 124.0000
    Lot
    • Size: 0.62 Acres
    • Features: Level, Fenced/Enclosed, Landscaped, Park Like
    Details
    • Additional structures: Storage, Shed(s), Storage Shed Detached
    • Parcel number: 760682257200000
    • Zoning: R12
    • Zoning description: R12

    Construction

    Type & style
    • Home type: SingleFamily
    • Architectural style: Colonial
    • Property subtype: Detached
    Materials
    • Wood
    • Roof: Composition
    Condition
    • Year built: 1986

    Utilities & green energy

    • Sewer: Conventional Septic
    • Water: Public Water

    Community & neighborhood

    Location
    • Region: Chesterfield

    HOA & financial

    HOA
    • Has HOA: Yes
    • HOA fee: $5 monthly

    Other

    Other facts
    • Flooring: Wood, Tile-Ceramic, Carpet-W-W
    • Appliances: Dishwasher, Microwave, Electric Water Heater, Self Cleaning Oven, Electric Cooking, Smooth Top Cooking
    • FireplaceYN: true
    • InteriorFeatures: Ceiling Fan(s), Pantry, Double Vanity, Walk-In Closet(s), Dining Area, Breakfast Nook, Eat-in Kitchen, Formal Dining Room, MBR Bath, Built In Cabinet/Bookcases, Countertops - Granite/Stone
    • Heating: Electric, Oil, Heat Pump
    • AttachedGarageYN: true
    • HeatingYN: true
    • PatioAndPorchFeatures: Deck, Porch, Rear Porch
    • CoolingYN: true
    • GarageYN: 1
    • AssociationYN: 1
    • FireplaceFeatures: Wood Burning, Brick
    • RoomsTotal: 15
    • Zoning: R12
    • ConstructionMaterials: Frame, Other, Brick, Drywall
    • Fencing: Fenced, Privacy, Rear Only, Board
    • Roof: Composition
    • LotFeatures: Level, Fenced/Enclosed, Landscaped, Park Like
    • ArchitecturalStyle: Colonial, Custom
    • Basement: Crawl Space
    • MainLevelBathrooms: 1
    • FarmLandAreaUnits: Square Feet
    • DoorFeatures: Insulated Doors
    • Cooling: Central Air
    • CommunityFeatures: Sidewalks
    • LaundryFeatures: Washer Hookup, Dryer Hookup
    • WindowFeatures: Skylight(s)
    • OtherStructures: Storage, Shed(s), Storage Shed Detached
    • ExteriorFeatures: Lighting
    • ParkingFeatures: Paved, Double Width
    • WaterSource: Public Water
    • PropertySubType: Detached
    • ZoningDescription: R12
    • BuildingAreaSource: Per Tax
    • Sewer: Conventional Septic
    • Attic: Walk-up
    • YearBuiltDetails: Renovated
    • FrontageLength: 124.0000
    • BelowGradeFinishedAreaSource: Per Tax

    Price history

    DateEventPrice
    9/16/2022Sold$445,000-1.1%$152/sqft
    Source: CVRMLS #2221683 Report a problem
    8/14/2022Pending sale$449,950$154/sqft
    Source: CVRMLS #2221683 Report a problem
    8/11/2022Price change$449,950-3.2%$154/sqft
    Source: CVRMLS #2221683 Report a problem
    8/4/2022Listed for sale$465,000$159/sqft
    Source: CVRMLS #2221683 Report a problem
    8/4/2022Listing removed--
    Source: CVRMLS #2221531 Report a problem
    8/3/2022Listed for sale$465,000+43.1%$159/sqft
    Source: CVRMLS #2221531 Report a problem
    7/23/2019Sold$325,000+1.6%$111/sqft
    Source: CVRMLS #1920449 Report a problem
    6/23/2019Pending sale$319,900$109/sqft
    Source: RE/MAX Commonwealth #1920449 Report a problem
    6/20/2019Listed for sale$319,900+20.3%$109/sqft
    Source: RE/MAX Commonwealth #1920449 Report a problem
    1/4/2017Sold$266,000-0.6%$91/sqft
    Source: CVRMLS #1616328 Report a problem
    11/25/2016Pending sale$267,500$91/sqft
    Source: Long & Foster REALTORS #1616328 Report a problem
    11/11/2016Price change$267,500-4.3%$91/sqft
    Source: Long & Foster REALTORS #1616328 Report a problem
    5/16/2016Listed for sale$279,500$96/sqft
    Source: Long & Foster REALTORS #1616328 Report a problem

    Public tax history

    YearProperty taxesTax assessment
    2025$4,139 +5.9%$465,100 +7%
    2024$3,911 +9.5%$434,500 +10.7%
    2023$3,573 +11.5%$392,600 +12.7%
    2022$3,204 -1%$348,300 +2.2%
    2021$3,237 +7%$340,700 +7%
    2020$3,025 +9.9%$318,400 +9.9%
    2019$2,752 +0.5%$289,700 +2.3%
    2018$2,739 +17.3%$283,100 +9.4%
    2017$2,336 $258,800 +7.5%
    2016$2,336 $240,700
    2015$2,336 +2%$240,700 +2%
    2014$2,290 $235,900 +3.3%
    2013-- $228,400 -1.6%
    2012-- $232,100 -16.6%
    2011-- $278,400 -5.9%
    2010-- $296,000 -7.9%
    2009-- $321,400
    2008-- $321,400 +8.9%
    2007-- $295,200 +33.4%
    2005-- $221,300 +6.1%
    2004-- $208,500 +2.7%
    2003-- $203,100 +5.4%
    2002-- $192,700 +2.8%
    2001-- $187,500

    Find assessor info on the county website

    Neighborhood: 23832

    Nearby schools

    GreatSchools rating
    Schools provided by the listing agent
    • Elementary: Jacobs Road
    • Middle: Manchester
    • High: Clover Hill

    Source: The MLS. This data may not be complete. We recommend contacting the local school district to confirm school assignments for this home.

    Get a cash offer in 3 minutes
    Find out how much your home could sell for in as little as 3 minutes with a no-obligation cash offer.
    Estimated market value
    $529,300
    Get a cash offer in 3 minutes
    Find out how much your home could sell for in as little as 3 minutes with a no-obligation cash offer.
    Estimated market value
    $529,300