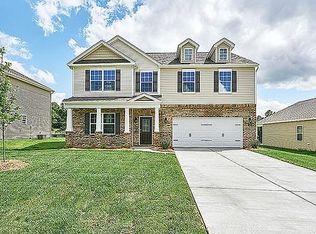
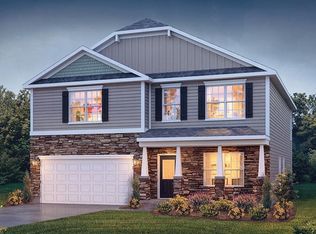
Welcome to 8500 Cripplegate Trace! This spacious 4-bedroom, 3.5-bath home offers over 3,100 square feet of thoughtfully designed living space with an open floor plan, dedicated home office, versatile loft, and a beautifully appointed kitchen featuring granite countertops, stainless steel appliances, and a large island. Loaded with upgrades, this home features a whole-home smart system including a smart thermostat, locks, lighting, blinds, garage door opener, video doorbell, and security system. Additional highlights include a new roof (2026), new gutters (2026), stained deck, built-in in-wall pest defense system, whole-home water softener, and an underground invisible pet fence for your furry family members. Located in the Wellington community with a neighborhood pool, playground and clubhouse, this move-in-ready home offers the perfect blend of space, comfort, technology, convenience with Rockingham county taxes. Easy access to Greensboro, shopping, dining, and major highways.
For sale
Price cut: $7.5K (8/22)
$440,000
8500 Cripplegate Trce, Browns Summit, NC 27214
4beds
3,113sqft
Stick/Site Built, Residential, Single Family Residence
Built in 2023
0.5 Acres Lot
$435,700 Zestimate®
$--/sqft
$80/mo HOA
What's special
Video doorbellUnderground invisible pet fenceSmart thermostatStained deckVersatile loftDedicated home officeOpen floor plan
- 38 days
- 282
- 7
Zillow last checked:
Listing updated:
Listed by:
Bridget Brewer 336-508-2466,
Triad Roots Realty
Source: Triad MLS,MLS#: 1228795
Facts & features
Interior
Bedrooms & bathrooms
- Bedrooms: 4
- Bathrooms: 4
- Full bathrooms: 3
- 1/2 bathrooms: 1
- Main level bathrooms: 1
Primary bedroom
- Level: Second
- Dimensions: 16.5 x 19.67
Bedroom 2
- Level: Second
- Dimensions: 12.83 x 14.92
Bedroom 3
- Level: Second
- Dimensions: 12.92 x 14.92
Bedroom 4
- Level: Second
- Dimensions: 12.58 x 11.67
Office
- Level: Lower
- Dimensions: 11.92 x 12.92
Heating
- Heat Pump, Natural Gas
Cooling
- Central Air
Appliances
- Included: Dishwasher, Gas Water Heater
- Laundry: Dryer Connection, Main Level, Washer Hookup
Features
- Ceiling Fan(s), Dead Bolt(s), Pantry
- Flooring: Carpet, Vinyl
- Basement: Crawl Space
- Attic: Pull Down Stairs
- Number of fireplaces: 1
- Fireplace features: Gas Log, Living Room
Interior area
- Total structure area: 3,113
- Total interior livable area: 3,113 sqft
- Finished area above ground: 3,113
Property
Parking
- Total spaces: 2
- Parking features: Driveway, Garage, Garage Door Opener, Attached
- Attached garage spaces: 2
- Has uncovered spaces: Yes
Features
- Levels: Two
- Stories: 2
- Patio & porch: Porch
- Pool features: Community
- Fencing: Invisible
Lot
- Size: 0.5 Acres
- Features: Subdivided, Subdivision
Details
- Parcel number: 183772
- Zoning: RP
- Special conditions: Owner Sale
Construction
Type & style
- Home type: SingleFamily
- Property subtype: Stick/Site Built, Residential, Single Family Residence
Materials
- Vinyl Siding
Condition
- Year built: 2023
Utilities & green energy
- Sewer: Septic Tank
- Water: Shared Well
Community & HOA
Community
- Security: Security System
- Subdivision: Wellington
HOA
- Has HOA: Yes
- HOA fee: $80 monthly
Location
- Region: Browns Summit
Financial & listing details
- Tax assessed value: $427,859
- Annual tax amount: $2,905
- Date on market: 7/30/2026
- Cumulative days on market: 38 days
- Listing agreement: Exclusive Right To Sell
- Listing terms: Cash,Conventional,FHA,USDA Loan,VA Loan
Estimated market value
$435,700
$414,000 - $457,000
$3,008/mo
Price history
| Date | Event | Price |
|---|---|---|
| 8/22/2026 | Price change | $440,000-1.7% |
Source: | ||
| 8/11/2026 | Price change | $447,500-0.6% |
Source: | ||
| 7/30/2026 | Listed for sale | $450,000+5.8% |
Source: | ||
| 8/25/2023 | Sold | $425,275 |
Source: | ||
| 5/27/2023 | Pending sale | $425,275 |
Source: | ||
| 4/16/2023 | Listed for sale | $425,275 |
Source: | ||
Public tax history
| Year | Property taxes | Tax assessment |
|---|---|---|
| 2025 | $2,786 | $427,859 |
| 2024 | $2,786 +696.4% | $427,859 +872.4% |
| 2023 | $350 | $43,999 |
Find assessor info on the county website
Monthly payment
Est. payment
Payment breakdown
Explore the cost of this home by adjusting the details. Changes won't be saved.Climate risks
Neighborhood: 27214
Nearby schools
Schools provided by the listing agent
- Elementary: Monroeton
- Middle: Rockingham County
- High: Rockingham County
Source: Triad MLS. This data may not be complete. We recommend contacting the local school district to confirm school assignments for this home.