Skip main navigation
Sold for $550,000
  • $550,000

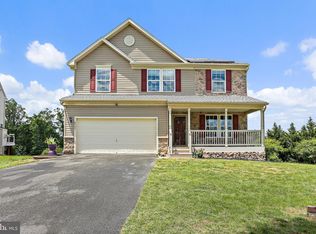

    8500 Dolina Ct, Baltimore, MD 21236

    4beds
    2,232sqft
    Single Family Residence
    Built in 2009
    10,535 Square Feet Lot
    $555,600 Zestimate®
    $246/sqft
    $3,372 Estimated rent

    Home value

    $555,600

    $511,000 - $606,000

    $3,372/mo

    Zestimate® history
    Loading
    Loading...

    Owner options

    List your home for rent

    $3,372/mo

    Rent Zestimate®

    Find your next renter with Zillow Rental Manager. Plus, with online applications, you can quickly screen prospective tenants – for free.

    Learn more

    $3,372/mo

    Rent Zestimate®

    Refinance and save

    $3,487/mo

    Est. payment

    Refinancing to a lower rate could help reduce your monthly payments and save thousands over the life of the loan.

    See today's rates

    $3,487/mo

    Est. payment

    Explore your selling options

    Work with a Zillow partner agent

    Leverage their expertise and Zillow's premium Showcase listings to get your home seen by more buyers.

    Get started

    List with your own agent

    Get your home in front of millions of buyers by listing it on Zillow.

    Learn how to do it

    Sell it yourself

    Take full control of how buyers see your home on Zillow by listing For Sale by Owner (FSBO).

    List your home

    What's special

    Serene viewPrivate cul de sacHardscape patioBacking to treesFormal living spaceHardwood flooringSeparate dining room
    Offering hardwood flooring and brand new carpet throughout, The flow of this home allows for great living and entertaining space. Set back in a private Cul de sac, backing to trees. Four Bedroom, two full baths, and a large powder room/half bath. This home offers a serene view and is conveniently located. Freshly painted. Gas Fireplace in the family room, eat in kitchen, center kitchen island. Separate Dining Room as well. Formal living space and a Large Family Room right next to the kitchen for easy entertaining. Large Deck with Pergola included with the sale offers even more enjoyable space. Natural light fills the home. Large walk out basement with tall ceilings, and a hardscape patio. Large 2 car garage with shelving and extra storage. Drive way is big enough for 4 cars. Partially fenced in back yard. New Roof 2017, New Hot Water Heater 2023

    Zillow last checked:

    Listing updated:

    Listed by:

    Julie Marousek 410-258-8896,

    Monument Sotheby's International Realty

    Bought with:

    STEPHEN PIPICH, RSR004005

    VYBE Realty

    Source: Bright MLS,MLS#: MDBC2149382MLS Logo

    Facts & features

    Interior

    Bedrooms & bathrooms
    • Bedrooms: 4
    • Bathrooms: 3
    • Full bathrooms: 2
    • 1/2 bathrooms: 1
    • Main level bathrooms: 1
    Basement
    • Area: 1188
    Heating
    • Forced Air, Hot Water, Natural Gas
    Cooling
    • Other, Electric
    Appliances
    • Included: Microwave, Dishwasher, Disposal, Dryer, Exhaust Fan, Oven/Range - Gas, Refrigerator, Washer, Water Heater, Gas Water Heater
    Features
    • Attic, Bathroom - Tub Shower, Bathroom - Walk-In Shower, Breakfast Area, Dining Area, Family Room Off Kitchen, Floor Plan - Traditional, Formal/Separate Dining Room, Eat-in Kitchen, Kitchen - Table Space, Kitchen Island, Pantry, Primary Bath(s), Recessed Lighting, Walk-In Closet(s), Dry Wall, 9'+ Ceilings
    • Flooring: Carpet, Ceramic Tile, Hardwood, Vinyl, Wood
    • Doors: Storm Door(s), Sliding Glass, Six Panel
    • Basement: Connecting Stairway,Full,Interior Entry,Exterior Entry,Concrete,Unfinished,Walk-Out Access
    • Number of fireplaces: 1
    • Fireplace features: Glass Doors, Gas/Propane
    Interior area
    • Total structure area: 3,420
    • Total interior livable area: 2,232 sqft
    • Finished area above ground: 2,232
    • Finished area below ground: 0

    Property

    Parking
    • Total spaces: 4
    • Parking features: Garage Faces Front, Storage, Inside Entrance, Concrete, Driveway, Attached, On Street
    • Attached garage spaces: 2
    • Uncovered spaces: 2
    Accessibility
    • Accessibility features: Doors - Swing In
    Features
    • Levels: Two
    • Stories: 2
    • Patio & porch: Patio, Porch, Deck, Brick
    • Exterior features: Rain Gutters, Sidewalks
    • Pool features: None
    • Fencing: Partial
    • Has view: Yes
    • View description: Garden
    Lot
    • Size: 10,535 sqft
    • Features: Backs - Open Common Area, Backs to Trees, Cul-De-Sac, Front Yard, No Thru Street, Rear Yard, PUD, SideYard(s), Wooded, Middle Of Block
    Details
    • Additional structures: Above Grade, Below Grade
    • Parcel number: 04112500004037
    • Zoning: R
    • Special conditions: Standard

    Construction

    Type & style
    • Home type: SingleFamily
    • Architectural style: Colonial
    • Property subtype: Single Family Residence
    Materials
    • Brick, Vinyl Siding
    • Foundation: Passive Radon Mitigation, Concrete Perimeter
    • Roof: Architectural Shingle
    Condition
    • Excellent
    • New construction: No
    • Year built: 2009

    Utilities & green energy

    • Sewer: Public Sewer
    • Water: Public
    • Utilities for property: Natural Gas Available, Underground Utilities

    Community & neighborhood

    Location
    • Region: Baltimore
    • Subdivision: Bentley Ridge

    HOA & financial

    HOA
    • Has HOA: Yes
    • HOA fee: $64 monthly
    • Association name: BENTLEY RIDGE

    Other

    Other facts
    • Listing agreement: Exclusive Right To Sell
    • Ownership: Fee Simple

    Price history

    DateEventPrice
    3/13/2026Sold$550,000$246/sqft
    Source: Bright MLS #MDBC2149382 Report a problem
    2/22/2026Contingent$550,000$246/sqft
    Source: Bright MLS #MDBC2149382 Report a problem
    2/21/2026Price change$550,000-4.3%$246/sqft
    Source: Bright MLS #MDBC2149382 Report a problem
    1/31/2026Listed for sale$575,000+38.3%$258/sqft
    Source: Bright MLS #MDBC2149382 Report a problem
    8/4/2009Sold$415,790+117.1%$186/sqft
    Source: Public Record Report a problem
    4/29/2009Sold$191,500$86/sqft
    Source: Public Record Report a problem

    Public tax history

    YearProperty taxesTax assessment
    2025$5,768 +17.5%$414,433 +2.3%
    2024$4,911 +2.3%$405,167 +2.3%
    2023$4,798 +1.3%$395,900
    2022$4,737 +1.3%$395,900 +2.6%
    2021$4,675 +1.3%$385,700 +1.3%
    2020$4,613 +0.4%$380,600
    2019$4,593 +0.4%$380,600 +0.9%
    2018$4,573 +0.4%$377,333 +0.4%
    2017$4,553 -15.6%$375,700 +5.8%
    2016$5,397 $355,000 +6.2%
    2015$5,397 $334,300 +6.6%
    2014$5,397 $313,600
    2013-- $313,600
    2012-- $313,600 -24.9%
    2011-- $417,300 +4.1%
    2010-- $400,840 +1337.7%
    2009-- $27,880

    Find assessor info on the county website

    Neighborhood: 21236

    Nearby schools

    GreatSchools rating
    Schools provided by the listing agent
    • Elementary: Joppa View
    • Middle: Perry Hall
    • High: Perry Hall
    • District: Baltimore County Public Schools

    Source: Bright MLS. This data may not be complete. We recommend contacting the local school district to confirm school assignments for this home.

    Get a cash offer in 3 minutes
    Find out how much your home could sell for in as little as 3 minutes with a no-obligation cash offer.
    Estimated market value
    $555,600
    Get a cash offer in 3 minutes
    Find out how much your home could sell for in as little as 3 minutes with a no-obligation cash offer.
    Estimated market value
    $555,600