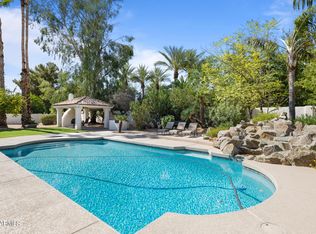
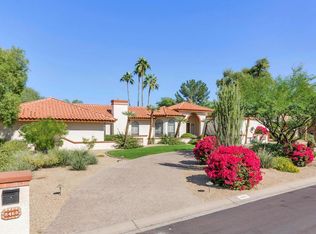
Welcome to your dream home—an exquisite, fully remodeled masterpiece designed by SoHome Scottsdale in 2022. Nestled on a tranquil .8-acre interior lot with no HOA, this sprawling 7,205 sq. ft. estate offers the ultimate in luxury living. With 6 spacious bedrooms (5 in the main house, 1 in the detached casita), 7 lavish full bathrooms, and 2 elegant half baths, this home is tailored for both comfort and sophistication. The 6-car garage provides ample space for your vehicles and hobbies, while the office and bonus room offer endless possibilities for work and play. The heart of the home is the gourmet kitchen, where a massive island with seating for 8-10 flows effortlessly into the cozy family room, complete with a welcoming fireplace. **Ask about our HomeTrade program for easy transition Two large multislide doors, open to the spectacular resort-style backyard. Dive into the luxurious pool and spa with a cascading waterfall and slide, unwind under the shaded ramada, or challenge friends to a game on your very own basketball and pickleball court.
No detail has been overlookedfrom the expansive laundry room and sleek glass office to the pet spa, ensuring every member of the family feels right at home. With 5 brand new HVAC systems (2022), an Owned Solar system featuring 3 Tesla Powerwall Battery backups, and a new roof installed in 2021, this home offers the latest in modern efficiency. Truly, this is a home where luxury meets lifestyledon't miss the opportunity to make it yours!
Main House is 6492 Sq Ft. Detached Casita is 713 Sq. ft. Attached mother in law suite or teen/entertainment space makes this home perfect for a large family or multigenerational living. Potential for Income Property.
Sold for $3,933,000
$3,933,000
8500 E ASTER Drive, Scottsdale, AZ 85260
6beds
9baths
7,205sqft
Single Family Residence
Built in 1988
0.8 Acres Lot
$3,809,400 Zestimate®
$546/sqft
$6,496 Estimated rent
Home value
$3,809,400
$3.47M - $4.19M
$6,496/mo
Zestimate® history
Owner options
List your home for rent
$6,496/mo
Rent Zestimate®
Find your next renter with Zillow Rental Manager. Plus, with online applications, you can quickly screen prospective tenants – for free.
$6,496/mo
Rent Zestimate®
Refinance and save
$22,695/mo
Est. payment
Refinancing to a lower rate could help reduce your monthly payments and save thousands over the life of the loan.
$22,695/mo
Est. payment
Explore your selling options
Work with a Zillow partner agent
Leverage their expertise and Zillow's premium Showcase listings to get your home seen by more buyers.
Get startedList with your own agent
Get your home in front of millions of buyers by listing it on Zillow.
Learn how to do itSell it yourself
Take full control of how buyers see your home on Zillow by listing For Sale by Owner (FSBO).
List your homeWhat's special
Luxurious pool and spaShaded ramadaBasketball and pickleball courtPet spaSleek glass officeExpansive laundry roomGourmet kitchen
Zillow last checked:
Listing updated:
Listed by:
Cassandra Sanford 602-882-0203,
HomeSmart
Bought with:
Cassandra Sanford, SA530263000
HomeSmart
Source: ARMLS,MLS#: 6800588
Facts & features
Interior
Bedrooms & bathrooms
- Bedrooms: 6
- Bathrooms: 9
Heating
- Electric
Cooling
- Central Air, Ceiling Fan(s)
Appliances
- Included: Electric Cooktop
Features
- High Speed Internet, Double Vanity, Other, See Remarks, Breakfast Bar, 9+ Flat Ceilings, No Interior Steps, Vaulted Ceiling(s), Kitchen Island, Pantry, 2 Master Baths, Full Bth Master Bdrm, Separate Shwr & Tub
- Flooring: Carpet, Tile, Wood
- Windows: Skylight(s)
- Has basement: No
- Has fireplace: Yes
- Fireplace features: Exterior Fireplace, Family Room, Master Bedroom
Interior area
- Total structure area: 7,205
- Total interior livable area: 7,205 sqft
Property
Parking
- Total spaces: 14
- Parking features: Garage Door Opener, Extended Length Garage, Direct Access, Circular Driveway
- Garage spaces: 6
- Uncovered spaces: 8
Features
- Stories: 1
- Patio & porch: Covered, Patio
- Exterior features: Playground, Private Yard, Sport Court(s), Built-in Barbecue
- Has private pool: Yes
- Pool features: Diving Pool
- Has spa: Yes
- Spa features: Heated, Private
- Fencing: Block
Lot
- Size: 0.8 Acres
- Features: Sprinklers In Rear, Sprinklers In Front, Grass Front, Grass Back, Auto Timer H2O Front, Auto Timer H2O Back
Details
- Additional structures: Guest House, Gazebo
- Parcel number: 17512151
Construction
Type & style
- Home type: SingleFamily
- Architectural style: Santa Barbara/Tuscan
- Property subtype: Single Family Residence
Materials
- Stucco, Wood Frame, Painted
- Roof: Tile
Condition
- Year built: 1988
Utilities & green energy
- Sewer: Public Sewer
- Water: City Water
Green energy
- Energy efficient items: Solar Panels, Multi-Zones
- Water conservation: Tankless Ht Wtr Heat
Community & HOA
Community
- Security: Security System Owned
- Subdivision: STONERIDGE MANOR 2 LOT 1-6
HOA
- Has HOA: No
- Services included: No Fees
Location
- Region: Scottsdale
Financial & listing details
- Price per square foot: $546/sqft
- Tax assessed value: $2,343,700
- Annual tax amount: $11,261
- Date on market: 1/10/2025
- Cumulative days on market: 206 days
- Listing terms: Cash,Conventional
- Ownership: Fee Simple
Price history
| Date | Event | Price |
|---|---|---|
| 3/3/2025 | Sold | $3,933,000-8.5%$546/sqft |
Source:  ARMLS #6800588 Report a problem ARMLS #6800588 Report a problem | ||
| 2/5/2025 | Pending sale | $4,299,000$597/sqft |
Source: ARMLS #6800588 Report a problem | ||
| 1/10/2025 | Listed for sale | $4,299,000$597/sqft |
Source: ARMLS #6800588 Report a problem | ||
| 12/29/2024 | Listing removed | $4,299,000$597/sqft |
Source: ARMLS #6726365 Report a problem | ||
| 11/1/2024 | Price change | $4,299,000-2.3%$597/sqft |
Source: ARMLS #6726365 Report a problem | ||
| 8/11/2024 | Price change | $4,399,000-2.2%$611/sqft |
Source: ARMLS #6726365 Report a problem | ||
| 7/2/2024 | Listed for sale | $4,500,000+80.7%$625/sqft |
Source: ARMLS #6726365 Report a problem | ||
| 1/23/2024 | Listing removed | $2,490,000-34.5%$346/sqft |
Source: ARMLS #6292435 Report a problem | ||
| 8/9/2022 | Sold | $3,800,000-4.9%$527/sqft |
Source: ARMLS #6416198 Report a problem | ||
| 6/30/2022 | Pending sale | $3,995,000$554/sqft |
Source:  HomeSmart #6416198 Report a problem HomeSmart #6416198 Report a problem | ||
| 6/13/2022 | Price change | $3,995,000-10.2%$554/sqft |
Source: ARMLS #6416198 Report a problem | ||
| 6/12/2022 | Listed for sale | $4,449,500$618/sqft |
Source: HomeSmart #6403615 Report a problem | ||
| 6/5/2022 | Pending sale | $4,449,500$618/sqft |
Source: HomeSmart #6403615 Report a problem | ||
| 5/29/2022 | Price change | $4,449,500-10.1%$618/sqft |
Source: ARMLS #6403615 Report a problem | ||
| 5/20/2022 | Listed for sale | $4,950,000+110.6%$687/sqft |
Source: ARMLS #6403615 Report a problem | ||
| 11/29/2021 | Sold | $2,350,000-5.6%$326/sqft |
Source: Public Record Report a problem | ||
| 11/17/2021 | Pending sale | $2,490,000$346/sqft |
Source: ARMLS #6317650 Report a problem | ||
| 11/9/2021 | Listed for sale | $2,490,000$346/sqft |
Source: ARMLS #6317650 Report a problem | ||
| 10/29/2021 | Listing removed | $2,490,000$346/sqft |
Source: ARMLS #6292435 Report a problem | ||
| 10/14/2021 | Listed for sale | $2,490,000+81.1%$346/sqft |
Source: ARMLS #6292435 Report a problem | ||
| 6/30/2016 | Sold | $1,375,000-4.5%$191/sqft |
Source: Public Record Report a problem | ||
| 7/31/2015 | Listed for sale | $1,440,000-4%$200/sqft |
Source: West USA Realty #5314570 Report a problem | ||
| 6/6/2014 | Listing removed | $1,500,000$208/sqft |
Source: Russ Lyon Sotheby's International Realty #5039604 Report a problem | ||
| 5/20/2014 | Price change | $1,500,000-4.8%$208/sqft |
Source: Russ Lyon Sotheby's International Realty #5039604 Report a problem | ||
| 2/25/2014 | Listed for sale | $1,575,000+75%$219/sqft |
Source: Russ Lyon Sotheby's International Realty #5039604 Report a problem | ||
| 12/21/2000 | Sold | $900,000$125/sqft |
Source: Public Record Report a problem | ||
Public tax history
| Year | Property taxes | Tax assessment |
|---|---|---|
| 2025 | $9,161 +2.3% | $234,370 -1% |
| 2024 | $8,958 -21% | $236,750 +87.4% |
| 2023 | $11,333 -5.5% | $126,325 -11% |
| 2022 | $11,986 +6.4% | $141,870 +5.9% |
| 2021 | $11,261 -0.7% | $133,920 +6.4% |
| 2020 | $11,346 +3% | $125,910 +8.6% |
| 2019 | $11,020 | $115,900 +7.9% |
| 2018 | $11,020 +4.9% | $107,460 +2.5% |
| 2017 | $10,510 +6.5% | $104,880 +4.3% |
| 2016 | $9,870 +7.7% | $100,520 +8.7% |
| 2015 | $9,160 | $92,470 +13.6% |
| 2014 | -- | $81,430 +5.8% |
| 2013 | -- | $77,000 -3% |
| 2012 | -- | $79,370 -10.4% |
| 2011 | -- | $88,580 -21.6% |
| 2010 | -- | $113,000 -15.8% |
| 2009 | -- | $134,180 -3.8% |
| 2008 | -- | $139,550 +10.1% |
| 2007 | -- | $126,750 +53.4% |
| 2006 | -- | $82,650 |
| 2005 | -- | $82,650 +5.9% |
| 2004 | -- | $78,050 |
| 2003 | -- | $78,050 +19.2% |
| 2002 | -- | $65,500 |
Find assessor info on the county website
Neighborhood: 85260
Nearby homes
- $4,269,7004 bd5 ba6.1k sqft8553 E Sweetwater Ave, Scottsdale, AZ 85260Off Market

- $2,025,0004 bd4 ba3.9k sqft8532 E Aster Dr, Scottsdale, AZ 85260Sold
- $2,622,1005 bd4 ba4.7k sqft8468 E Aster Dr, Scottsdale, AZ 85260Off Market
- $3,023,300-- bd6 ba5.7k sqft8499 E Aster Dr, Scottsdale, AZ 85260Off Market
- $3,941,0005 bd5 ba6.4k sqft8565 E Sweetwater Ave, Scottsdale, AZ 85260Off Market
- $3,553,8005 bd7 ba6.3k sqft8547 E Sweetwater Ave, Scottsdale, AZ 85260Off Market
- $2,729,5005 bd5 ba5.2k sqft8531 E Aster Dr, Scottsdale, AZ 85260Off Market
- $2,180,5006 bd4 ba4k sqft8467 E Aster Dr, Scottsdale, AZ 85260Off Market
Nearby schools
GreatSchools rating
- 10/10Sonoran Sky Elementary SchoolGrades: PK-6Distance: 1.3 mi
- 8/10Desert Shadows Middle SchoolGrades: 5-8Distance: 3.3 mi
- 7/10Horizon High SchoolGrades: 7-12Distance: 3.9 mi
Schools provided by the listing agent
- Elementary: Sonoran Sky Elementary School
- Middle: Desert Shadows Elementary School
- High: Horizon High School
- District: Paradise Valley Unified District
Source: ARMLS. This data may not be complete. We recommend contacting the local school district to confirm school assignments for this home.
Get a cash offer in 3 minutes
Find out how much your home could sell for in as little as 3 minutes with a no-obligation cash offer.
Estimated market value
$3,809,400
Get a cash offer in 3 minutes
Find out how much your home could sell for in as little as 3 minutes with a no-obligation cash offer.
Estimated market value
$3,809,400
- Arizona
- Maricopa County
- Scottsdale
- 85260
- 8500 E ASTER Drive
Nearby cities
Nearby neighborhoods
Nearby zip codes
Other Scottsdale Topics
