Skip main navigation
Sold for $275,000
  • $275,000

    8500 E INDIAN SCHOOL Road #131, Scottsdale, AZ 85251

    1beds
    778sqft
    Apartment
    Built in 1981
    -- sqft lot
    $-- Zestimate®
    $353/sqft
    $1,461 Estimated rent

    Home value

    Not available

    Estimated sales range

    Not available

    $1,461/mo

    Zestimate® history
    Loading
    Loading...

    Owner options

    List your home for rent

    $1,461/mo

    Rent Zestimate®

    Find your next renter with Zillow Rental Manager. Plus, with online applications, you can quickly screen prospective tenants – for free.

    Learn more

    $1,461/mo

    Rent Zestimate®

    Refinance and save

    $1,863/mo

    Est. payment

    Refinancing to a lower rate could help reduce your monthly payments and save thousands over the life of the loan.

    See today's rates

    $1,863/mo

    Est. payment

    Explore your selling options

    Work with a Zillow partner agent

    Leverage their expertise and Zillow's premium Showcase listings to get your home seen by more buyers.

    Get started

    List with your own agent

    Get your home in front of millions of buyers by listing it on Zillow.

    Learn how to do it

    Sell it yourself

    Take full control of how buyers see your home on Zillow by listing For Sale by Owner (FSBO).

    List your home

    What's special

    Sparkling poolContemporary solid-surface countertopsPrivate balconyTrack lightingBeautifully maintained groundsBeautifully remodeled condoRecessed lighting
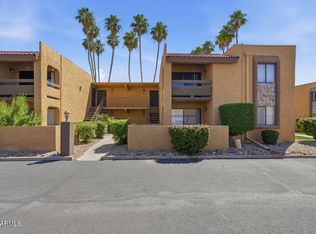
    Living in the heart of Scottsdale! Beautifully remodeled condo with new LVT flooring, bright neutral palette, and a private balcony. Stunning kitchen with all new quartz countertops, coordinating slab-style backsplash, white cabinetry, all new stainless steel appliances and much more. One-of-a-kind floor plan includes a custom flex room adjacent to the kitchen with built-in cabinetry, quartz counters, and full-size stacked washer/dryer—ideal for office, storage, or hobby space. Spa-like remodeled bath features a walk-in shower with marble-look tile, frameless glass, and built-in bench. Resort amenities: pool, spa, fitness center, party room. Minutes parks, fine dining, and entertainment—See it today before it's gone! Fully remodeled condo in the heart of Scottsdale! The remodeled gallery-style kitchen is a chef's delight, showcasing all new quartz countertops, a coordinating slab-style backsplash, crisp white cabinetry, track lighting, and all new stainless steel appliancescombining modern design with everyday functionality. The remodeled bathroom offers a spa-like experience with a custom vanity, contemporary solid-surface countertops, a large framed mirror, and recessed lighting, flowing into a walk-in shower with floor-to-ceiling marble-look tile, a frameless glass enclosure, and a built-in bench. A major highlight of this remodel is the reconfigured floor plan. The kitchen was relocated to create a custom flex room adjacent to the kitchen, offering extensive built-in cabinetry, quartz counters, and a full-size stacked washer and dryer. This versatile space is ideal for a home office, study area, hobby room, or added storagean uncommon and valuable upgrade for condo living. The remodeled bathroom offers a spa-like experience with a custom vanity, contemporary solid-surface countertops, a large framed mirror, and recessed lighting, flowing into a walk-in shower with floor-to-ceiling marble-look tile, a frameless glass enclosure, and a built-in bench. Enjoy resort-style community amenities including a sparkling pool, relaxing spa, fitness center, and beautifully maintained grounds. Ideally located just minutes from parks, dining, entertainment, and Scottsdale Fashion Squarethis condo delivers the perfect blend of comfort, convenience, and the Scottsdale lifestyle.

    Zillow last checked:

    Listing updated:

    Listed by:

    Joanna Macias 602-909-4894,

    HomeSmart

    Bought with:

    Bradley D Cox, SA665071000

    Keller Williams Realty East Valley

    Source: ARMLS,MLS#: 6980958MLS Logo

    Facts & features

    Interior

    Bedrooms & bathrooms
    • Bedrooms: 1
    • Bathrooms: 1
    • Full bathrooms: 1
    Heating
    • Electric
    Cooling
    • Central Air, Ceiling Fan(s)
    Appliances
    • Included: Washer/Dryer Stacked, Dryer, Washer, Refrigerator, Built-in Microwave, Dishwasher, Disposal, Electric Range, Electric Cooktop
    • Laundry: Inside
    Features
    • Quartz Countertops, High Speed Internet, 9+ Flat Ceilings, No Interior Steps, Kitchen Island, 3/4 Bath Master Bdrm
    • Flooring: Tile
    • Has basement: No
    • Has fireplace: No
    • Common walls with other units/homes: Neighbor Above
    Interior area
    • Total structure area: 778
    • Total interior livable area: 778 sqft

    Property

    Parking
    • Total spaces: 1
    • Parking features: Assigned
    • Carport spaces: 1
    Features
    • Stories: 1
    • Patio & porch: Covered, Patio
    • Has spa: Yes
    • Spa features: Heated
    • Fencing: Block
    Lot
    • Size: 749 sqft
    • Features: None
    Details
    • Parcel number: 17355638
    • Special conditions: FIRPTA may apply

    Construction

    Type & style
    • Home type: Apartment
    • Architectural style: Santa Barbara/Tuscan
    • Property subtype: Apartment
    • Attached to another structure: Yes
    Materials
    • Stucco, Wood Frame, Painted, Block
    • Roof: Composition,Tile
    Condition
    • Year built: 1981

    Utilities & green energy

    • Sewer: Public Sewer
    • Water: City Water

    Community & neighborhood

    Security
    • Security features: Fire Sprinkler System
    Community
    • Community features: Pool, Community Spa, Fitness Center
    Location
    • Region: Scottsdale
    • Subdivision: SCOTTSDALE TERRACE CONDOMINIUMS REPLAT

    HOA & financial

    HOA
    • Has HOA: Yes
    • HOA fee: $297 monthly
    • Services included: Roof Repair, Sewer, Pest Control, Trash, Water, Roof Replacement, Maintenance Exterior
    • Association name: Scottsdale Terrace
    • Association phone: 480-759-4945

    Other

    Other facts
    • Listing terms: Cash,Conventional,FHA,VA Loan
    • Ownership: Fee Simple

    Price history

    DateEventPrice
    3/10/2026Sold$275,000+1.1%$353/sqft
    Source: ARMLS #6980958 Report a problem
    2/6/2026Listed for sale$272,000+55.5%$350/sqft
    Source: ARMLS #6980958 Report a problem
    10/4/2007Sold$174,975$225/sqft
    Source: Public Record Report a problem

    Public tax history

    YearProperty taxesTax assessment
    2025$640 +4.4%$19,920 -5.9%
    2024$613 +1.1%$21,160 +155.6%
    2023$606 +4.7%$8,277 -36.1%
    2022$579 -5.1%$12,960 +6.4%
    2021$610 +3.6%$12,180 +12.5%
    2020$588 +3.3%$10,830 +13.4%
    2019$570 $9,550 +12.2%
    2018$570 +4.4%$8,510 +7.4%
    2017$546 +7.1%$7,920 -0.6%
    2016$509 +0.6%$7,970 +19.5%
    2015$506 $6,670 +15.8%
    2014-- $5,760 +18.8%
    2013-- $4,850 -7.6%
    2012-- $5,250 -23.9%
    2011-- $6,900 -30.7%
    2010-- $9,950 -26.3%
    2009-- $13,500 -3.2%
    2008-- $13,950

    Find assessor info on the county website

    Neighborhood: 85251

    Nearby schools

    GreatSchools rating
    Schools provided by the listing agent
    • Elementary: Navajo Elementary School
    • Middle: Mohave Middle School
    • High: Saguaro High School
    • District: Scottsdale Unified District

    Source: ARMLS. This data may not be complete. We recommend contacting the local school district to confirm school assignments for this home.

    Get pre-qualified for a loan
    At Zillow Home Loans, we can pre-qualify you in as little as 5 minutes with no impact to your credit score.

    An equal housing lender. NMLS #10287.