Beautifully remodeled home w/modern touches throughout. Located in a guard/gated, 55+ community, Crescent Run. Boasting all new wood-look vinyl flooring & new carpet in bedrooms. Cabinets refurbished thru-out, all new shutters, premium lighting & ceiling fans & newly installed recessed lighting. Bright & inviting living space featuring fixed upper windows at ceiling & a stack stone gas fireplace. Kitchen has all new SS appliances, trash compactor & quartz countertops. 2 master bedrooms! Spacious, primary suite has 2 closets & bathroom w/skylight, walk-in shower & large jacuzzi tub; 2nd also has walk-in shower & a walk-in closet. Massive 3 car carport w/additional driveway parking & a built-in external storage unit/workshop. Not to mention the array of amenities offered in the community!
Sold for $232,000
$232,000
8500 E SOUTHERN Avenue #1, Mesa, AZ 85209
2beds
2baths
1,924sqft
Manufactured Home
Built in 1997
67.43 Acres Lot
$206,300 Zestimate®
$121/sqft
$2,377 Estimated rent
Home value
$206,300
$182,000 - $237,000
$2,377/mo
Zestimate® history
Owner options
List your home for rent
$2,377/mo
Rent Zestimate®
Find your next renter with Zillow Rental Manager. Plus, with online applications, you can quickly screen prospective tenants – for free.
$2,377/mo
Rent Zestimate®
Refinance and save
$1,364/mo
Est. payment
Refinancing to a lower rate could help reduce your monthly payments and save thousands over the life of the loan.
$1,364/mo
Est. payment
Explore your selling options
Work with a Zillow partner agent
Leverage their expertise and Zillow's premium Showcase listings to get your home seen by more buyers.
Get startedList with your own agent
Get your home in front of millions of buyers by listing it on Zillow.
Learn how to do itSell it yourself
Take full control of how buyers see your home on Zillow by listing For Sale by Owner (FSBO).
List your homeWhat's special
Driveway parkingStack stone gas fireplaceNew ss appliancesNew wood-look vinyl flooringPremium lightingNew carpetLarge jacuzzi tub
Zillow last checked:
Listing updated:
Listed by:
Jake Carter 480-322-2855,
Zion Realty, LLC,
Paige Thorson 480-322-2855,
Zion Realty, LLC
Bought with:
Nikki Johnson, SA707728000
My Home Group Real Estate
Tyler Blair, SA648180000
My Home Group Real Estate
Source: ARMLS,MLS#: 6591722
Facts & features
Interior
Bedrooms & bathrooms
- Bedrooms: 2
- Bathrooms: 2
Heating
- Electric
Cooling
- Central Air, Ceiling Fan(s)
Appliances
- Included: Water Softener Owned, Refrigerator, Built-in Microwave, Dishwasher, Disposal, Gas Range, Gas Oven
- Laundry: Inside
Features
- High Speed Internet, Granite Counters, Breakfast Bar, No Interior Steps, Kitchen Island, Full Bth Master Bdrm, Separate Shwr & Tub
- Flooring: Carpet, Vinyl
- Windows: Skylight(s)
- Has basement: No
- Number of fireplaces: 1
- Fireplace features: Gas
Interior area
- Total structure area: 1,924
- Total interior livable area: 1,924 sqft
Property
Parking
- Total spaces: 5
- Parking features: Storage
- Carport spaces: 3
- Uncovered spaces: 2
Features
- Stories: 1
- Patio & porch: Covered, Patio
- Exterior features: Storage
- Pool features: None
- Spa features: None, Bath
- Fencing: Block,Partial
Lot
- Size: 67.43 Acres
- Features: Corner Lot, Gravel/Stone Front, Gravel/Stone Back, Irrigation Front, Irrigation Back
Details
- Parcel number: 21852001P
- On leased land: Yes
- Lease amount: $1,031
- Special conditions: Owner/Agent
Construction
Type & style
- Home type: MobileManufactured
- Architectural style: Ranch
- Property subtype: Manufactured Home
Materials
- Wood Frame
- Roof: Composition
Condition
- Year built: 1997
Details
- Builder name: Cavco
Utilities & green energy
- Sewer: Public Sewer
- Water: City Water
Community & HOA
Community
- Features: Pool, Gated, Community Spa, Community Spa Htd, Guarded Entry, Tennis Court(s), Biking/Walking Path, Fitness Center
- Subdivision: CRESCENT RUN
HOA
- Has HOA: No
- Services included: Maintenance Grounds, Trash
Location
- Region: Mesa
Financial & listing details
- Price per square foot: $121/sqft
- Annual tax amount: $119,453
- Date on market: 9/9/2023
- Cumulative days on market: 40 days
- Listing terms: Cash,Conventional
- Ownership: Leasehold
- Body type: Multi-Wide
Price history
| Date | Event | Price |
|---|---|---|
| 10/18/2023 | Sold | $232,000+1.3%$121/sqft |
Source:  ARMLS #6591722 Report a problem ARMLS #6591722 Report a problem | ||
| 9/9/2023 | Listed for sale | $229,000+99.1%$119/sqft |
Source: ARMLS #6591722 Report a problem | ||
| 6/30/2023 | Sold | $115,000-32%$60/sqft |
Source: ARMLS #6558797 Report a problem | ||
| 6/5/2023 | Pending sale | $169,000$88/sqft |
Source: ARMLS #6558797 Report a problem | ||
| 6/2/2023 | Listed for sale | $169,000$88/sqft |
Source: ARMLS #6558797 Report a problem | ||
Public tax history
Tax history is unavailable.
Neighborhood: 85209
Nearby homes
- $149,4052 bd2 ba1.1k sqft8500 E Southern Ave LOT 514, Mesa, AZ 85209Sold

- $156,0002 bd2 ba1.8k sqft8500 E Southern Ave LOT 590, Mesa, AZ 85209Sold

- $194,0003 bd3 ba1.6k sqft8500 E Southern Ave LOT 153, Mesa, AZ 85209Sold
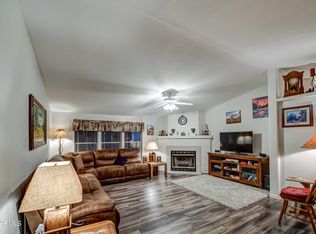
- $178,4003 bd2 ba1.5k sqft8500 E Southern Ave #60, Mesa, AZ 85209Sold

- $125,0002 bd2 ba1.4k sqft8500 E Southern Ave #548, Mesa, AZ 85209Sold
- $160,0002 bd2 ba1.2k sqft8500 E Southern Ave LOT 99, Mesa, AZ 85209Sold
- $234,0002 bd2 ba2k sqft8500 E Southern Ave LOT 384, Mesa, AZ 85209Sold
- $129,5002 bd2 ba1.5k sqft8500 E Southern Ave LOT 411, Mesa, AZ 85209Sold
Nearby schools
GreatSchools rating
- 3/10Stevenson Elementary SchoolGrades: PK-6Distance: 1.3 mi
- 3/10Smith Junior High SchoolGrades: 7-8Distance: 3 mi
- 4/10Skyline High SchoolGrades: 9-12Distance: 1.9 mi
Schools provided by the listing agent
- District: Mesa Unified District
Source: ARMLS. This data may not be complete. We recommend contacting the local school district to confirm school assignments for this home.
Get a cash offer in 3 minutes
Find out how much your home could sell for in as little as 3 minutes with a no-obligation cash offer.
Estimated market value
$206,300
Get a cash offer in 3 minutes
Find out how much your home could sell for in as little as 3 minutes with a no-obligation cash offer.
Estimated market value
$206,300
- Arizona
- Maricopa County
- Mesa
- 85209
- 8500 E SOUTHERN Avenue Unit 1
Nearby cities
Nearby neighborhoods
Nearby zip codes
Other Mesa Topics
