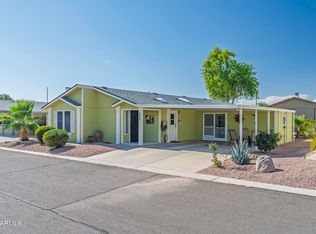
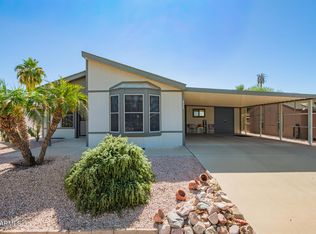
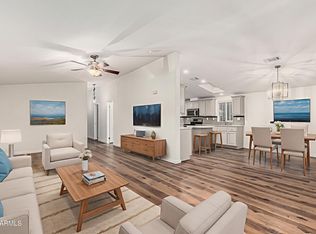
Discover this well-kept furnished 2-bedroom, 2-bathroom home with a den/office in a desirable gated 55+ community. This residence is filled with attractive features, including new luxury vinyl flooring, vaulted ceilings for added spaciousness, and skylights that create a bright and airy atmosphere. The eat-in kitchen is perfect for casual dining along with a formal dinning area. This home is immaculate and showcases brand-new Renewal by Andersen windows, a Kohler walk-in tub, and a new 50-gallon water heater. Don't forget about the North side frontage, mountain views and close proximity to shopping and medical facilities. Don't miss the chance to make this home yours !
Sold for $175,000
$175,000
8500 E Southern Avenue #425, Mesa, AZ 85209
2beds
2baths
1,708sqft
Manufactured Home
Built in 1998
-- sqft lot
$165,700 Zestimate®
$102/sqft
$-- Estimated rent
Home value
$165,700
$146,000 - $187,000
Not available
Zestimate® history
Owner options
List your home for rent
Find your next renter with Zillow Rental Manager. Plus, with online applications, you can quickly screen prospective tenants – for free.
Refinance and save
$1,029/mo
Est. payment
Refinancing to a lower rate could help reduce your monthly payments and save thousands over the life of the loan.
$1,029/mo
Est. payment
Explore your selling options
Work with a Zillow partner agent
Leverage their expertise and Zillow's premium Showcase listings to get your home seen by more buyers.
Get startedList with your own agent
Get your home in front of millions of buyers by listing it on Zillow.
Learn how to do itSell it yourself
Take full control of how buyers see your home on Zillow by listing For Sale by Owner (FSBO).
List your homeWhat's special
Zillow last checked:
Listing updated:
Listed by:
Shivani A Dallas 480-467-7222,
Real Broker,
Maria Oneill 602-499-9357,
Real Broker
Bought with:
Timothy J Cusick, BR043285000
Homelogic Real Estate
Source: ARMLS,MLS#: 6711442
Facts & features
Interior
Bedrooms & bathrooms
- Bedrooms: 2
- Bathrooms: 2
Heating
- Electric, Ceiling
Cooling
- Central Air, Ceiling Fan(s)
Features
- High Speed Internet, Eat-in Kitchen, Breakfast Bar, 3/4 Bath Master Bdrm
- Flooring: Carpet, Vinyl
- Windows: Skylight(s), Double Pane Windows, ENERGY STAR Qualified Windows
- Has basement: No
- Furnished: Yes
Interior area
- Total structure area: 1,708
- Total interior livable area: 1,708 sqft
Property
Parking
- Total spaces: 4
- Parking features: Carport, Open
- Carport spaces: 2
- Uncovered spaces: 2
Accessibility
- Accessibility features: Bath Grab Bars
Features
- Stories: 1
- Patio & porch: Patio
- Exterior features: Storage
- Pool features: None
- Spa features: None
- Fencing: None
Lot
- Features: Sprinklers In Rear, Sprinklers In Front, Gravel/Stone Front, Gravel/Stone Back, Auto Timer H2O Front, Auto Timer H2O Back
Details
- Parcel number: 21852001P
- On leased land: Yes
- Lease amount: $913
- Special conditions: Age Restricted (See Remarks)
Construction
Type & style
- Home type: MobileManufactured
- Property subtype: Manufactured Home
Materials
- Wood Frame, Painted
- Roof: Composition
Condition
- Year built: 1998
Details
- Builder name: Cavco
Utilities & green energy
- Sewer: Public Sewer
- Water: City Water
Community & HOA
Community
- Features: Pickleball, Gated, Community Spa, Community Spa Htd, Community Media Room, Guarded Entry, Tennis Court(s), Biking/Walking Path, Fitness Center
- Security: Security Guard
- Subdivision: Crescent Run
HOA
- Has HOA: No
- Services included: Cable TV, Maintenance Grounds, Street Maint, Trash
Location
- Region: Mesa
Financial & listing details
- Price per square foot: $102/sqft
- Annual tax amount: $378
- Date on market: 5/31/2024
- Cumulative days on market: 101 days
- Listing terms: Cash,Conventional
- Ownership: Leasehold
- Body type: Multi-Wide
Price history
| Date | Event | Price |
|---|---|---|
| 9/9/2024 | Sold | $175,000$102/sqft |
Source:  ARMLS #6711442 Report a problem ARMLS #6711442 Report a problem | ||
| 8/13/2024 | Contingent | $175,000$102/sqft |
Source: ARMLS #6711442 Report a problem | ||
| 5/31/2024 | Listed for sale | $175,000$102/sqft |
Source: ARMLS #6711442 Report a problem | ||
Public tax history
Tax history is unavailable.
Neighborhood: 85209
Nearby homes
- $165,0002 bd2 ba1.7k sqft8500 E Southern Ave LOT 380, Mesa, AZ 85209Sold
- $130,0002 bd2 ba1.2k sqft8500 E Southern Ave LOT 577, Mesa, AZ 85209Sold
- $157,0002 bd2 ba1.2k sqft8500 E Southern Ave LOT 379, Mesa, AZ 85209Sold

- $170,0003 bd2 ba1.6k sqft8500 E Southern Ave #64, Mesa, AZ 85209Sold
- $161,5002 bd2 ba1.6k sqft8500 E Southern Ave LOT 490, Mesa, AZ 85209Sold
- $157,7002 bd2 ba1.3k sqft8500 E Southern Ave LOT 557, Mesa, AZ 85209Sold
- $79,5002 bd2 ba1.2k sqft8500 E Southern Ave #495, Mesa, AZ 85209Pending
- $178,0002 bd2 ba1.5k sqft8500 E Southern Ave #88, Mesa, AZ 85209Sold
Nearby schools
GreatSchools rating
- 3/10Stevenson Elementary SchoolGrades: PK-6Distance: 1.3 mi
- 3/10Smith Junior High SchoolGrades: 7-8Distance: 3 mi
- 4/10Skyline High SchoolGrades: 9-12Distance: 1.9 mi
Schools provided by the listing agent
- District: Mesa Unified District
Source: ARMLS. This data may not be complete. We recommend contacting the local school district to confirm school assignments for this home.
Get a cash offer in 3 minutes
Find out how much your home could sell for in as little as 3 minutes with a no-obligation cash offer.
Estimated market value
$165,700
Get a cash offer in 3 minutes
Find out how much your home could sell for in as little as 3 minutes with a no-obligation cash offer.
Estimated market value
$165,700
- Arizona
- Maricopa County
- Mesa
- 85209
- 8500 E Southern Avenue Unit 425
Nearby cities
Nearby neighborhoods
Nearby zip codes
Other Mesa Topics
